- Overview
- Description
- Property Details
- Location
- Facts & Features
- Getting Around
- Nearby Homes
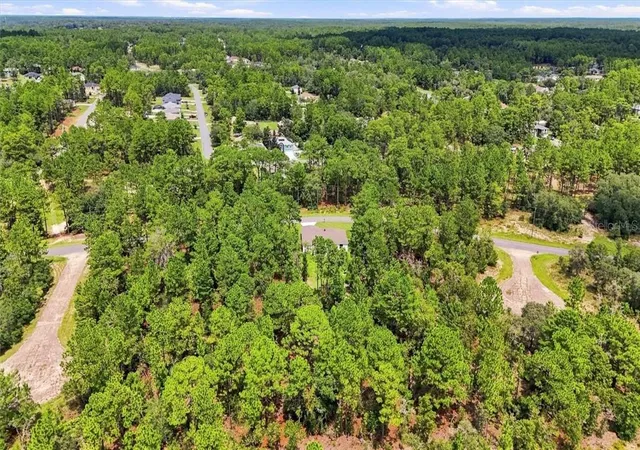

Street View
$339,000
Monthly Est:$1,687
 3 Beds
 2 Baths
2 full baths
 1,864sqft
1896 W Riley Dr, Dunnellon, FL 34434
$339,000
$1,687/moEst:
Get Pre-Approved
Single Family Residence
Built in 2024
$-- HOA
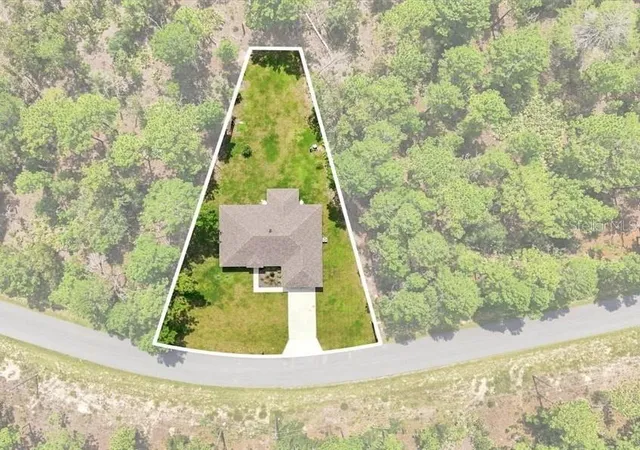
14,059 sqft lot
$182/sq.ft
Description
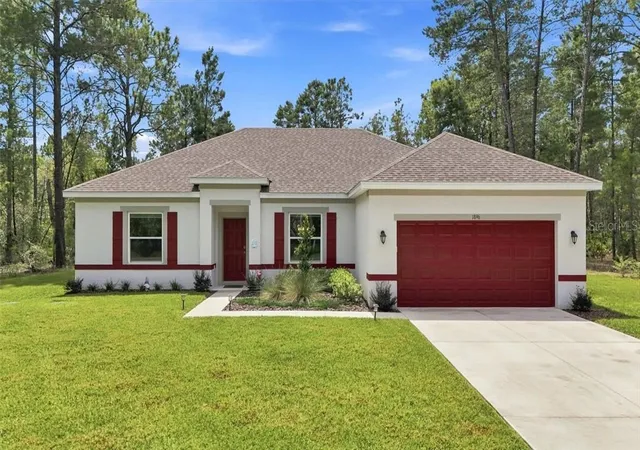
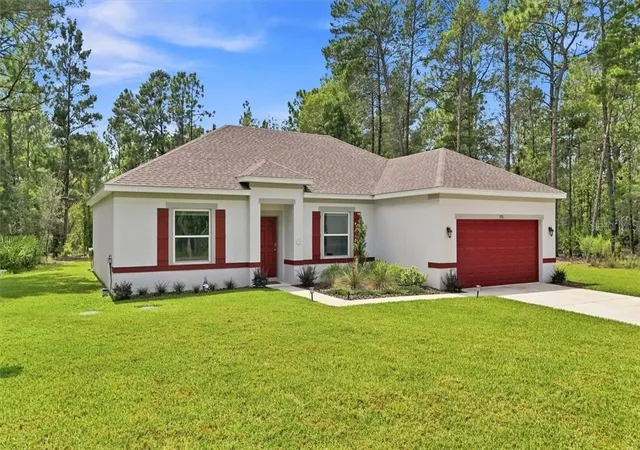
Welcome to 1896 W Riley Dr, Citrus Springs, FL! The SIESTA model (by Holiday Builders) floor plan offers 1,864 sq. ft. of thoughtfully designed living space with 3 bedrooms plus a versatile den that can be converted to a 4th bedroom or additional open living area, 2 full baths, a 2-car garage, and 9'4" ceilings. The open island kitchen features quartz countertops and 42" upper cabinets and flows seamlessly into the Great Room and separate dining area. A split-bedroom layout provides privacy, while the owner's bath features dual sinks and an over-sized shower. The spacious laundry room is enhanced with additional cabinetry for added storage and functionality. Take advantage of the quiet, peaceful setting on the covered lanai offering a serene retreat where you can relax and unwind away from the noise and distractions of everyday life.
Enjoy the benefit of thoughtful, money-saving seller upgrades already completed for you! Cellular black-out shades have been installed on all windows, providing added privacy and energy efficiency, while the builder-standard 35-gallon well tank was upgraded to an oversized 85-gallon tank with an added iron breaker for enhanced water capacity and clarity. Added landscaping adds curb appeal and outdoor enjoyment. Installed tool racks provide convenient, organized garage storage. These valuable improvements (and more!) mean less work, fewer upfront expenses, and more convenience for the next homeowner.
Don't miss this better than new beauty!
- Houzeo last checked: 12 hours ago
- Listing updated: October 8, 2026 at 5:39 pm
- Listing Provided by: Dena Douglas (303) 475-3183 | LPT REALTY, LLC (877) 366-2213
- Source: Stellar MLS-FL | MLS#: CC857851

Property Details
Status
Active
Type
Single Family Residence
No. of Stories
1
County
City
Neighborhood
--
Year Built
2024
HOA Fees
-
Finished Area
1,864 sqft
Lot Size
14,059 sqft lot
Basement Area
- sqft
MLS Name
Stellar MLS
MLS Number
CC857851
MLS Status
Active
Days on Market
27
Cumulative Days on Market
27

Continue Your Journey in App
Find your dream home, receive real-time updates, and many more!
Download App
Continue Your Journey in App
Find your dream home, receive real-time updates, and many more!
Location
Facts & Features
Rooms
Bedrooms & bathrooms
Bedrooms: 3
Bathrooms: 2
Interior
Appliances
Electric Cooktop, Dishwasher, Disposal, Microwave, Oven, Refrigerator
Sewer
Septic Tank
Flooring
Carpet, Tile
Cooling
Central Air
Heating
Electric
Construction
Year Built
Year Built: 2024
Home type
Single Family Residence
Roof
Shingle
Construction Materials
Stucco, Block
Utilities & Energy
Water Source
Well
Parking Features
Garage Door Opener, Driveway, Parking Pad
Other Features
Lot Features
Level, Wooded
Price History
| Date | Event | Price |
|---|---|---|
09/12/2026 Source: | Listed for Sale | $339,000 $182/sqft |

Nearby Homes
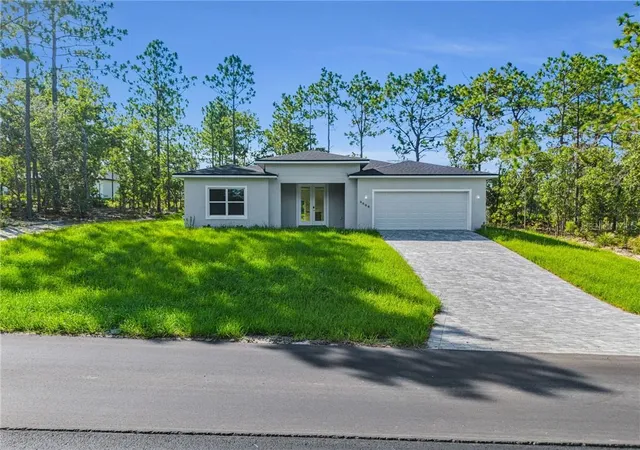
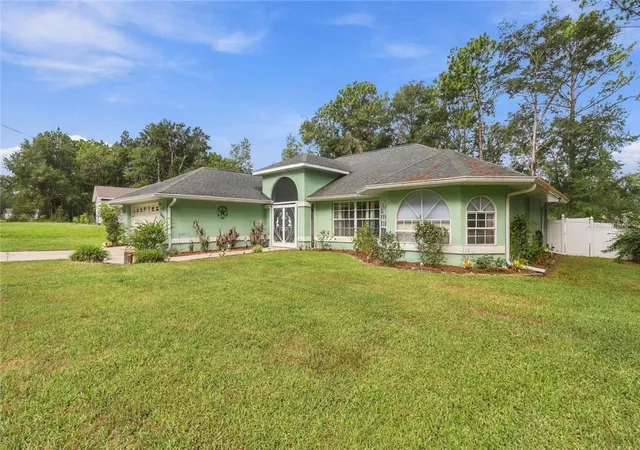
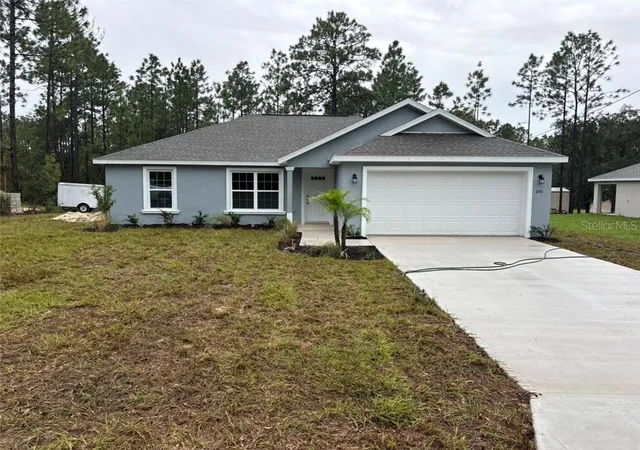
Find Homes by Property Features in Dunnellon, FL
Nearby New Homes For Sale

Based on information from Stellar MLS® through Oct 09, 2026, 02:30PM as submitted to and distributed by MLS GRID. All data is obtained from various sources and may not have been verified by the broker or MLS GRID. Supplied Open House Information is subject to change without notice. All information should be independently reviewed and verified for accuracy. Properties may or may not be listed by the office/agent presenting the information. IDX information is provided exclusively for consumers’ personal non-commercial use. It may not be used for any purpose other than to identify prospective properties consumers may be interested in purchasing. The data is deemed reliable but is not guaranteed by MLS GRID. The use of the MLS GRID Data may be subject to an end-user license agreement prescribed by the Member Participant’s applicable MLS, if any, and as amended from time to time. © 2026 Stellar MLS. All Rights Reserved.
 Advertising Broker: Fred McGill | Simple Showing, Inc