Realty Solution
Powered by 
- 13
- Overview
- Description
- Property Details
- Location
- HOA Management
- Facts & Features
- Getting Around
- Nearby Homes
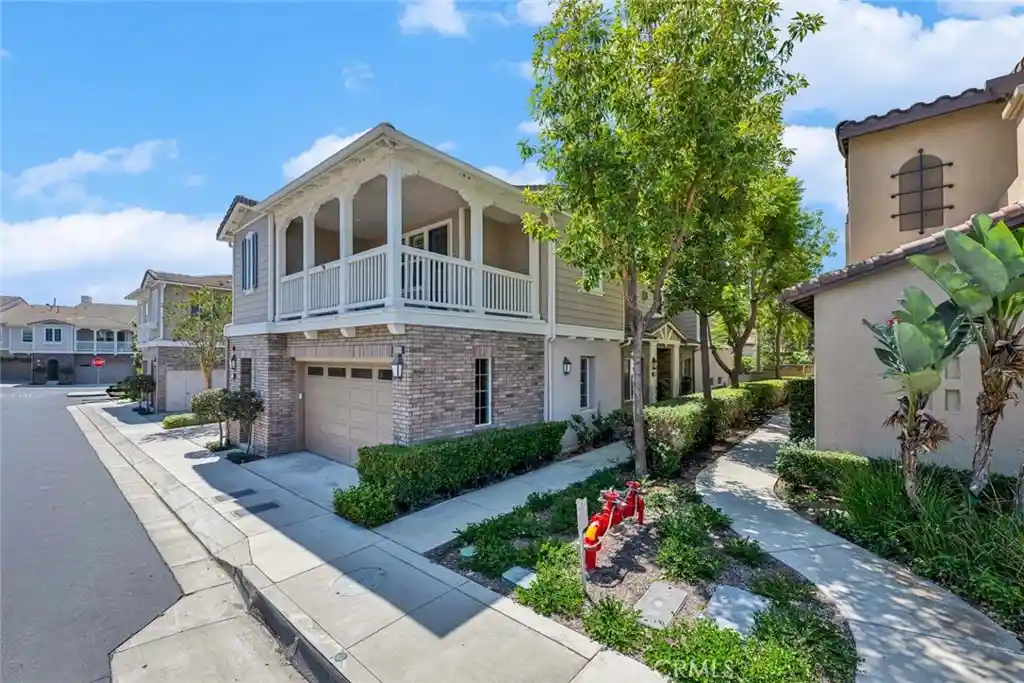


Street View
Listed by: Ron Arnold (714) 457-4009 DRE #01338671, Susan Arnold DRE #01910214 | NextHome Pacific Estates (714) 584-2700
$1,099,000
Monthly Est:$5,470
 3 Beds
 4 Baths
3 full baths + 1 half bath
 2,248sqft
18960 Pelham, Yorba Linda, CA 92886
$1,099,000
$5,470/moEst:
Get Pre-Approved
Condominium
Built in 2006
$711/mo HOA
1.09 acres lot
$489/sq.ft
Description
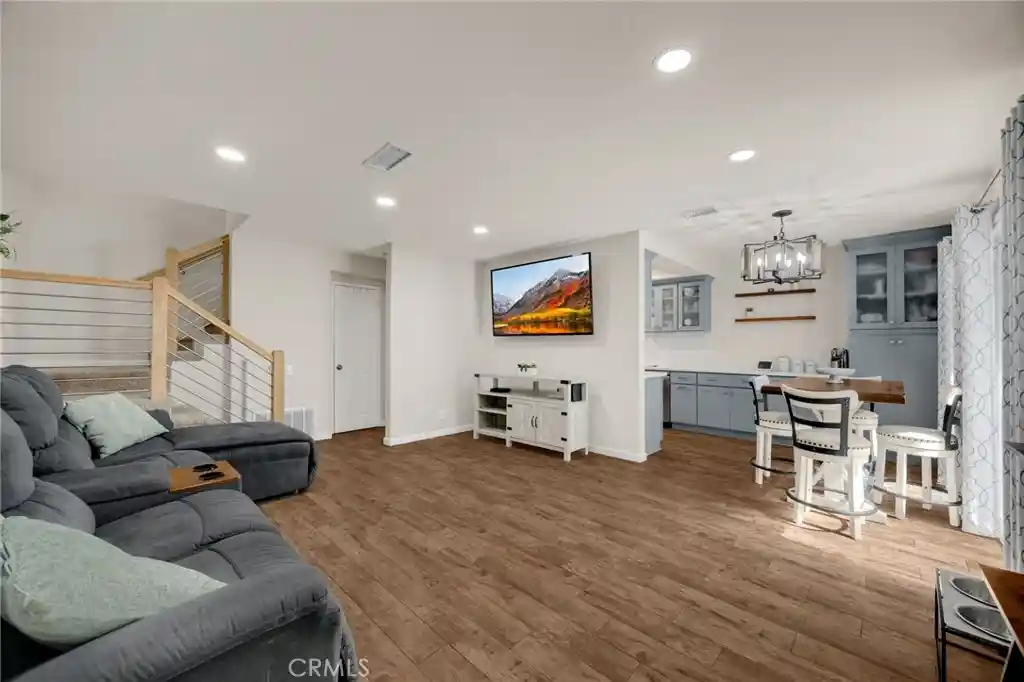
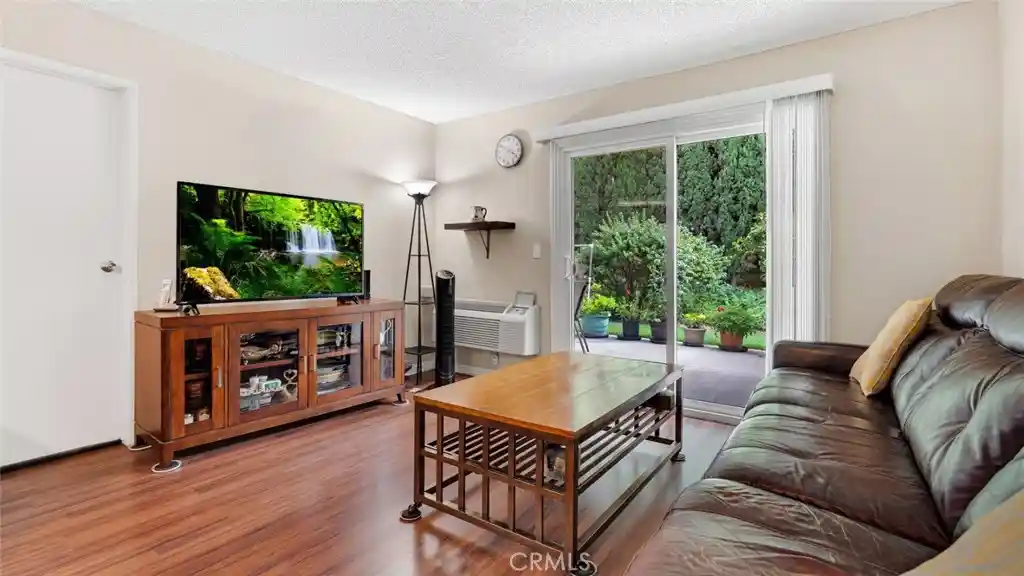
Seller will offer a credit for a 3-2-1 buydown for the mortgage interest rate (a value to buyers of $38,000) or if buyer is all-cash, a credit for $38,000 will apply. This highly sought-after floor plan offers the perfect blend of elegance, comfort, and versatility with 3 spacious bedrooms and 3.5 bathrooms, including dual primary-style suites with one conveniently located on the main level and a private upstairs suite with its own wraparound balcony—ideal for multigenerational living or guests.Step inside to discover gorgeous hardwood flooring throughout, extra-tall baseboards, plantation shutters, recessed lighting, and a majestic fireplace with a custom stone mantle and hearth. The expansive formal dining room features an inverted tray ceiling and lighted ceiling fan,while the open-concept Living room showcases a beautiful built-in entertainment niche.The chef’s kitchen is designed for entertaining w/ granite countertops & backsplash,a huge center island with seating for 3–4,stainless steel appliances including a GE Profile oven,microwave,5-burner cooktop,KitchenAid dishwasher,double-wide pantry,stainless steel sink,newer faucet & a charming breakfast nook complete w/ built-in desk space.The downstairs primary suite is an impressive retreat measuring approximately 15’ x 16’,offering private backyard access & a luxurious en-suite bath w/ soaring ceilings,soaking tub,separate glass-enclosed walk-in shower,dual sinks,dual medicine cabinets,designer tile finishes,and a massive walk-in closet.Upstairs, the private suite features a large bedroom, walk-in closet with organizers,full bath,ceiling fan,and an incredible 19’ x 9’ wraparound balcony with recessed lighting—your own personal resort-style escape.The beautifully landscaped backyard is exceptionally private and perfect for relaxing or entertaining with artificial turf, a large covered patio with brick inlays, lighting, wrought iron fencing, citrus trees, magnolia, hibiscus, plumeria & fragrant night-blooming jasmine.Extra-large laundry room w/ utility sink & utility cabinetry,Epoxy garage flooring,Water softener,Newer Lennox HVAC system,Mirrored wardrobe sliders,Hideaway screen doors,Meticulously maintained thru-out.Community amenities include a resort-style pool,spa,clubhouse,BBQ area & walking trails.This is one of the most desirable & versatile floor plans in San Lorenzo--offering the feel of a single-family residence with exceptional privacy & convenience.
- Houzeo last checked: 1 hour ago
- Listing updated: November 3, 2026 at 9:52 pm
- Source: California Regional MLS-CA | MLS#: PW26111682

This condo is in:
 Hot Tub / Spa
 Barbecue Area
 Swimming Pool
Property Details
Status
Active
Type
Condominium
No. of Stories
2
County
City
Neighborhood
--
Year Built
2006
HOA Fees
$711/mo
Finished Area
2,248 sqft
Lot Size
1.09 acres lot
Basement Area
- sqft
MLS Name
California Regional MLS
MLS Number
PW26111682
MLS Status
Active
Days on Market
166
Cumulative Days on Market
165

Continue Your Journey in App
Find your dream home, receive real-time updates, and many more!
Continue Your Journey in App
Find your dream home, receive real-time updates, and many more!
Location
HOA Management
San Lorenzo
HOA Fees
$711/ Monthly
Amenities
 Amenities and services may be covered by one or multiple associations and service providers.
 Pool
 Spa
 OutdoorCookingArea
Barbecue
Disclaimer: Amenities are based on third-party information and may vary; buyers must independently verify all amenities, as information is deemed reliable but not guaranteed.
Facts & Features
Rooms
Bedrooms & bathrooms
Bedrooms: 3
Bathrooms: 4
Interior
Cooling
Central Air
Heating
Central
Flooring
Wood
Appliances
Dishwasher, Electric Oven, Gas Cooktop, Gas Water Heater, Microwave, Water Softener, Water Heater
Window Features
Double Pane Windows
Sewer
Public Sewer, Sewer Tap Paid
Interior Features
Built In Features, Balcony, Breakfast Area, Ceiling Fans, Coffered Ceilings, Separate Formal Dining Room, Granite Counters, High Ceilings, Open Floorplan, Recessed Lighting, Multiple Primary Suites, Primary Suite, Walk In Closets
Construction
Year Built
Year Built: 2006
Home type
Condominium
Property Condition
Turnkey
Utilities & Energy
Security Features
Smoke Detectors
Utilities
Electricity Connected, Natural Gas Connected, Sewer Connected, Water Connected
Water Source
Public
Association Amenities
Outdoor Cooking Area, Barbecue, Pool, Spa Hot Tub
Laundry Features
Inside, Laundry Room
Fireplace Features
Living Room, Masonry, Raised Hearth
Parking Features
Concrete, Garage Faces Front, Garage
Pool Features
Association
Other Features
Community Features
Suburban
Patio And Porch Features
Concrete, Deck, Patio
Lot Features
Sprinkler System
Disclosures
Covenants Restrictions Disclosure, Home Warranty
Price History
| Date | Event | Price |
|---|---|---|
08/28/2026 Source: | Price Decreased | $1,099,000 -2.05% $489/sqft |
07/03/2026 Source: | Price Decreased | $1,122,000 -1.49% $499/sqft |
06/19/2026 Source: | Price Decreased | $1,139,000 -0.78% $507/sqft |
06/11/2026 Source: | Price Decreased | $1,148,000 -1.20% $511/sqft |
05/22/2026 Source: | Price Increased | $1,162,000 +3.57% $517/sqft |

Show more
Nearby Homes
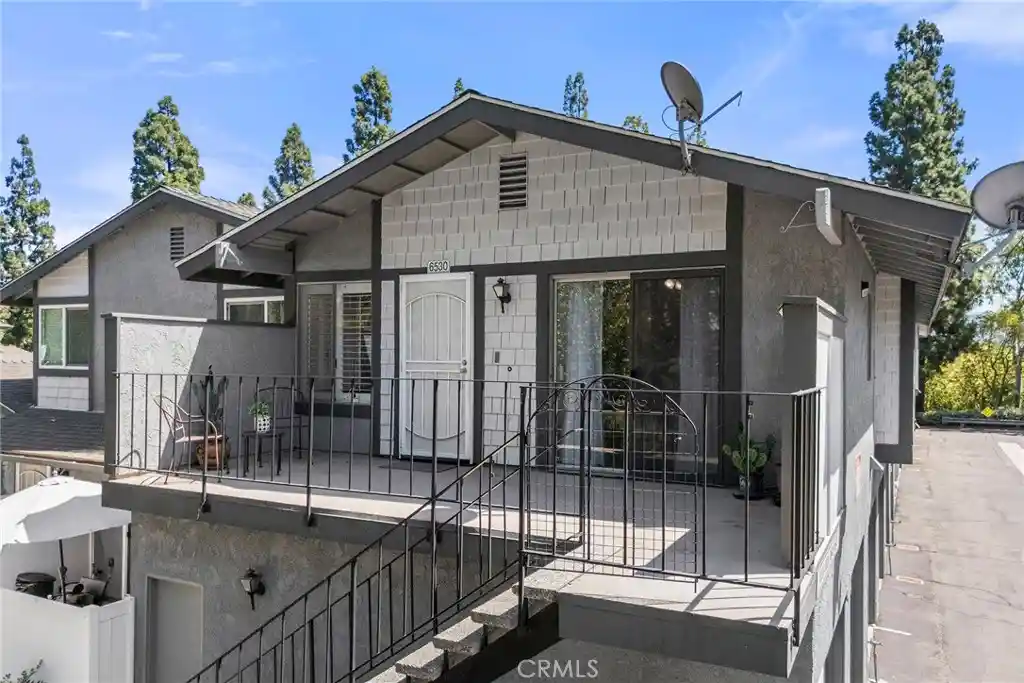
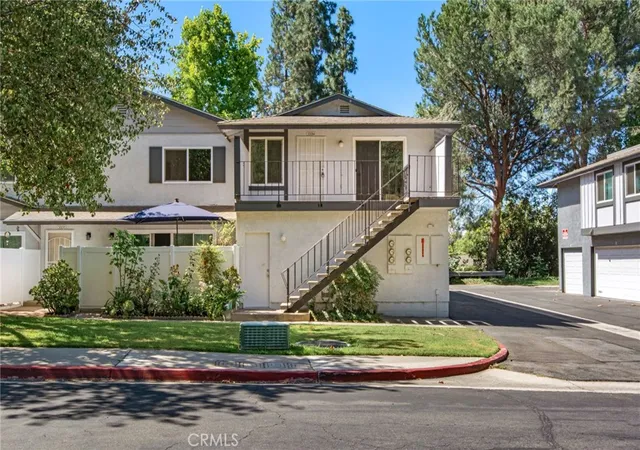
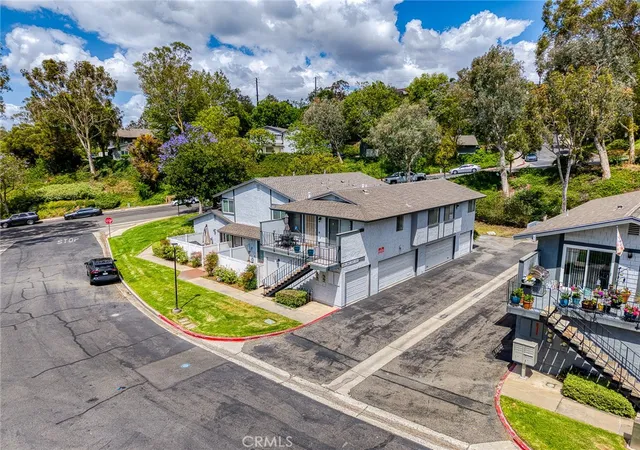

Find Homes by Property Features in Yorba Linda, CA


Based on information from California Regional Multiple Listing Service, Inc. as of Nov 05, 2026, 12:45PM and /or other sources. All data, including all measurements and calculations of area, is obtained from various sources and has not been, and will not be, verified by broker or MLS. All information should be independently reviewed and verified for accuracy. Properties may or may not be listed by the office/agent presenting the information. Information being provided is for consumers’ personal, non-commercial use and may not be used for any purpose other than to identify prospective properties consumers may be interested in purchasing. This website may not include listings or property addresses of sellers who have directed their listing brokers to withhold their listing or their property address from display on the Internet. © 2026 California Regional Multiple Listing Service. All Rights Reserved.
 Advertising Broker: William Johnson DRE #01463271 | William Johnson Brokerage
