- Overview
- Description
- Property Details
- Location
- HOA Management
- Facts & Features
- Getting Around
- Nearby Homes
 Price Drop: $40K (10/07)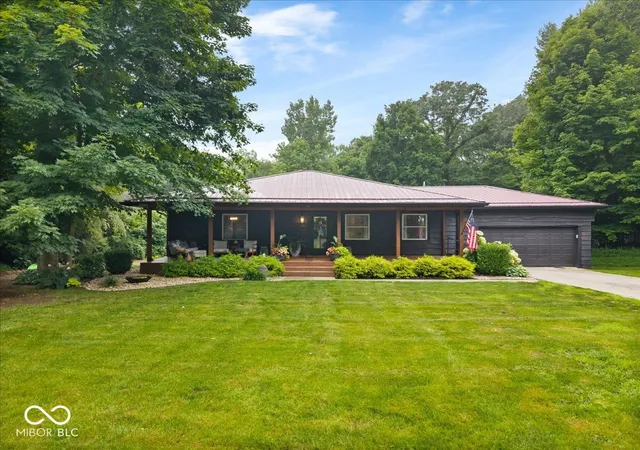

Street View
$499,900
Monthly Est:$2,488
 4 Beds
 3 Baths
2 full baths + 1 half bath
 2,828sqft
1897 N Summer Dr, Crawfordsville, IN 47933
$499,900
$2,488/moEst:
Get Pre-Approved
Single Family Residence
Built in 2007
$20.83/mo HOA
1.64 acres lot
$177/sq.ft
Description
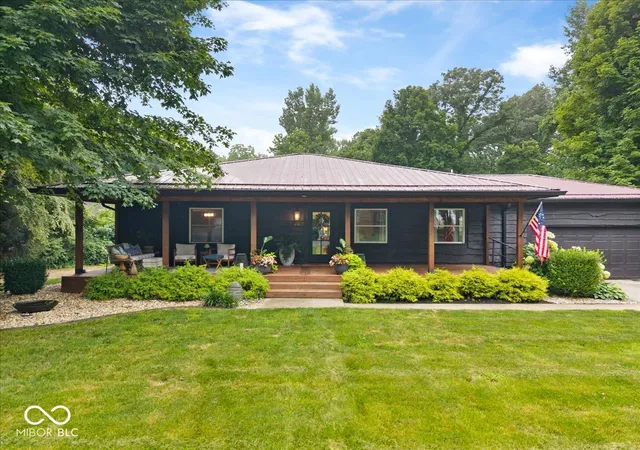
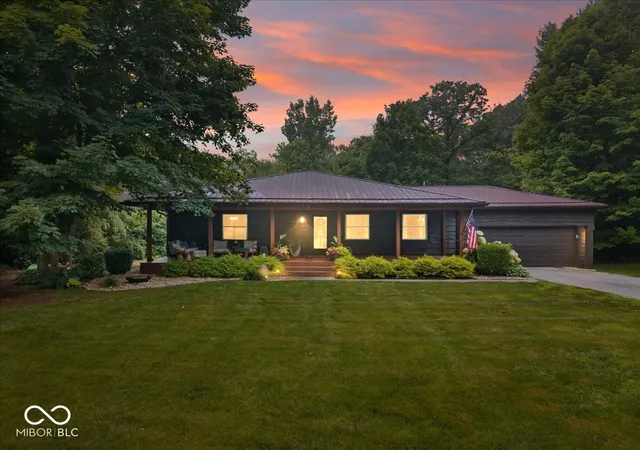
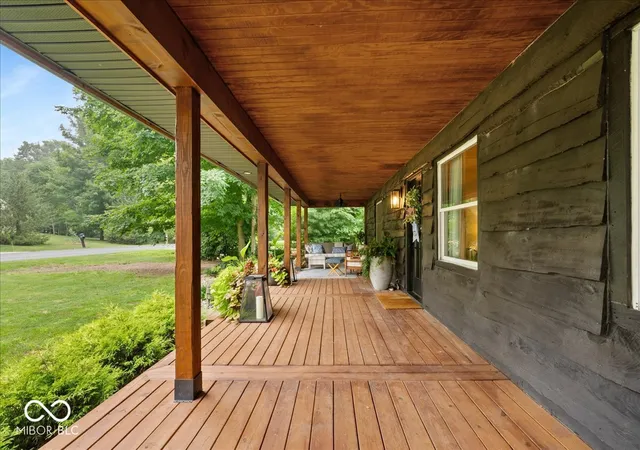
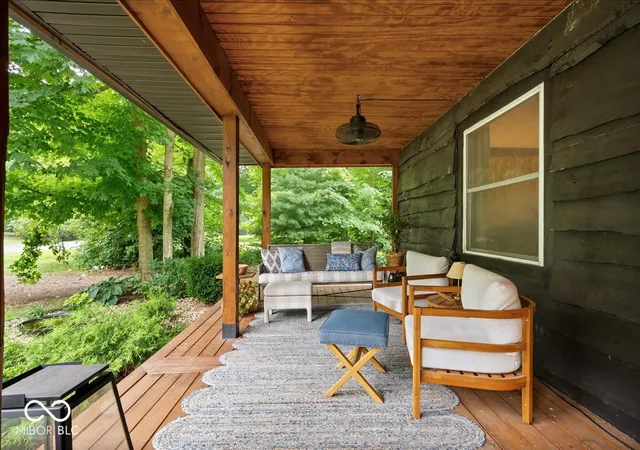
Professionally designed inside & out, this exceptional Cherry Hill custom home offers a rare combination of timeless craftsmanship, resort-style outdoor living, and one of the most spectacular gourmet kitchens you'll find in Montgomery County. Nestled on nearly 1.5 beautifully landscaped acres with a gently winding creek, this 4-bedroom, 2.5-bath custom home offers 2,880 square feet of thoughtfully designed living space, blending the tranquility of a private retreat with the convenience of being just five minutes from town. Completely redesigned and expanded in 2024, the heart of the home is an extraordinary gourmet kitchen featuring custom white oak cabinetry, quartz countertops, premium Bosch 800 Series black stainless appliances, a 5-burner gas cooktop with pot filler, farmhouse sink with hands-free faucet, walk-in pantry, dedicated baking cabinet, and an impressive 10' x 4' island perfect for gathering family and friends. The walkout lower level offers a spacious game room, dedicated movie room with built-in snack bar, two additional bedrooms, and flexible space for entertaining or everyday living. Step outside to your own private resort featuring an 8' x 15' built-in swim spa that functions as both a refreshing summer pool and a relaxing winter hot tub. An outdoor dedicated grilling area, expansive patios, fire pit, raised-bed kitchen garden, mature landscaping, custom hardscaping, and charming garden/pool house create an outdoor setting as beautiful as it is functional. Throughout the home, every finish reflects exceptional craftsmanship, including premium Mohawk luxury vinyl plank flooring, custom stair carpeting, professionally selected lighting, custom cabinetry, and timeless architectural details. Whether you're hosting holidays around the oversized kitchen island, harvesting herbs from the garden, relaxing in the swim spa, or enjoying a quiet evening on the covered front porch, this is a home designed to be lived in, shared, & enjoyed for years to come.
- Houzeo last checked: 6 minutes ago
- Listing updated: October 7, 2026 at 2:29 pm
- Listing Provided by: Jade Perry | RE/MAX Advanced Realty (317) 298-0961
- Source: Metropolitan Indianapolis Board of REALTORS (MIBOR) MLS-IN | MLS#: 22112533

Property Details
Status
Active
Type
Single Family Residence
No. of Stories
-
County
City
Neighborhood
--
Year Built
2007
HOA Fees
$20.83/mo
Finished Area
2,828 sqft
Lot Size
1.64 acres lot
Basement Area
- sqft
MLS Name
Metropolitan Indianapolis Board of REALTORS (MIBOR) MLS
MLS Number
22112533
MLS Status
Active
Days on Market
96
Cumulative Days on Market
75

Continue Your Journey in App
Find your dream home, receive real-time updates, and many more!
Download App
Continue Your Journey in App
Find your dream home, receive real-time updates, and many more!
Location
HOA Management
N/A
HOA Fees
$250/ Annually
Disclaimer: Amenities are based on third-party information and may vary; buyers must independently verify all amenities, as information is deemed reliable but not guaranteed.
Facts & Features
Rooms
Bedrooms & bathrooms
Bedrooms: 4
Bathrooms: 3
Kitchen
Level: Main
Area: 252.00 Square Feet
Dimensions: 12x21
Dining Room
Level: Main
Area: 231.00 Square Feet
Dimensions: 11x21
Master Bedroom
Level: Main
Area: 252.00 Square Feet
Dimensions: 18x14
Bedroom 2
Level: Main
Area: 180.00 Square Feet
Dimensions: 18x10
Family Room
Level: Basement
Area: 728.00 Square Feet
Dimensions: 28x26
Bedroom 3
Level: Basement
Area: 150.00 Square Feet
Dimensions: 10x15
Bedroom 4
Level: Basement
Area: 130.00 Square Feet
Dimensions: 13x10
Laundry
Level: Basement
Area: 35.00 Square Feet
Dimensions: 5x7
Living Room
Level: Main
Area: 480.00 Square Feet
Dimensions: 24x20
Interior
Appliances
Gas Cooktop, Dishwasher, Dryer, Energy Star Qualified Appliances, Disposal, Gas Water Heater, Exhaust Fan, Microwave, Oven, Range Hood, Refrigerator, Washer, Water Heater, Water Softener Owned
Exterior Features
Lighting, Fire Pit, Storage Shed, Other
Interior Features
Tray Ceiling(s), Kitchen Island, Hi Speed Internet Availbl, Eat In Kitchen, Pantry, Smart Thermostat, Supplemental Storage
Cooling
Central Air
Heating
Forced Air, Gas
Window Features
Screens, Vinyl Windows
Construction
Year Built
Year Built: 2007
Home type
Single Family Residence
Architectural Style
Ranch
Foundation Details
Block
Construction Materials
Wood Siding
Utilities & Energy
Basement
Finished, Walk Out Access
Pool Features
Above Ground, Pool Cover, Pool Sweep, Pool/spa Combo
Parking Features
Attached
Laundry Features
In Basement, Sink
Water Source
Private
Other Features
Lot Features
Rural Subdivision, Mature Trees, Wooded
Patio And Porch Features
Covered, Deck
Subdivision Name
Cherry Hill
Price History
| Date | Event | Price |
|---|---|---|
10/07/2026 Source: | Price Decreased | $499,900 -7.41% $177/sqft |
07/18/2026 Source: | Pending | $539,900 -4.95% $191/sqft |
07/07/2026 Source: | Listed for Sale | $568,000 +237.09% $201/sqft |
02/06/2022 Source: | Sold | $168,500 $60/sqft |

Nearby Homes

Find Homes by Property Features in Crawfordsville, IN
Nearby New Homes For Sale

Based on information from MIBOR REALTOR® Association through Oct 11, 2026, 08:15PM. The Broker Listing Cooperative® listing service's Listing information is deemed reliable but is not guaranteed accurate by the Broker Listing Cooperative® listing service. All data is obtained from various sources and may not have been verified by broker or Broker Listing Cooperative listing service. Supplied Open House Information is subject to change without notice. All information should be independently reviewed and verified for accuracy. Properties may or may not be listed by the office/agent presenting the information.. All Rights Reserved. © 2026 MIBOR REALTOR® Association.
 Advertising Broker: Jonah Hartsburg | Hoosier Hub Realty