
- Overview
- Description
- Property Details
- Location
- Facts & Features
- Getting Around
- Nearby Homes
 Price Drop: $6.4K (11/13)


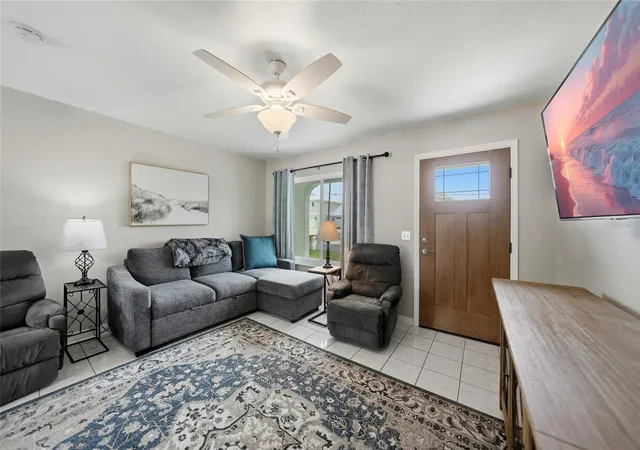
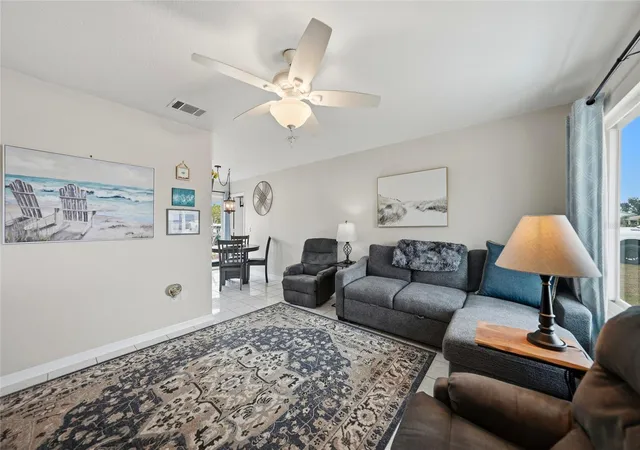
$229,500
Monthly Est:$1,142
 3 Beds

2 full baths
 933sqft
18970 Mcgrath Cir, Port Charlotte, FL 33948
$229,500
$1,142/moEst:
Single Family Residence
Built in 1984
$-- HOA
10,624 sqft lot
$246/sq.ft
Description
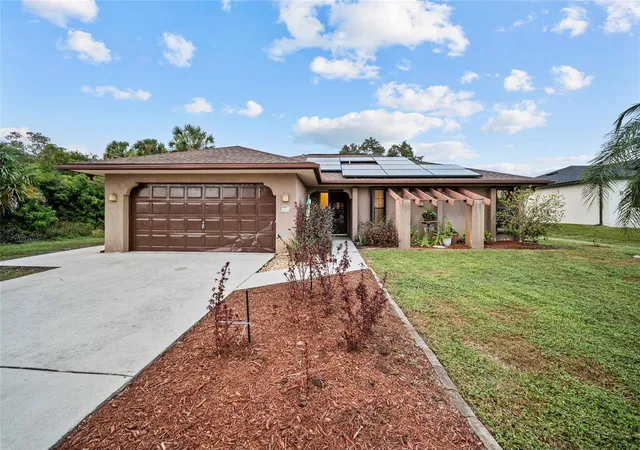
PACKED WITH UPGRADES!! MOVE-IN READY!! FULLY FURNISHED! Designed for low-maintenance living, this property has been thoughtfully updated with major improvements throughout. Recent upgrades include a NEW ROOF, HURRICANE IMPACT WINDOWS AND DOORS, a 2017 A/C SYSTEM, a NEW WATER HEATER (2024), and NEW KITCHEN APPLIANCES (2024). Additional enhancements such as a NEW FRONT DOOR, NEW GARAGE DOOR, and NEW GARAGE DOOR OPENER provide added curb appeal and everyday convenience. This beautifully maintained 3 BEDROOM, 2 BATHROOM HOME offers the perfect combination of modern improvements, peace of mind, and everyday convenience. Located in a quiet, established neighborhood just minutes from shopping, dining, medical facilities, parks, and nearby waterfront recreation, this home is ready for you to move in and start enjoying the Florida lifestyle from day one.
Inside, you'll find a bright, functional floor plan with comfortable living spaces and easy-to-maintain finishes. Being offered FULLY FURNISHED, this home is ideal for full-time residents, seasonal homeowners, or investors looking for a truly turnkey opportunity.
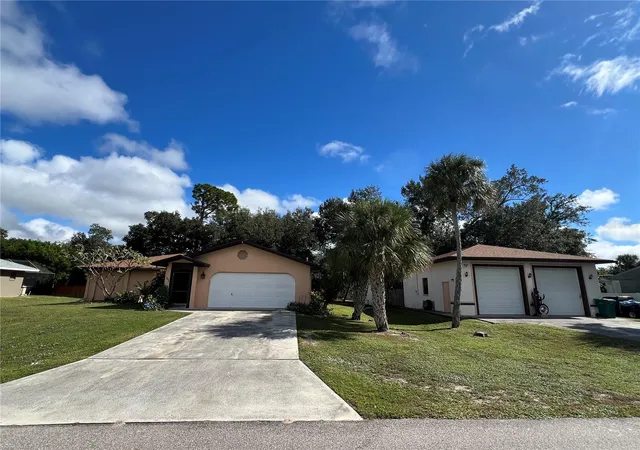
Step outside and discover even more value. A NEW PRIVACY FENCE INSTALLED IN 2024 creates a secluded backyard retreat, while the NEW STORAGE SHED provides plenty of room for tools, lawn equipment, and outdoor gear. A 12-FOOT DOUBLE GATE and DRIVEWAY APRON on the south side of the property offer convenient access for storing a BOAT, TRAILER, RV, OR OTHER RECREATIONAL EQUIPMENT securely within the fenced yard.
With NO HOA, you'll enjoy the freedom to make the most of your property without unnecessary restrictions. Whether you're entertaining guests, relaxing outdoors, or simply enjoying the additional space, the backyard offers endless possibilities.
Whether you're searching for a primary residence, seasonal escape, investment property, or downsizing opportunity, this home checks all the boxes. Combining MAJOR SYSTEM UPDATES, STORM-READY FEATURES, FURNISHINGS INCLUDED, and a highly convenient location, this is a rare opportunity to own a truly move-in-ready home with exceptional value.
DON'T MISS YOUR CHANCE TO MAKE THIS BEAUTIFULLY UPDATED HOME YOURS—SCHEDULE YOUR PRIVATE SHOWING TODAY!
- Houzeo last checked: 11 minutes ago
- Listing updated: November 22, 2026 at 7:05 pm
- Listing Provided by: Christopher Grant (941) 205-8481 | GRANT TEAM REAL ESTATE, LLC (941) 205-8481
- Source: Stellar MLS-FL as distributed by MLS GRID | MLS#:

Property Details
Status
Active
Type
Single Family Residence
No. of Stories
1
County
City
Neighborhood
--
Year Built
1984
HOA Fees
-
Finished Area
933 sqft
Lot Size
10,624 sqft lot
Basement Area
- sqft
MLS Name
Stellar MLS
MLS Number
C7520498
MLS Status
Active
Days on Market
304
Cumulative Days on Market
208
Continue Your Journey in App
Find your dream home, receive real-time updates, and many more!
Location
Facts & Features
Rooms
Bedrooms & bathrooms
Bedrooms: 3
Bathrooms: 2
Dining Room
Level: First
Area: 77.00 Square Feet
Dimensions: 7x11
Living Room
Level: First
Area: 202.50 Square Feet
Dimensions: 15x13.5
Kitchen
Level: First
Area: 82.50 Square Feet
Dimensions: 7.5x11
Primary Bedroom
Level: First
Area: 175.50 Square Feet
Dimensions: 13.5x13
Primary Bathroom
Level: First
Area: 60.50 Square Feet
Dimensions: 11x5.5
Bedroom 1
Level: First
Area: 131.69 Square Feet
Dimensions: 12.25x10.75
Bedroom 2
Level: First
Area: 101.75 Square Feet
Dimensions: 11x9.25
Bathroom 1
Level: First
Area: 40.00 Square Feet
Dimensions: 5x8
Laundry
Level: First
Area: 46.31 Square Feet
Dimensions: 9.75x4.75
Interior
Interior Features
Primary Bedroom Main Floor
Sewer
Public Sewer
Cooling
Central Air
Exterior Features
Garden, Private Mailbox
Heating
Central, Electric
Flooring
Ceramic Tile
Window Features
Storm Window(s)
Appliances
Dishwasher, Dryer, Electric Water Heater, Microwave, Range, Refrigerator, Washer
Construction
Year Built
Year Built: 1984
Home type
Single Family Residence
Roof
Shingle
Construction Materials
Stucco, Frame
Foundation Details
Slab
Utilities & Energy
Laundry Features
Inside, Laundry Room
Water Source
Public
Utilities
Bb/hs Internet Available, Cable Connected, Electricity Connected, Phone Available, Sewer Connected, Water Connected
Pool Features
Above Ground, Deck
Other Features
Patio And Porch Features
Porch
Subdivision Name
Port Charlotte Sec 092
Vegetation
Mature Landscaping
Price History
| Date | Event | Price |
|---|---|---|
11/13/2026 Source: | Listing Removed | $229,500 $246/sqft |
11/13/2026 Source: | Listed for Sale | $229,500 $246/sqft |
10/07/2026 Source: | Listing Removed | $229,500 -2.71% $246/sqft |
10/06/2026 Source: | Contingent (Active Under Contract) | $235,900 $253/sqft |
06/29/2026 Source: | Listed for Sale | $235,900 -2.08% $253/sqft |

Show more
Find Homes by Property Features in Port Charlotte, FL
Nearby New Homes For Sale

Based on information from Stellar MLS® through Nov 22, 2026, 09:45PM as submitted to and distributed by MLS GRID. All data is obtained from various sources and may not have been verified by the broker or MLS GRID. Supplied Open House Information is subject to change without notice. All information should be independently reviewed and verified for accuracy. Properties may or may not be listed by the office/agent presenting the information. IDX information is provided exclusively for consumers’ personal non-commercial use. It may not be used for any purpose other than to identify prospective properties consumers may be interested in purchasing. The data is deemed reliable but is not guaranteed by MLS GRID. The use of the MLS GRID Data may be subject to an end-user license agreement prescribed by the Member Participant’s applicable MLS, if any, and as amended from time to time. © 2026 Stellar MLS. All Rights Reserved.
 Advertising Broker: Fred McGill | Simple Showing, Inc