- Overview
- Description
- Property Details
- Location
- Facts & Features
- Getting Around
- Nearby Homes
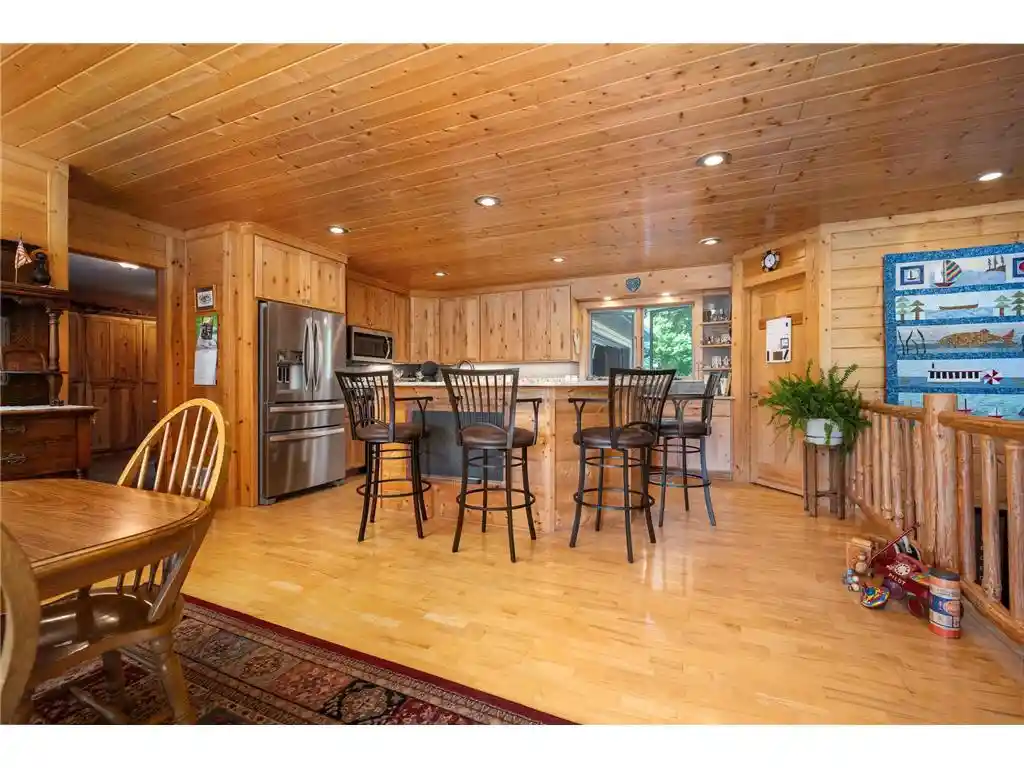

Street View
$949,000
Monthly Est:$4,724
 4 Beds
 4 Baths
3 full baths + 1 half bath
 3,452sqft
1898 60th Avenue, Osceola, WI 54020
$949,000
$4,724/moEst:
Get Pre-Approved
Single Family Residence
Built in 2003
$-- HOA
1.53 acres lot
$275/sq.ft
Description
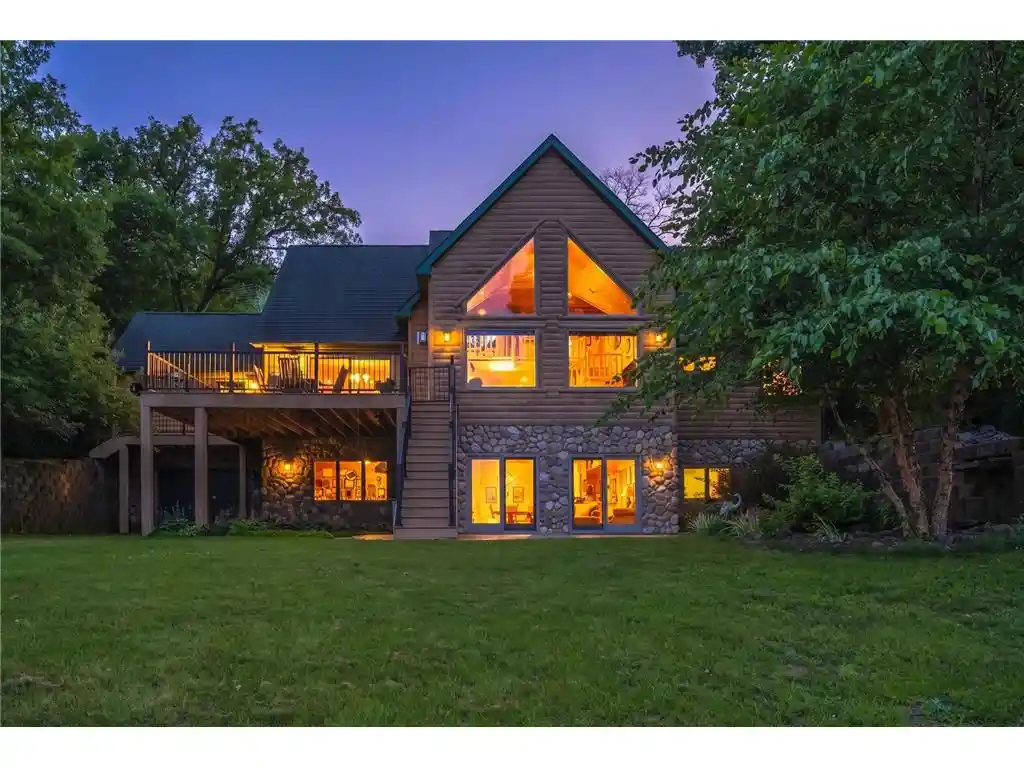
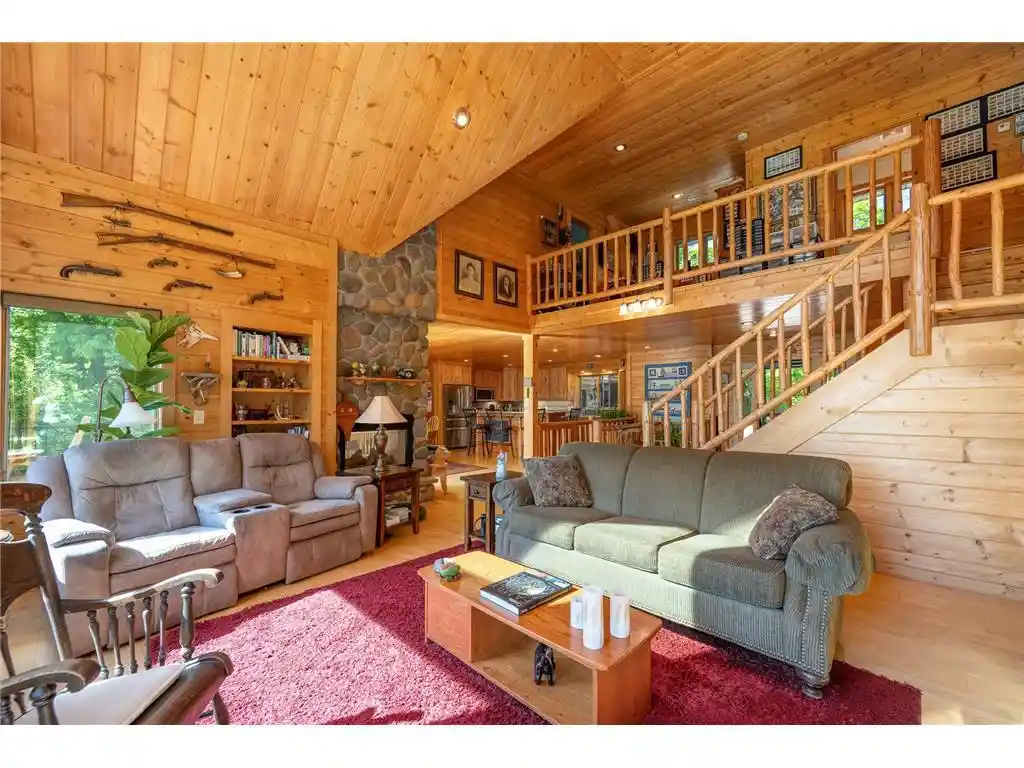
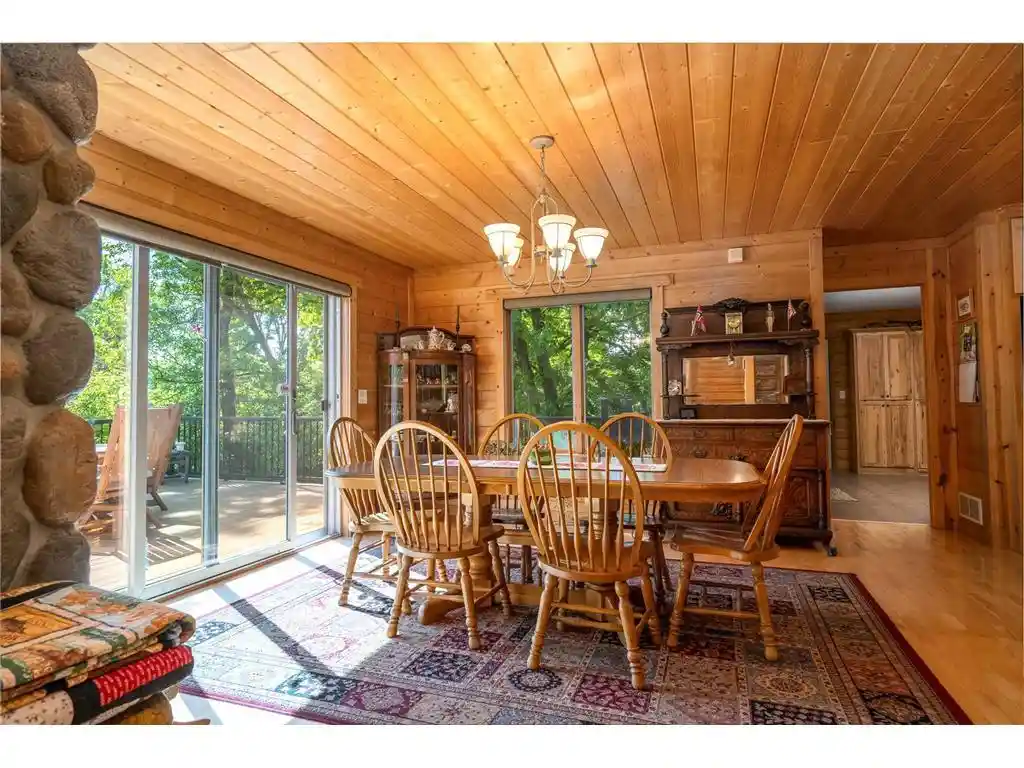
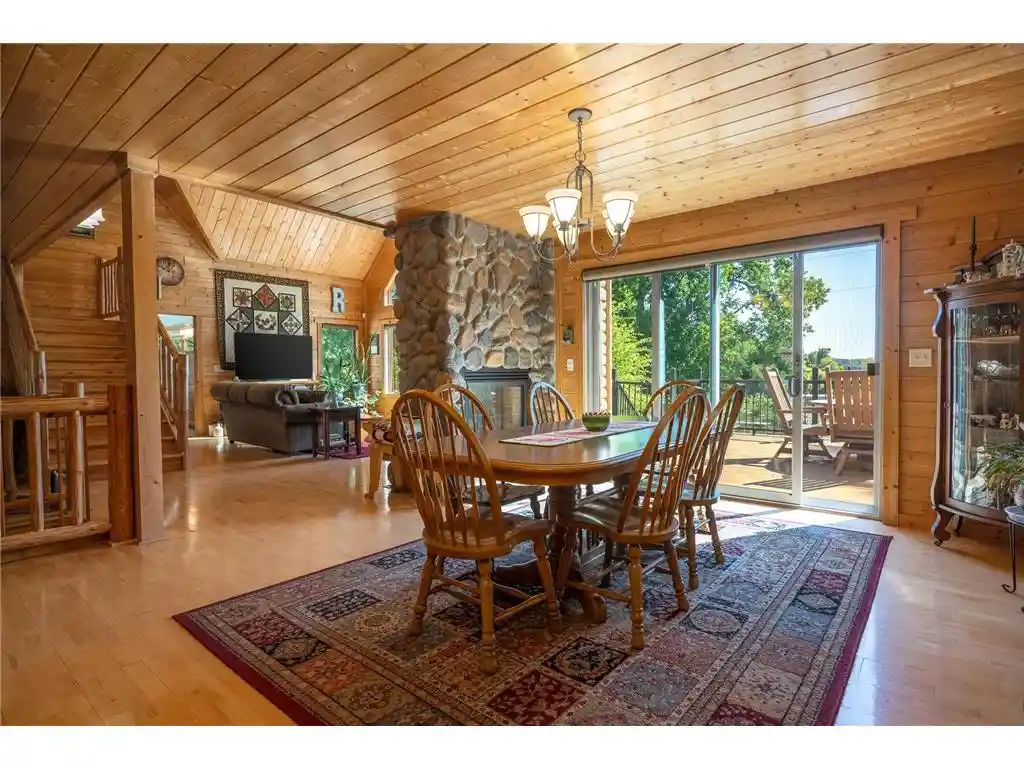
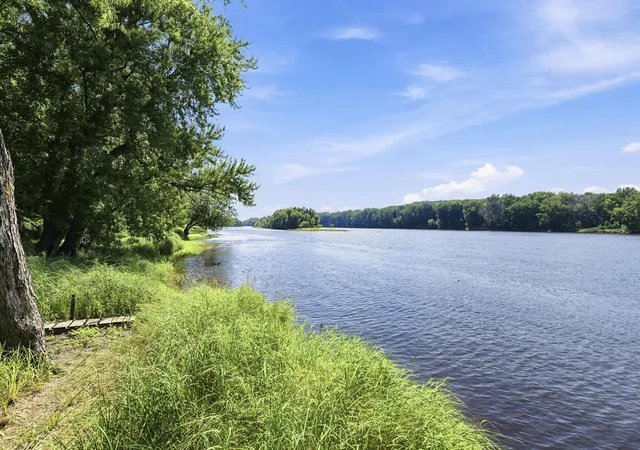
Located just 30 minutes from Stillwater, less than 60 minutes from the Twin Cities, you can experience refined Northwoods living in this architecturally distinctive 4-bedroom, 4-bath home, set along the highly sought-after shores of Big Lake. Thoughtfully positioned within a serene and private setting, the home is designed to frame peaceful lake views and convenient lake access from the front, while a lush wooded backdrop at the rear creates a rare balance of openness, natural beauty, and seclusion. Inside, generous living spaces are planned for both everyday comfort and effortless entertaining, including a spacious family room with a dedicated hosting area and heated floors. On the main level, the beautifully appointed kitchen pairs hickory cabinetry with quartz countertops, a granite sink, and a walk-in pantry, creating a warm and functional centerpiece for gathering. Rich wood finishes carry throughout the home, complementing the log construction and enhancing the inviting, lodge-inspired character of the interior. The expansive layout offers abundant storage and a sense of scale, while the remarkable 3-car garage and large 25x42 tuck-under garage provide exceptional space for car enthusiasts, hobbyists, outdoor gear, and lake-life essentials. A large dog kennel with an outdoor run adds thoughtful convenience for four-legged family members. Outdoors, a new deck extends the living experience into the surrounding landscape. Including a private backyard embraced by nature. Recent updates include a new refrigerator in May and a new dishwasher in June. Opportunities to own on Big Lake are rare, making this one-of-a-kind property an exceptional offering for luxury lake-area living. Lake access is directly in front of the home, currently has a dock. Schedule your private showing today. Within 10 minutes of no less then 12 other lakes, hunting and fishing galore in this area. 7 minutes to Trollhaugen Ski area. Within miles of State, Regional and Local parks with lots of hiking and biking trails. Many roads open to UTV riders. Golf courses galore! Approx 60ft of lake shore. Builder: Matt Anderson
- Houzeo last checked: 2 hours ago
- Listing updated: October 21, 2026 at 1:34 pm
- Listing Provided by: Wanda Wickenhauser (612) 716-6419 | White Oaks Real Estate, LLC (651) 210-0740
- Source: WIREX | MLS#: 7113030

- Originating MLS: Western Wisconsin REALTORS Association
Property Details
Status
Active
Type
Single Family Residence
No. of Stories
-
County
City
Neighborhood
--
Year Built
2003
HOA Fees
-
Finished Area
3,452 sqft
Lot Size
1.53 acres lot
Basement Area
- sqft
MLS Name
WIREX
MLS Number
7113030

Continue Your Journey in App
Find your dream home, receive real-time updates, and many more!
Continue Your Journey in App
Find your dream home, receive real-time updates, and many more!
Location
Facts & Features
Rooms
Bedrooms & bathrooms
Bedrooms: 4
Bathrooms: 4
Master Bedroom
Level: Main
Area: 280.00 Square Feet
Dimensions: 20 x 14
Living Room
Level: Main
Area: 240.00 Square Feet
Dimensions: 20 x 12
Dining Room
Level: Main
Area: 192.00 Square Feet
Dimensions: 16 x 12
Bedroom 3
Level: Upper
Area: 256.00 Square Feet
Dimensions: 16 x 16
Mud Room
Level: Main
Area: 150.00 Square Feet
Dimensions: 10 x 15
Kitchen
Level: Main
Area: 256.00 Square Feet
Dimensions: 16 x 16
Bedroom 4
Level: Lower
Area: 320.00 Square Feet
Dimensions: 20 x 16
Bedroom 2
Level: Upper
Area: 256.00 Square Feet
Dimensions: 16 x 16
Family Room
Level: Lower
Area: 240.00 Square Feet
Dimensions: 12 x 20
Interior
Cooling
Central Air
Heating
Forced Air
Price History
| Date | Event | Price |
|---|---|---|
10/20/2026 Source: | Price Decreased | $949,000 -4.04% $275/sqft |
07/24/2026 Source: | Listed for Sale | $989,000 +2.17% $287/sqft |
07/24/2026 Source: | Price Decreased | $968,000 -2.12% $280/sqft |
07/24/2026 Source: | Price Decreased | $989,000 -0.90% $287/sqft |
07/22/2026 Source: | Listing Removed | $998,000 $289/sqft |


Show more
Nearby Homes
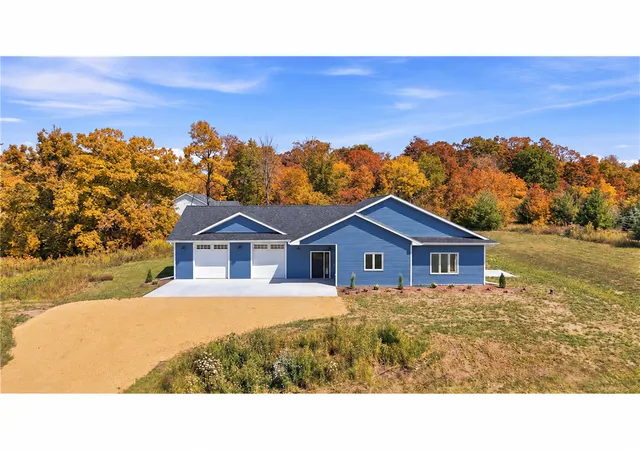
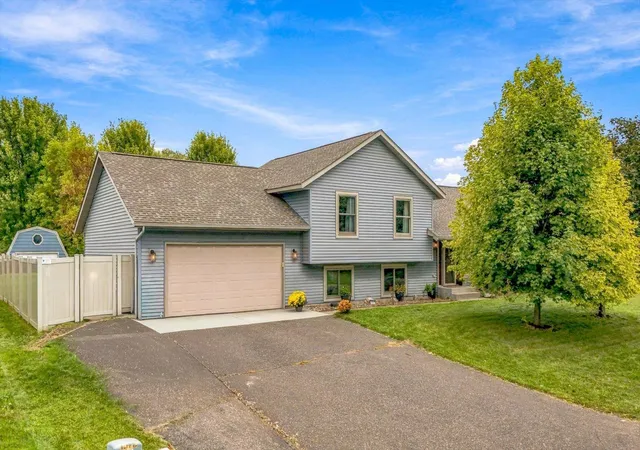
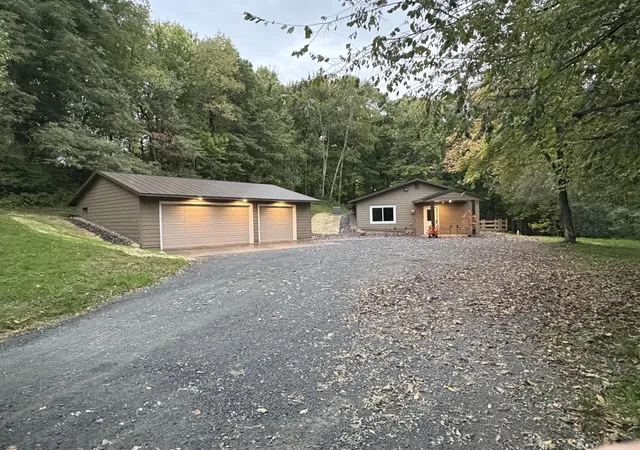
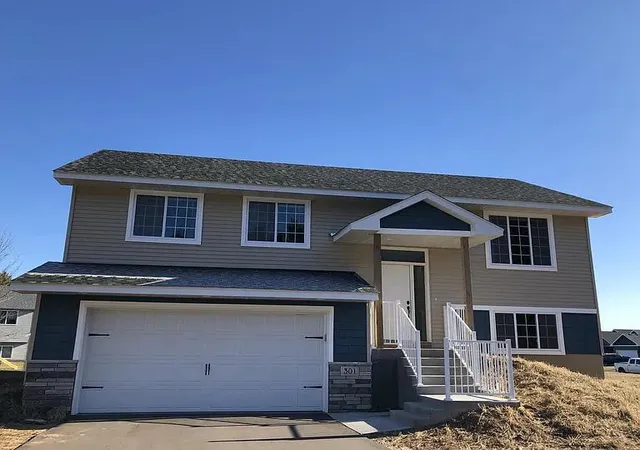
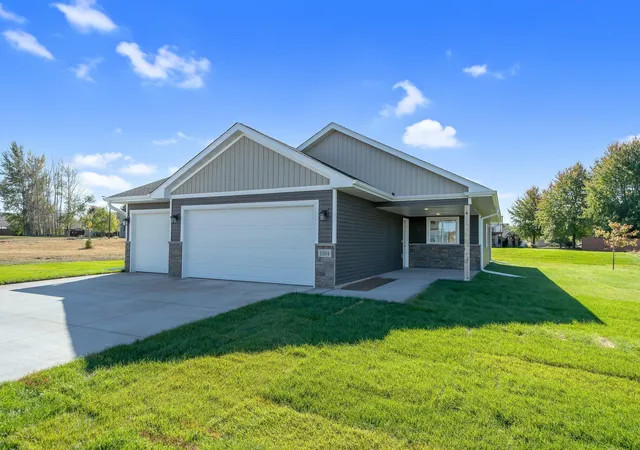
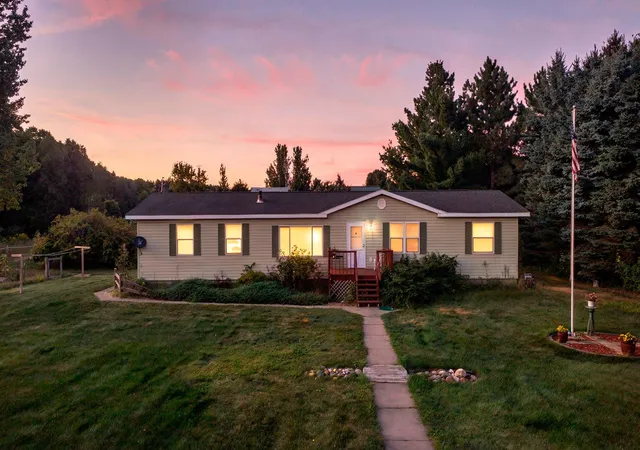

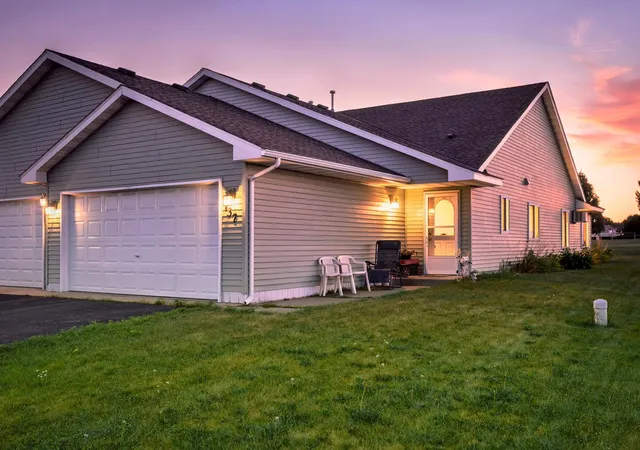
Find Homes by Property Features in Osceola, WI
Nearby New Homes For Sale

Based on information received from WIRES/RANW MLS through Oct 29, 2026, 02:15PM. All information deemed reliable but not guaranteed and should be independently verified. All properties are subject to prior sale, change, or withdrawal. Neither listing broker nor Houzeo nor RANW MLS shall be responsible for any typographical errors, misinformation, or misprints, and shall be held totally harmless This website may not include listings or property addresses of sellers who have directed their listing brokers to withhold their listing or their property address from display on the Internet. Information is provided for consumers' personal, non-commercial use, and may not be used for any purpose other than the identification of potential properties for purchase. ©2026 RANW MLS, Inc. All rights reserved.
 Advertising Broker: Leslie Boyea | Quorum Enterprises Inc
