- Overview
- Description
- Property Details
- Location
- HOA Management
- Facts & Features
- Getting Around
- Nearby Homes
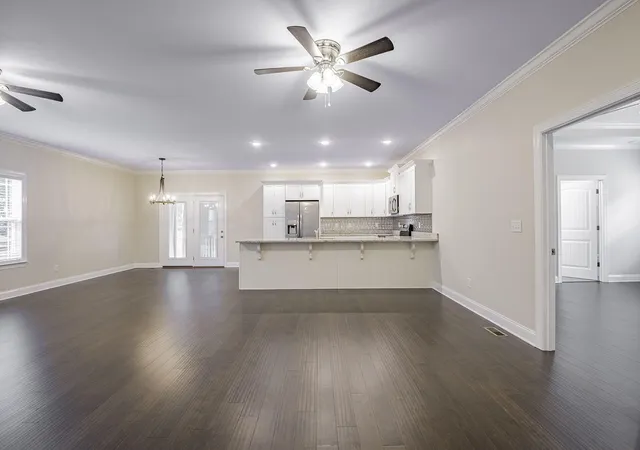

Street View
$375,000
Monthly Est:$1,867
 3 Beds
 2 Baths
2 full baths
 1,825sqft
1898 Preservation Dr NE, Cleveland, TN 37323
$375,000
$1,867/moEst:
Get Pre-Approved
Single Family Residence
Built in 2020
$8.33/mo HOA
0.33 acre lot
$205/sq.ft
Description
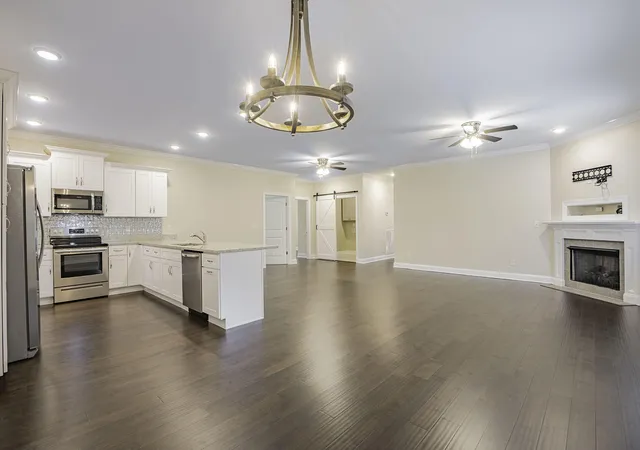
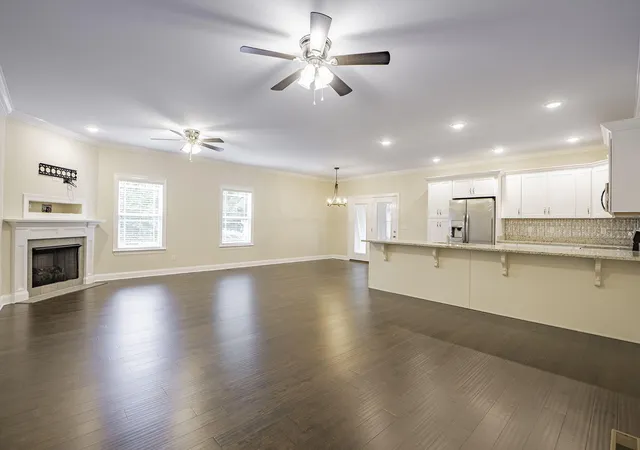
**Preferred Lender offering 1% Buyer credit.** Welcome to Timber Creek, where single-level living, modern updates, and an exceptional location come together to create the perfect place to call home. This beautifully maintained 3-bedroom, 2-bathroom residence features brand-new flooring throughout and a thoughtfully designed open floor plan that's ideal for both everyday living and entertaining.
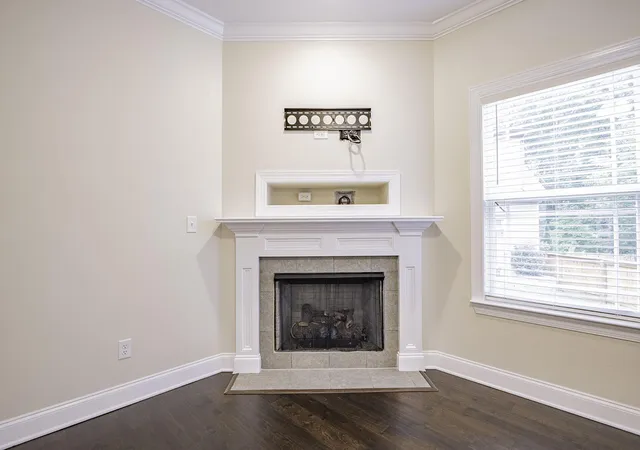
The inviting living room is centered around a cozy fireplace, creating a warm and welcoming space to gather with family and friends. The adjoining kitchen is sure to impress with its stylish backsplash, abundant cabinetry, generous counter space, and functional layout, making meal preparation and entertaining effortless.
The spacious primary suite offers a private retreat complete with a well-appointed ensuite bathroom featuring a beautifully tiled walk-in shower, double vanity, and ample storage. Two additional bedrooms and a full bath provide flexibility for family, guests, or a home office.
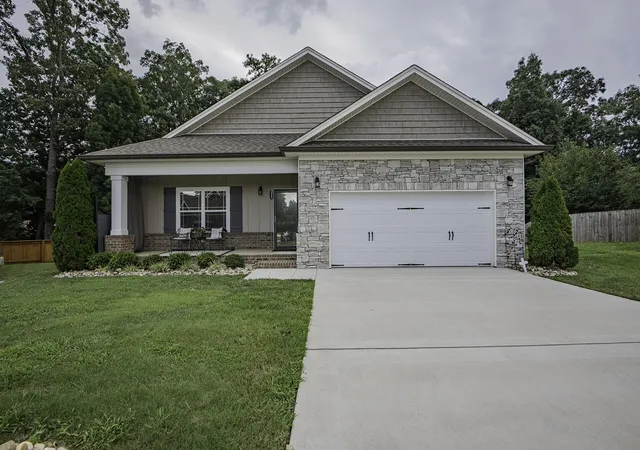
Enjoy your mornings on the charming covered front porch or relax in the evenings on the screened-in deck overlooking the spacious backyard--perfect for outdoor dining, entertaining, or simply enjoying the peaceful setting.
Located in the highly sought-after Timber Creek subdivision, this home is just minutes from Cleveland's shopping, dining, schools, and everyday conveniences while offering the comfort of an established neighborhood.
With its desirable one-level floor plan, brand-new flooring, inviting living spaces, and outstanding location, this move-in-ready home is one you won't want to miss. Schedule your private showing today!
- Houzeo last checked: 0 minutes ago
- Listing updated: November 4, 2026 at 6:53 pm
- Listing Provided by: Eric Tidmore (423) 710-6482 DRE #TN331552 | 1 Percent Lists Scenic City (423) 355-5478
- Source: Greater Chattanooga AOR MLS-AL | MLS#: 1540230

Property Details
Status
Active
Type
Single Family Residence
No. of Stories
-
County
City
Neighborhood
--
Year Built
2020
HOA Fees
$8.33/mo
Finished Area
1,825 sqft
Lot Size
0.33 acre lot
Basement Area
- sqft
MLS Name
Greater Chattanooga AOR MLS
MLS Number
1540230
MLS Status
Active
Days on Market
96

Continue Your Journey in App
Find your dream home, receive real-time updates, and many more!
Continue Your Journey in App
Find your dream home, receive real-time updates, and many more!
Location
HOA Management
N/A
HOA Fees
$100/ Annually
Disclaimer: Amenities are based on third-party information and may vary; buyers must independently verify all amenities, as information is deemed reliable but not guaranteed.
Facts & Features
Rooms
Bedrooms & bathrooms
Bedrooms: 3
Bathrooms: 2
Interior
Cooling
Central Air
Exterior Features
Rain Gutters
Interior Features
Breakfast Bar, Ceiling Fan(s), Crown Molding, Double Vanity, Eat In Kitchen, Granite Counters, Open Floorplan, Primary Downstairs, Tray Ceiling(s), Walk In Closet(s)
Sewer
Public Sewer
Appliances
Microwave, Electric Range, Disposal, Dishwasher
Flooring
Tile
Heating
Central, Electric
Construction
Year Built
Year Built: 2020
Home type
Single Family Residence
Architectural Style
Ranch
Roof
Shingle
Construction Materials
Stone, Vinyl Siding
Foundation Details
Block
Utilities & Energy
Water Source
Public
Utilities
Electricity Connected, Sewer Connected, Water Connected
Parking Features
Concrete, Driveway, Garage
Laundry Features
Laundry Room
Other Features
Lot Features
Cleared, Cul De Sac, Level
Patio And Porch Features
Covered, Deck, Porch
Subdivision Name
Timber Creek
Price History
| Date | Event | Price |
|---|---|---|
11/04/2026 Source: | Price Decreased | $375,000 -6.25% $205/sqft |
10/15/2026 Source: | Price Decreased | $399,999 -2.44% $219/sqft |
10/02/2026 Source: | Price Decreased | $410,000 -2.38% $225/sqft |
08/31/2026 Source: | Price Decreased | $420,000 -2.33% $230/sqft |
08/06/2026 Source: | Listed for Sale | $430,000 +975.00% $236/sqft |

Show more
Nearby Homes

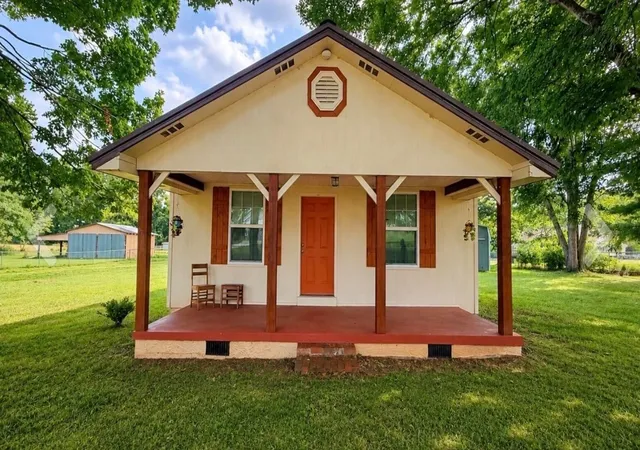
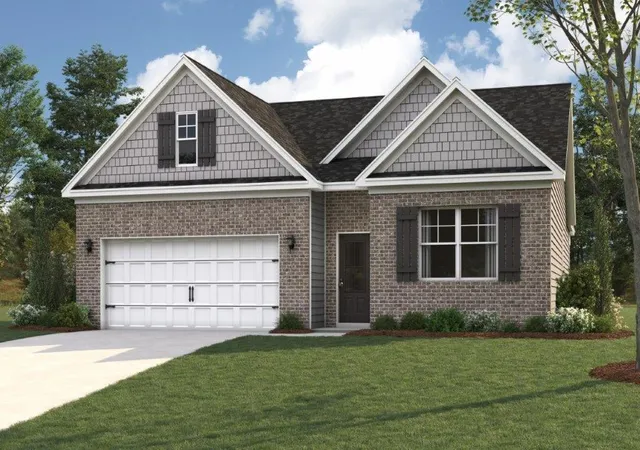
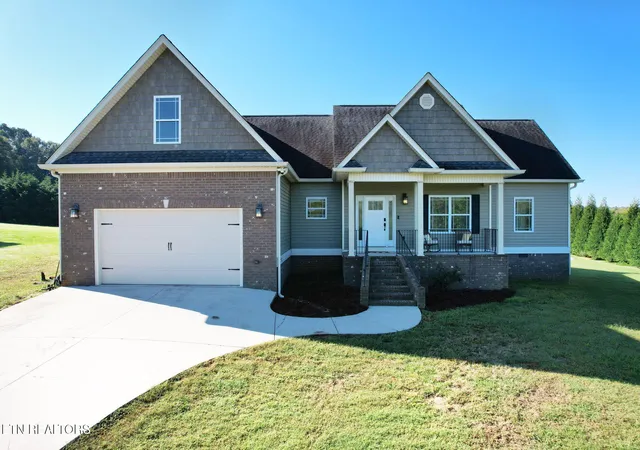

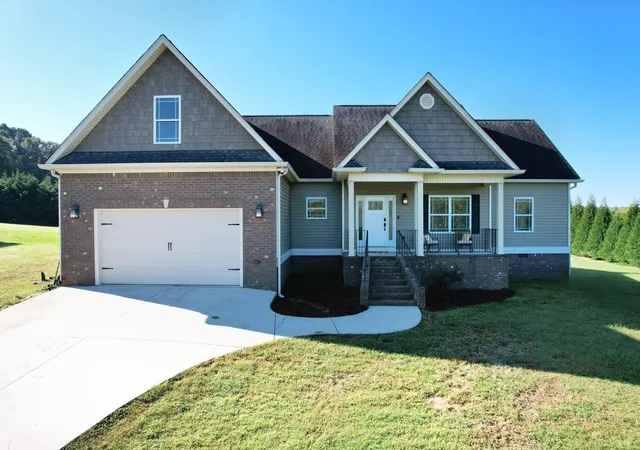
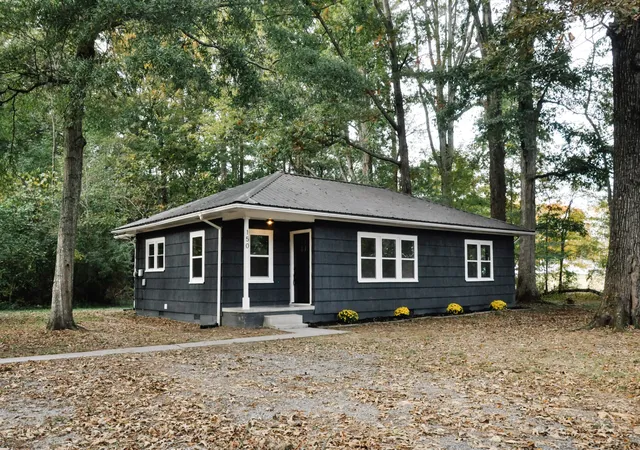
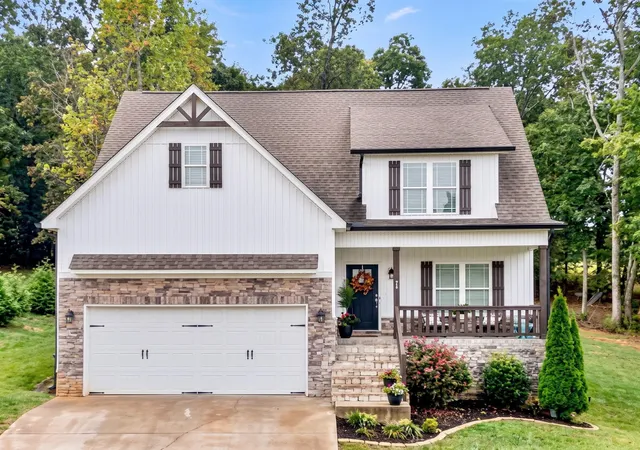
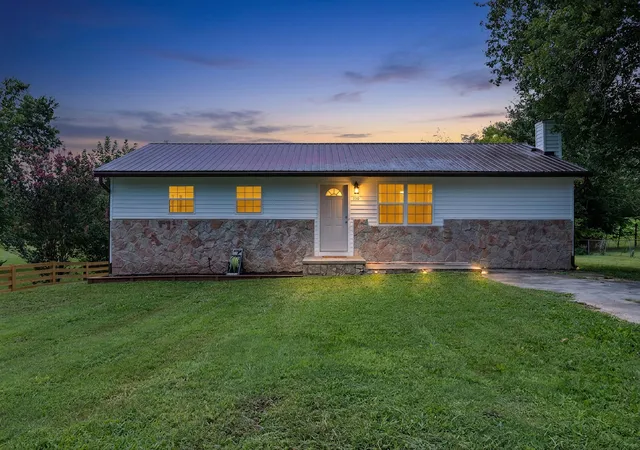
Find Homes by Property Features in Cleveland, TN
Nearby New Homes For Sale


Based on information from the Greater Chattanooga REALTORS® (or, alternatively, from the MLS of Chattanooga, Inc.) through Nov 10, 2026, 04:45PM. IDX information is provided exclusively for consumers' personal, non-commercial use; it may not be used for any purpose other than to identify prospective properties consumers may be interested in purchasing, and the data is deemed reliable but is not guaranteed accurate by the MLS. © 2026 the Greater Chattanooga REALTORS®. All Rights Reserved. Angela Fowler | Angela Fowler Real Estate, LLC. | (423) 320-4620 | afowler@catt.com Mailing Address: 452 Kailors Cove Cir Ringgold, GA 30736
 Advertising Broker: Angela Fowler | Angela Fowler Real Estate, LLC.
