- Overview
- Description
- Property Details
- Location
- HOA Management
- Facts & Features
- Getting Around
- Nearby Homes



$564,900
Monthly Est:$2,812
 3 Beds
 3 Baths
3 full baths
 2,645sqft
18982 Beverly Shones Ln, Noblesville, IN 46062
$564,900
$2,812/moEst:
Get Pre-Approved
Single Family Residence
Built in 2019
$195.5/mo HOA
8,276 sqft lot
$214/sq.ft
Description
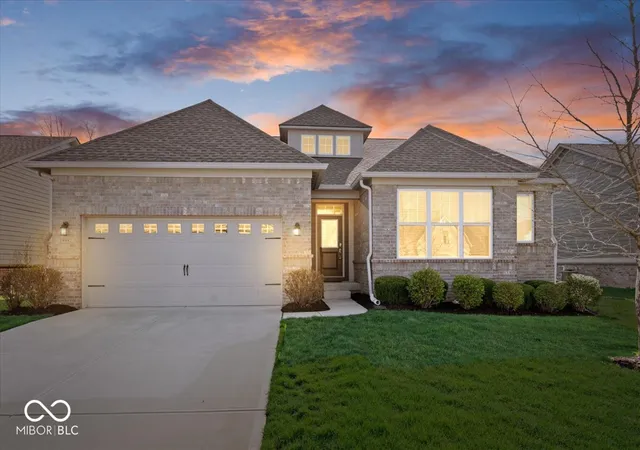
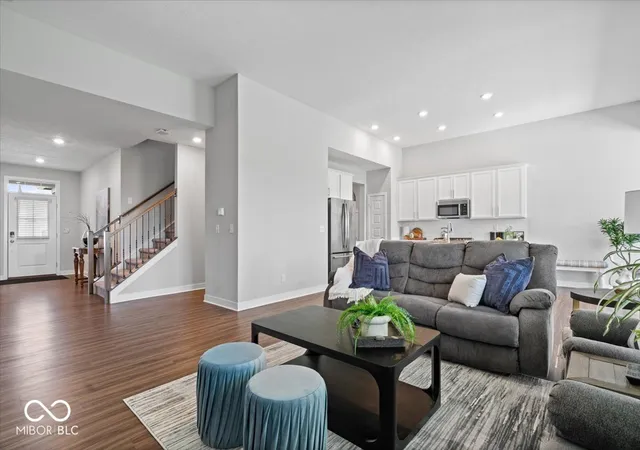
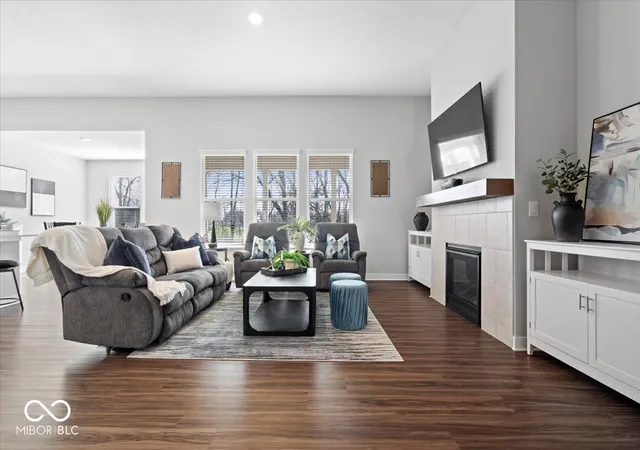
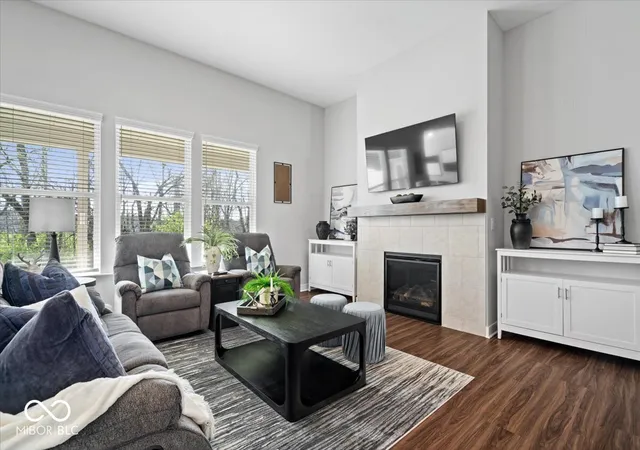
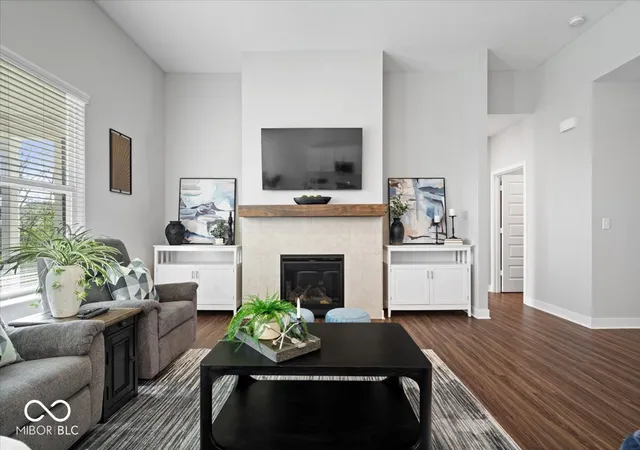
WELCOME HOME to your highly desirable 3-bedroom, 3-bath (w/loft & basement) home in the coveted Conner Crossing neighborhood in Noblesville, offering the perfect blend of comfort, style, and flexibility! From the moment you step inside, you'll be captivated by the open-concept layout, abundant natural light, and thoughtfully designed living spaces throughout. The stunning kitchen features stainless steel appliances, ample cabinetry, pantry, and a seamless flow into the dining area; complete with beautiful views and direct access to your covered patio overlooking your private, tree-lined backyard. The adjoining great room is equally impressive, showcasing a cozy fireplace and expansive windows that create a warm yet airy atmosphere ideal for both everyday living and entertaining. The main-level primary suite with luxurious bath and large walk-in closet offers a peaceful retreat with convenient access to the nearby laundry room, making daily routines effortless. Upstairs, the versatile loft area truly shines; complete with a full bath, and flexible spaces that can be used as office space, workout area, playroom, crafting studio, or even a guest suite.The full basement is a blank canvas just waiting for your finishing touches, already equipped with plumbing for an additional bathroom and egress windows that open the door to even more livable square footage and endless possibilities. As an added bonus, yard maintenance is included in the HOA, allowing you to enjoy a beautifully maintained yard without all of the hassle. Sit back, relax, and take in the peaceful surroundings of your private backyard oasis. This home checks every box: space, functionality, and low-maintenance living; all in one incredible opportunity! Schedule your showing today!
- Houzeo last checked: 2 hours ago
- Listing updated: August 30, 2026 at 12:18 am
- Listing Provided by: Michael Jones | REMAX ONE (317) 595-1900
- Source: Metropolitan Indianapolis Board of REALTORS (MIBOR) MLS-IN | MLS#: 22093972

Property Details
Status
Pending
Type
Single Family Residence
No. of Stories
-
County
City
Neighborhood
--
Year Built
2019
HOA Fees
$195.5/mo
Finished Area
2,645 sqft
Lot Size
8,276 sqft lot
Basement Area
- sqft
MLS Name
Metropolitan Indianapolis Board of REALTORS (MIBOR) MLS
MLS Number
22093972
MLS Status
Pending
Days on Market
174
Cumulative Days on Market
140

Continue Your Journey in App
Find your dream home, receive real-time updates, and many more!
Download App
Continue Your Journey in App
Find your dream home, receive real-time updates, and many more!
Location
HOA Management
N/A
HOA Fees
$2,346/ Annually
Amenities
 Amenities and services may be covered by one or multiple associations and service providers.
 Snow Removal
 Maintenance
 Association Home Owners
Lawncare
Disclaimer: Amenities are based on third-party information and may vary; buyers must independently verify all amenities, as information is deemed reliable but not guaranteed.
Facts & Features
Rooms
Bedrooms & bathrooms
Bedrooms: 3
Bathrooms: 3
Master Bedroom
Level: Main
Area: 196.00 Square Feet
Dimensions: 14x14
Bedroom 2
Level: Main
Area: 144.00 Square Feet
Dimensions: 12x12
Bedroom 3
Level: Main
Area: 144.00 Square Feet
Dimensions: 12x12
Great Room
Level: Main
Area: 288.00 Square Feet
Dimensions: 18x16
Kitchen
Level: Main
Area: 165.00 Square Feet
Dimensions: 15x11
Loft
Level: Upper
Area: 126.00 Square Feet
Dimensions: 14x9
Play Room
Level: Upper
Area: 196.00 Square Feet
Dimensions: 14x14
Bonus Room
Level: Basement
Area: 1248.00 Square Feet
Dimensions: 52x24
Bonus Room
Level: Basement
Area: 414.00 Square Feet
Dimensions: 23x18
Interior
Appliances
Dishwasher, Dryer, Electric Water Heater, Disposal, Micro Hood, Electric Oven, Refrigerator, Washer
Interior Features
Bath Sinks Double Main, Breakfast Bar, High Ceilings, Kitchen Island, Paddle Fan, Hi Speed Internet Availbl, Eat In Kitchen, Pantry, Smart Thermostat, Walk In Closet(s)
Cooling
Central Air
Heating
Electric, Natural Gas, High Efficiency (90%+ Afue )
Exterior Features
Smart Lock(s), Sprinkler System
Window Features
Low Emissivity Windows, Vinyl Windows
Construction
Year Built
Year Built: 2019
Home type
Single Family Residence
Foundation Details
Concrete Perimeter
Construction Materials
Cement Siding
Architectural Style
Ranch, Traditional
Utilities & Energy
Water Source
Public
Association Amenities
Maintenance, Snow Removal
Security Features
Smoke Detector(s)
Basement
Full
Utilities
Cable Available, Electricity Connected, Natural Gas Connected, Sewer Connected, Water Connected
Laundry Features
Main Level
Electric
200+ Amp Service
Parking Features
Attached
Fireplace Features
Gas Log, Gas Starter
Other Features
Subdivision Name
Conner Crossing
Lot Features
Sidewalks
Patio And Porch Features
Covered
Price History
| Date | Event | Price |
|---|---|---|
08/30/2026 Source: | Pending | $564,900 $214/sqft |
07/30/2026 Source: | Listed for Sale | $564,900 $214/sqft |
07/30/2026 Source: | Listing Removed | $564,900 -0.88% $214/sqft |
05/29/2026 Source: | Price Decreased | $569,900 -0.87% $215/sqft |
05/02/2026 Source: | Price Increased | $574,900 +0.88% $217/sqft |

Show more
Nearby Homes
Find Homes by Property Features in Noblesville, IN
Nearby New Homes For Sale

Based on information from MIBOR REALTOR® Association through Oct 01, 2026, 05:45AM. The Broker Listing Cooperative® listing service's Listing information is deemed reliable but is not guaranteed accurate by the Broker Listing Cooperative® listing service. All data is obtained from various sources and may not have been verified by broker or Broker Listing Cooperative listing service. Supplied Open House Information is subject to change without notice. All information should be independently reviewed and verified for accuracy. Properties may or may not be listed by the office/agent presenting the information.. All Rights Reserved. © 2026 MIBOR REALTOR® Association.
 Advertising Broker: Jonah Hartsburg | Hoosier Hub Realty