
- Overview
- Description
- Property Details
- Location
- Facts & Features
- Getting Around
- Nearby Homes


Street View
$999,999
Monthly Est:$4,977
 3 Beds
 2 Baths
2 full baths
 --sqft
19-10 150th Street, Whitestone, NY 11357
$999,999
Get Pre-Approved
Single Family Residence
Built in 1950
$-- HOA
1,844.9 sqft lot
--/sqft
Description
Mint Legal Two-Family Home in Serene Whitestone
Nestled on a quiet, tree-lined street in the heart of Whitestone, this beautifully renovated legal two-family home offers the perfect blend of comfortable living and smart investment potential. Whether you're seeking a multi-generational residence or an income-producing property, this turnkey home delivers exceptional flexibility.
The main residence welcomes you with a private outdoor landing and a thoughtfully designed open layout. Rich hardwood floors flow throughout, complemented by a modern kitchen featuring stainless steel appliances, including a full-sized gas range, dishwasher, refrigerator, and wine cooler-ideal for both everyday living and entertaining.
A bright dining area with a charming bay window seamlessly connects to the kitchen, creating an inviting space for gatherings. The spacious living room is highlighted by a wood-burning fireplace and oversized windows, filling the home with natural light.
The main level offers two well-proportioned bedrooms, abundant closet space, and a fully renovated bathroom with a skylight. A full-sized washer and dryer add convenience to everyday living. From this level, enjoy direct access to your private backyard-complete with paver stones, privacy, and space for outdoor dining or gardening.
The lower level presents a valuable opportunity with a legal one-bedroom apartment, featuring a full kitchen, dining area, and generous storage-perfect for extended family or rental income.
Additional highlights include a private driveway and garage, ideal for parking or extra storage.
Special Features:
-Wood-Burning Fireplace
-Fully Renovated Kitchen & Bath
-Stainless Steel Appliances + Wine Cooler
-Full-Sized Washer & Dryer
-Hardwood Floors Throughout
-Central Air Conditioning
-Private Backyard Access
-Driveway & Garage
- Houzeo last checked: 11 minutes ago
- Listing updated: October 19, 2026 at 7:38 pm
- Listing Provided by: Maryann Casini Johnson (212) 381-2328 | Brown Harris Stevens Residential Sales LLC (212) 906-9234
- Source: Rebny MLS-NY | MLS#: RLS20086775

Property Details
Status
Active
Type
Single Family Residence
No. of Stories
1
County
City
Neighborhood
Year Built
1950
HOA Fees
-
Finished Area
- sqft
Lot Size
1,844.9 sqft lot
Basement Area
- sqft
MLS Name
Rebny MLS
MLS Number
RLS20086775
Days on Market
193

Continue Your Journey in App
Find your dream home, receive real-time updates, and many more!
Continue Your Journey in App
Find your dream home, receive real-time updates, and many more!
Location
Facts & Features
Rooms
Bedrooms & bathrooms
Bedrooms: 3
Bathrooms: 2
Interior
Appliances
Washer Dryer Allowed
Exterior Features
Garden, Private Outdoor Space Over60sqft
Cooling
Central Air
Interior Features
Smoke Free
Construction
Year Built
Year Built: 1950
Home type
Single Family Residence
Architectural Style
Walk Up
Utilities & Energy
Fireplace Features
Other
Pool Features
Building None
Basement
Other
Laundry Features
Building Other, In Unit
Other Features
Patio And Porch Features
None
Subdivision Name
Whitestone
Price History
| Date | Event | Price |
|---|---|---|
09/24/2026 Source: | Price Decreased | $999,999 -2.44% $0/sqft |
09/08/2026 Source: | Price Decreased | $1,025,000 -14.23% $0/sqft |
04/25/2026 Source: | Price Increased | $1,195,000 +8.64% $0/sqft |
04/25/2026 Source: | Listed for Sale | $1,100,000 $0/sqft |

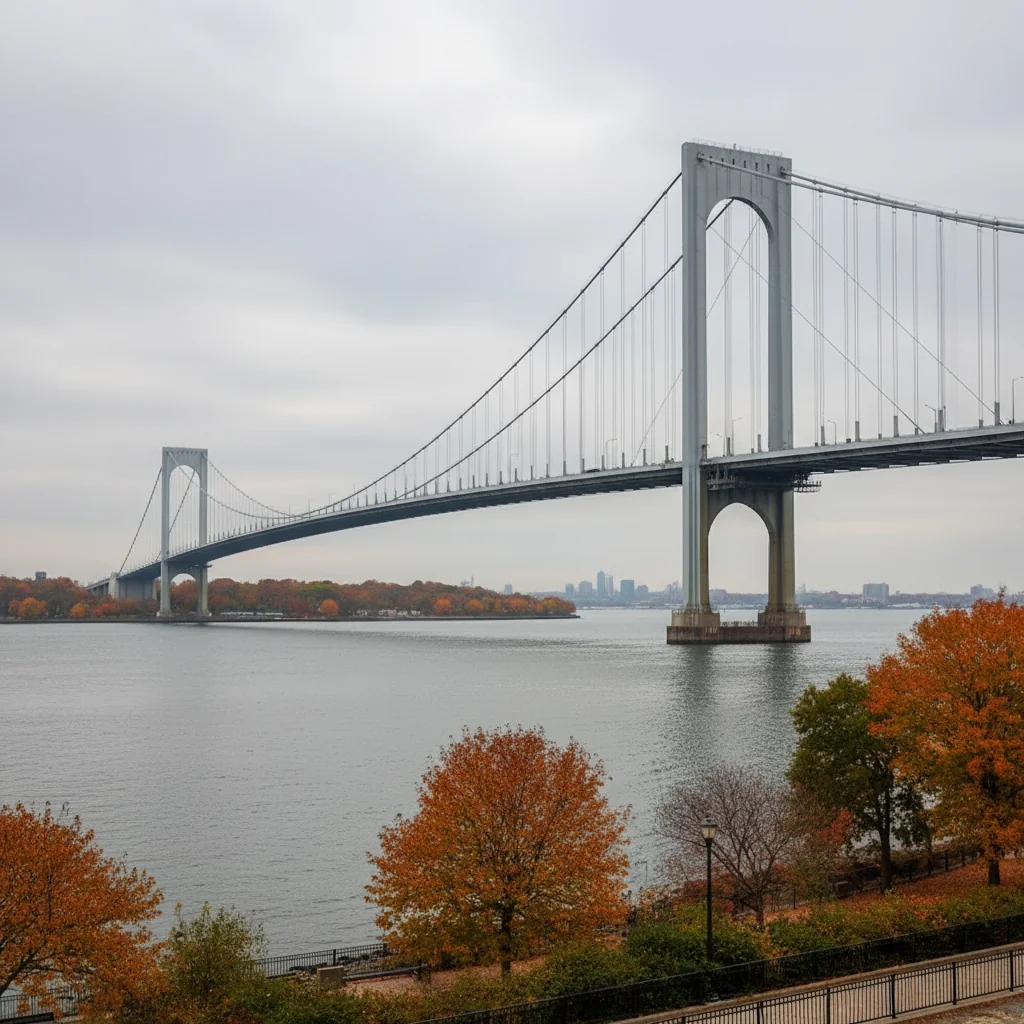
Whitestone Ranks #77 in New York, NY

Homes

Rental Prices

Median Home Price
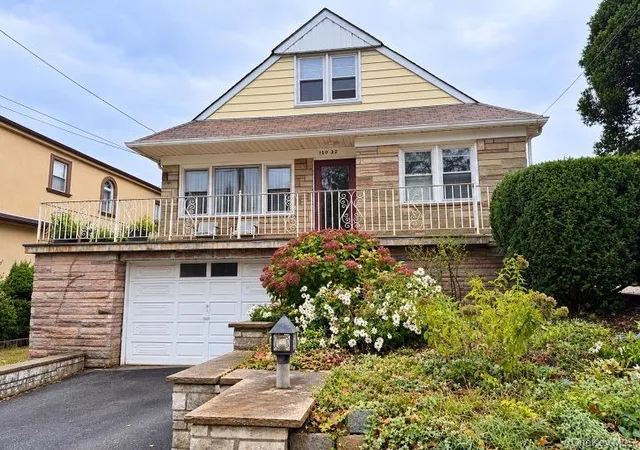
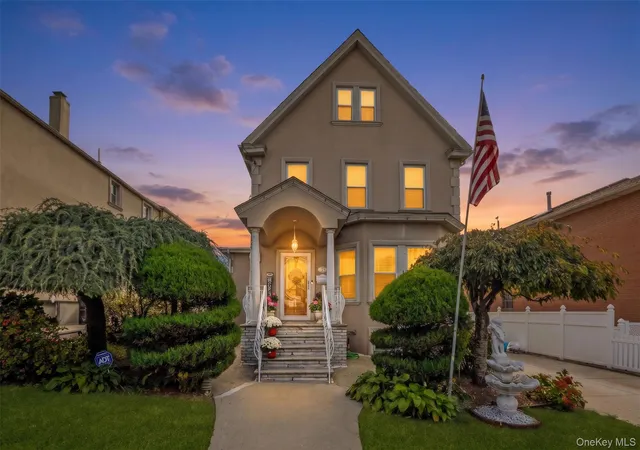
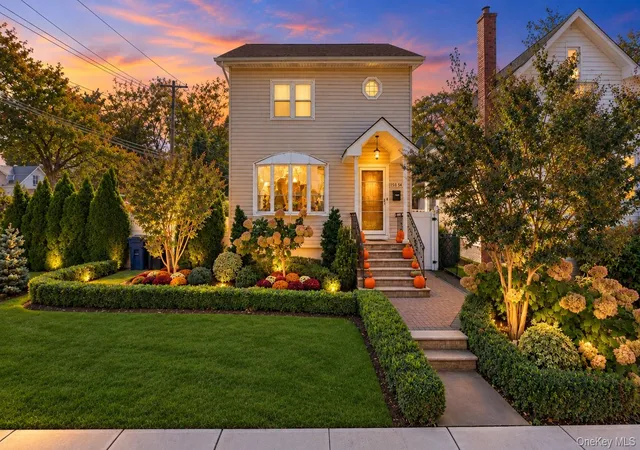
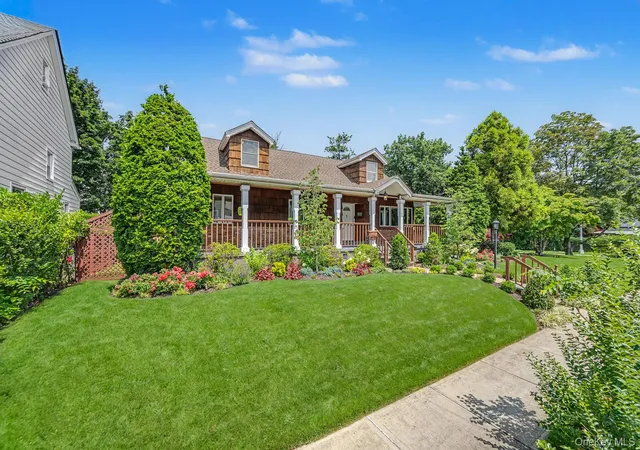
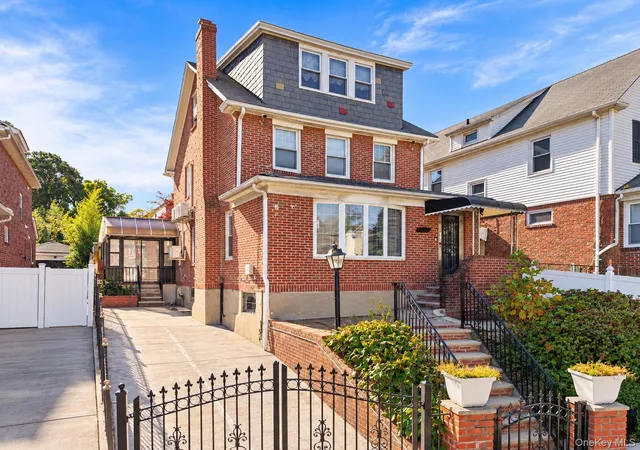
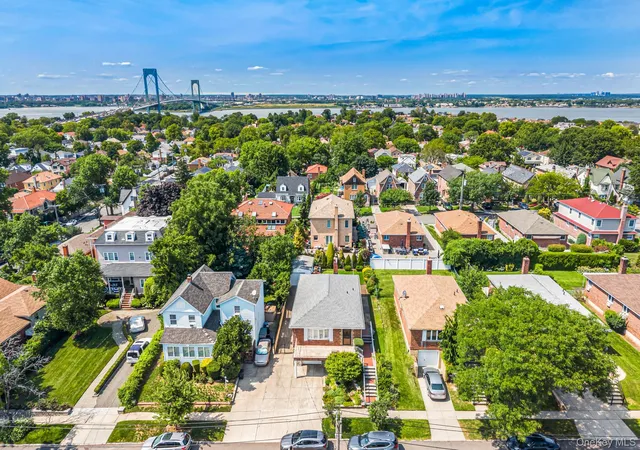
Nearby Homes

Find Homes by Property Features in New York, NY


The real estate listing data marked with this icon comes from the IDX program of the RLS at REBNY Listing Service (RLS). Listing information for certain New York City properties provided courtesy of the Real Estate Board of New York's Residential Listing Service (the "RLS") through Nov 04, 2026, 06:45PM. Information deemed reliable but not guaranteed. Information is provided exclusively for consumers' personal, non-commercial use, and may not be used for any purpose other than the identification of potential properties for purchase. The information contained in this listing has not been verified by the RLS and should be verified by the consumer. The listing information provided here is for the consumer's personal, non-commercial use. Retransmission, redistribution or copying of this listing information is strictly prohibited except in connection with a consumer's consideration of the purchase and/or sale of an individual property. This listing information is not verified for authenticity or accuracy and is not guaranteed and may not reflect all real estate activity in the market. Buyer to verify all information. © 2026 The Real Estate Board of New York, Inc. All rights reserved.
 Advertising Broker: Derek Greene | The Greene Realty Group
