
- Overview
- Description
- Property Details
- Location
- HOA Management
- Facts & Features
- Getting Around
- Nearby Homes


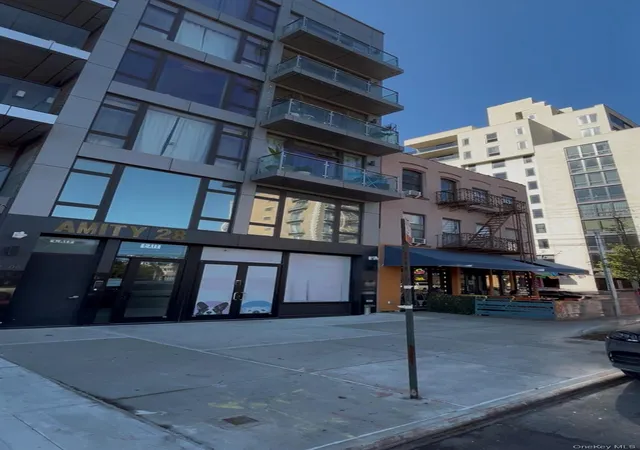
Street View
$949,500
Monthly Est:$4,726
 2 Beds
 2 Baths
2 full baths
 --sqft
19-19 24th Avenue #L-706, Astoria, NY 11102
$949,500
Get Pre-Approved
Apartment
Built in 1925
$3,366/mo HOA
-- sqft lot
--/sqft
Description
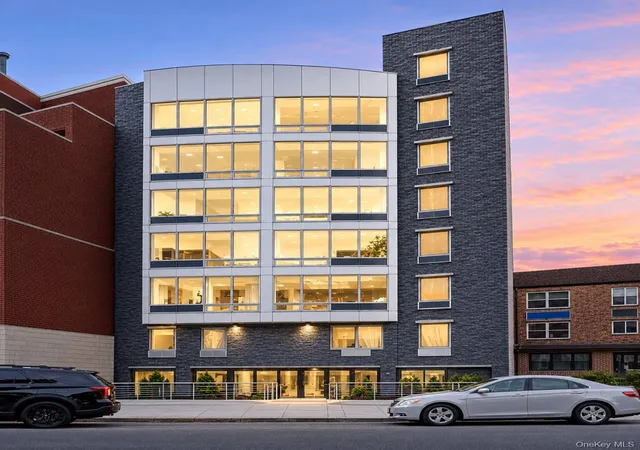
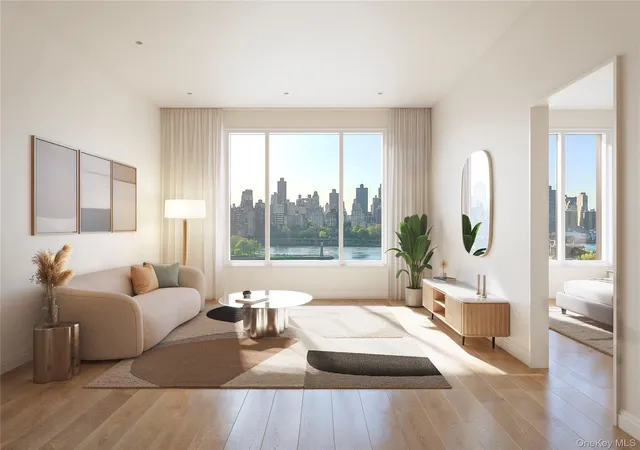
One of a kind 2 bedroom and 2 bath with Huge Private Terrace and million dollar views in Luxury Doorman Building in Prime Astoria
SPONSOR UNIT- NO BOARD APPROVAL
1st Available Sponsor Units in the building in 25 years!
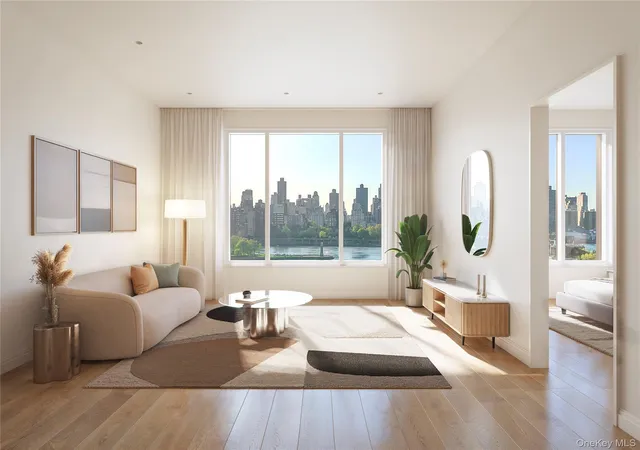
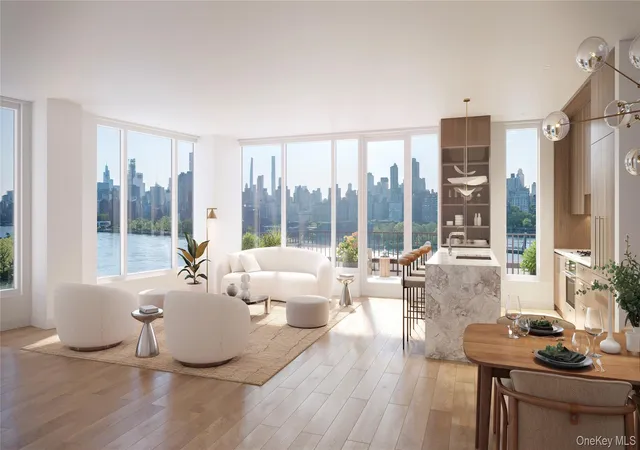
Live large in Pistilli River View East in this bright and expansive 2-bedroom residence in one of Astoria’s premier full-service buildings. Boasting soaring ceilings, oversized windows, and sweeping open views, this stunning home is flooded with natural light and offers a rare combination of space, style, and convenience.
Welcome to your dream home in the heart of Astoria! This bright and expansive 2-bedroom apartment offers the perfect blend of indoor-outdoor living with a massive private terrace, soaring ceilings, and luxurious finishes throughout — all in a full-service building with incredible amenities.
Step into a sun-drenched living space featuring floor-to-ceiling windows, high ceilings, and sweeping skyline views that flood the home with natural light. The spacious open-plan layout flows seamlessly into the oversized terrace — perfect for entertaining, dining al fresco, or creating your own urban garden oasis.
Both bedrooms are generously sized, offering great light and ample closet space, with enough flexibility for a home office or guest room.
This stunning home is located in a beautiful doorman and elevator building that features:
Laundry on every floor
Fully equipped fitness center
On-site parking garage
Package room
On-site super
Located just minutes from the N/W trains and surrounded by Astoria’s best cafes, restaurants, parks, and waterfront spots, this apartment offers unmatched convenience and lifestyle.
Bright and massive 2-bedroom layout
Private oversized terrace with open views
High ceilings and huge windows throughout
Dishwasher and full-sized kitchen appliances
Great closet space in both bedrooms
Central air and hardwood floors
Doorman, elevator, and on-site gym
Laundry on every floor
Parking garage
This is a rare opportunity to live large in a luxurious setting with private outdoor space — right in the heart of Astoria.
Don’t miss out. Schedule your private tour today!
- Houzeo last checked: 10 minutes ago
- Listing updated: February 9, 2026 at 3:32 pm
- Listing Provided by: Adam Dyminski (646) 477-1228 | CITY SKYLINE RENTALS LLC (732) 575-6187
- Source: Rebny MLS-NY | MLS#: RLS20061774

This condo is in:

 Roof Deck / Sundeck
 Fitness Center
 Recreation Facilities
 Park / Green Space
 Security
 Building Link
Property Details
Status
Active
Type
Condominium
No. of Stories
7
County
City
Neighborhood
--
Year Built
1925
HOA Fees
$3366/mo
Finished Area
- sqft
Lot Size
-- sqft lot
Basement Area
- sqft
MLS Name
Rebny MLS
MLS Number
RLS20061774
Days on Market
337

Continue Your Journey in App
Find your dream home, receive real-time updates, and many more!
Continue Your Journey in App
Find your dream home, receive real-time updates, and many more!
Location
HOA Management
N/A
HOA Fees
$3,366.31/ Monthly
Disclaimer: Amenities are based on third-party information and may vary; buyers must independently verify all amenities, as information is deemed reliable but not guaranteed.
Facts & Features
Rooms
Bedrooms & bathrooms
Bedrooms: 2
Bathrooms: 2
Interior
Heating
Electric
Cooling
Central Air
Exterior Features
Building Storage, Building Courtyard, Private Outdoor Space Under60sqft
Interior Features
Entrance Foyer
Construction
Year Built
Year Built: 1925
Home type
Apartment
Architectural Style
Prewar
Utilities & Energy
Laundry Features
Building Multiple Locations, Common Area
Other Features
Subdivision Name
Astoria
Patio And Porch Features
Terrace
Price History
| Date | Event | Price |
|---|---|---|
12/01/2025 Source: | Price Increased | $999,000 +5.21% $0/sqft |
12/01/2025 Source: | Listed for Sale | $949,500 $0/sqft |

Nearby Homes


Find Homes by Property Features in Astoria, NY


The real estate listing data marked with this icon comes from the IDX program of the RLS at REBNY Listing Service (RLS). Listing information for certain New York City properties provided courtesy of the Real Estate Board of New York's Residential Listing Service (the "RLS") through Nov 04, 2026, 08:15AM. Information deemed reliable but not guaranteed. Information is provided exclusively for consumers' personal, non-commercial use, and may not be used for any purpose other than the identification of potential properties for purchase. The information contained in this listing has not been verified by the RLS and should be verified by the consumer. The listing information provided here is for the consumer's personal, non-commercial use. Retransmission, redistribution or copying of this listing information is strictly prohibited except in connection with a consumer's consideration of the purchase and/or sale of an individual property. This listing information is not verified for authenticity or accuracy and is not guaranteed and may not reflect all real estate activity in the market. Buyer to verify all information. © 2026 The Real Estate Board of New York, Inc. All rights reserved.
 Advertising Broker: Derek Greene | The Greene Realty Group
