The Greene Realty
Powered by 
- 1
- Overview
- Description
- Property Details
- Location
- Facts & Features
- Getting Around


Street View
$159,900
Monthly Est:$796
 2 Beds
 2 Baths
2 full baths
 1,000sqft
19 3rd Avenue, Westfield, MA 01085
$159,900
$796/moEst:
Get Pre-Approved
Manufactured Mobile Home
Built in 1978
$-- HOA
-- sqft lot
$160/sq.ft
Description
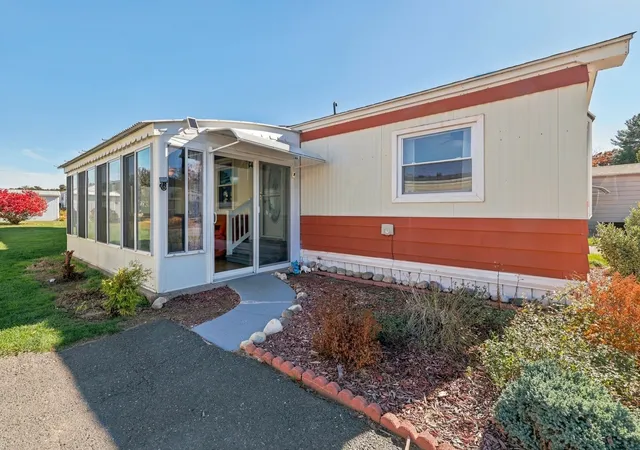
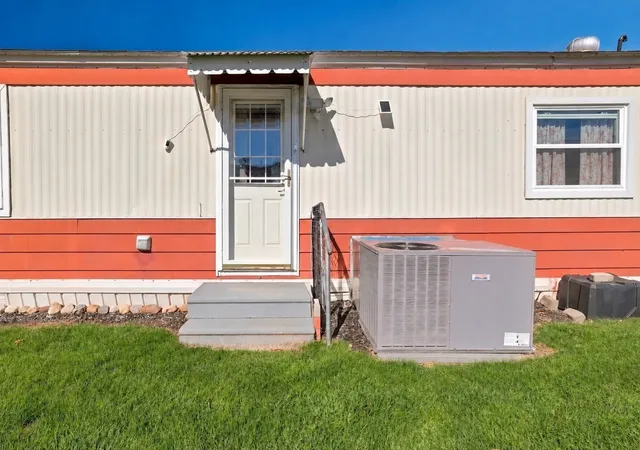
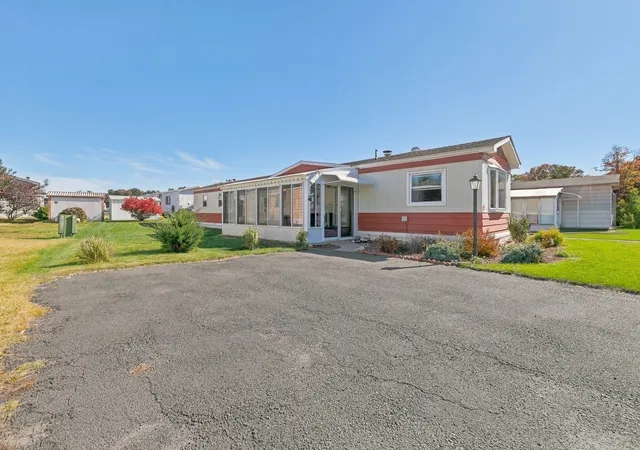
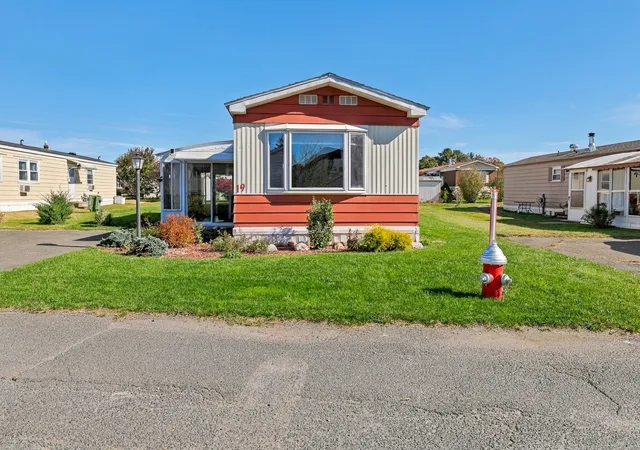
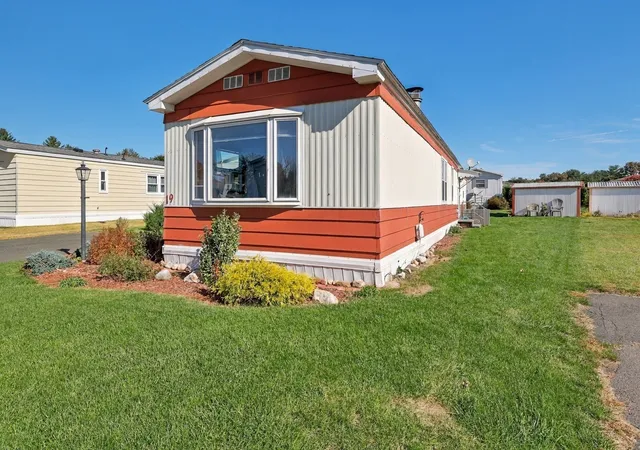
Welcome to 19 3rd Avenue in Hampden Village, where easy, one-level living meets warmth, character and a wonderful sense of community. Nestled among neatly kept lawns and colorful seasonal landscaping, this well-maintained single-wide mobile home offers two bedrooms, two full baths and an inviting layout filled with natural light. Begin your mornings in the bright three-season enclosed porch, a cheerful retreat with generous windows, a ceiling fan and sliding doors that bring the outdoors into view. Inside, the spacious living room sets a cozy tone with exposed wood ceiling beams, rich green accent walls and a wood-burning fireplace framed by brick, creating a comfortable spot to unwind or gather with friends. The living area flows naturally into the dining space, where a distinctive built-in hutch adds both charm and extra storage. Nearby, the kitchen pairs generous wood cabinetry and ample counter space with stainless steel appliances, making everyday meals and entertaining feel effortless. The thoughtful floor plan offers a main bedroom with its own full bath, a second bedroom with a lovely bay window, and an additional full bathroom for added convenience. Both bedrooms feature updated ceiling fans, and each bathroom includes a tub and shower. An in-home laundry area with washer and dryer makes daily routines easier. Insulated doors and a programmable thermostat add practical everyday touches. Stylish luxury vinyl plank flooring runs through much of the home, with floors and subflooring replaced in 2024. Other documented improvements include a kitchen update in 2012, roof in 2010, water heater in 2014, heating equipment in 2018, central air in 2023, appliances in 2023, porch sliders in 2023 and numerous newer windows. Outdoors, enjoy a grassy setting, a patio and a storage shed, along with paved off-street parking. Located in the sought-after 55+ Hampden Village community, residents can also enjoy a community in-ground pool, community kitchen and curling court. With inviting living spaces, a long list of updates and opportunities to enjoy both quiet moments and neighborhood activities, this Westfield home offers an appealing next chapter.
- Houzeo last checked: 14 minutes ago
- Listing updated: November 4, 2026 at 8:42 pm
- Listing Provided by: Erin Burnap (774) 200-3073 | Keller Williams Realty (860) 313-0700
- Source: MLS Property Information Network-MA | MLS#: 73598543

Property Details
Status
Active
Type
Manufactured Mobile Home
No. of Stories
-
County
City
Neighborhood
--
Year Built
1978
HOA Fees
-
Finished Area
1,000 sqft
Lot Size
-- sqft lot
Basement Area
- sqft
MLS Name
MLS Property Information Network
MLS Number
73598543
MLS Status
New
Days on Market
1

Continue Your Journey in App
Find your dream home, receive real-time updates, and many more!
Continue Your Journey in App
Find your dream home, receive real-time updates, and many more!
Location
Facts & Features
Rooms
Bedrooms & bathrooms
Bedrooms: 2
Bathrooms: 2
Interior
Appliances
Range, Dishwasher, Disposal, Microwave, Refrigerator, Washer, Dryer
Exterior Features
Porch Screened, Patio, Pool Inground, Storage
Sewer
Private Sewer
Cooling
Central Air
Heating
Baseboard
Window Features
Insulated Windows
Flooring
Vinyl, Laminate
Construction
Year Built
Year Built: 1978
Home type
Manufactured Mobile Home
Roof
Shingle
Foundation Details
Slab
Construction Materials
Modular
Utilities & Energy
Utilities
For Electric Range, For Electric Oven, For Electric Dryer, Washer Hookup
Fireplace Features
Living Room
Pool Features
In Ground
Water Source
Public
Parking Features
Paved Drive, Off Street, Paved
Laundry Features
Flooring Laminate, Electric Dryer Hookup, Exterior Access, Washer Hookup, First Floor
Other Features
Patio And Porch Features
Screened, Patio
Community Features
Public Transportation, Shopping, Park, Medical Facility, Laundromat, Highway Access, Public School
Disclosures
The Monthly Lot Fee Is $461 And Includes Taxes, Water, Trash Removal, And Access To Community Amenities, Including The Community Center And Heated In Ground Pool.
Lot Features
Level
Price History
| Date | Event | Price |
|---|---|---|
11/04/2026 Source: | Listed for Sale | $159,900 $160/sqft |
01/14/2026 Source: | Listing Removed | $159,900 $160/sqft |
11/27/2025 Source: | Pending | $159,900 $160/sqft |
11/13/2025 Source: | Contingent (Active Under Contract) | $159,900 +280.71% $160/sqft |
11/30/2011 Source: | Price Decreased | $42,000 -14.29% $42/sqft |

Show more
Find Homes by Property Features in Westfield, MA

Based on information provided to and compiled by MLS Property Information Network, Inc. covering through Nov 04, 2026, 10:45PM. The property listing data and information, or the Images, set forth herein were provided to MLS Property Information Network, Inc. from third-party sources, including sellers, lessors and public records, and were compiled by MLS Property Information Network, Inc. The property listing data and information, and the Images, are for the personal, non-commercial use of consumers having a good faith interest in purchasing or leasing listed properties of the type displayed to them and may not be used for any purpose other than to identify prospective properties which such consumers may have a good faith interest in purchasing or leasing. MLS Property Information Network, Inc. and its subscribers disclaim any and all representations and warranties as to the accuracy of the property listing data and information, or as to the accuracy of any of the Images, set forth herein. All information provided is deemed reliable, but is not guaranteed to be accurate and should be independently verified. © 2026 MLS Property Information Network, Inc. All Rights Reserved.
 Advertising Broker: Derek Greene | The Greene Realty Group
