- Overview
- Description
- Property Details
- Location
- Facts & Features
- Getting Around
- Nearby Homes

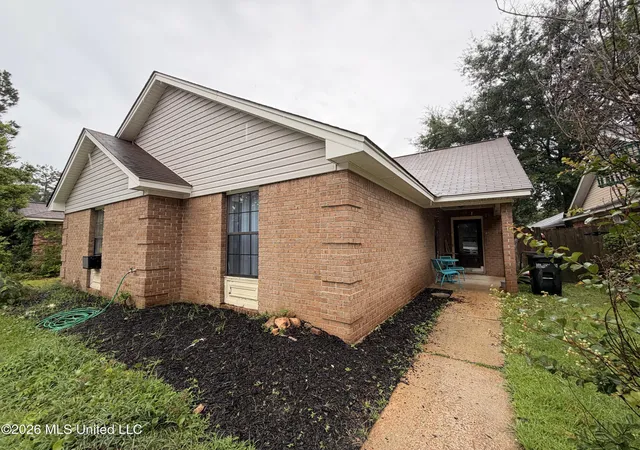


$220,000
Monthly Est:$1,095
 3 Beds
 2 Baths
2 full baths
 1,469sqft
19 Ashland Ave, Brandon, MS 39047
$220,000
$1,095/moEst:
Get Pre-Approved
Single Family Residence
Built in 1984
$-- HOA
0.1 acre lot
$150/sq.ft
Description
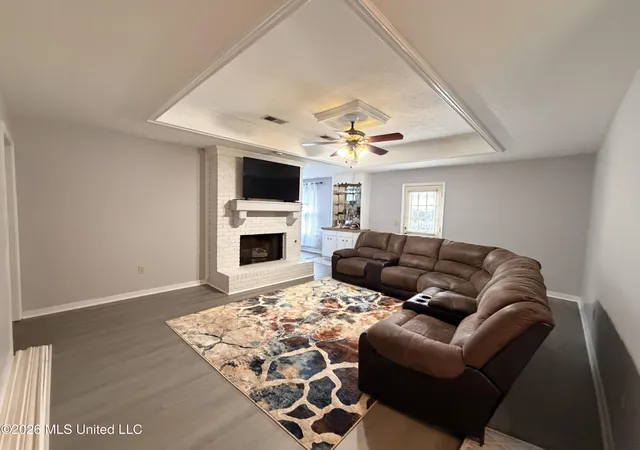
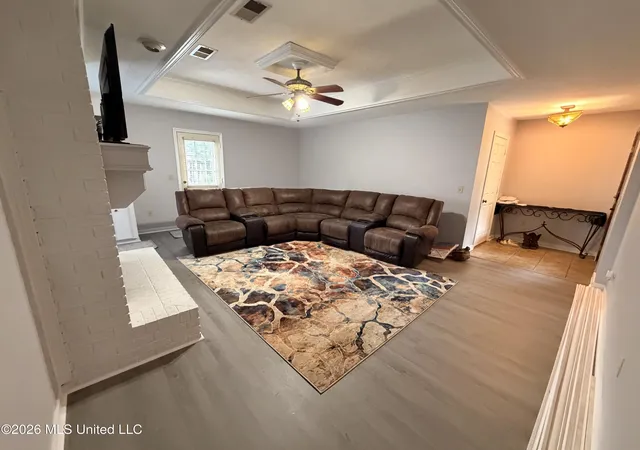
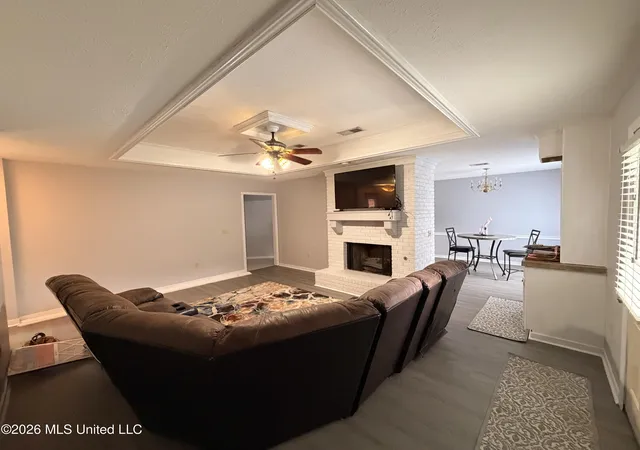
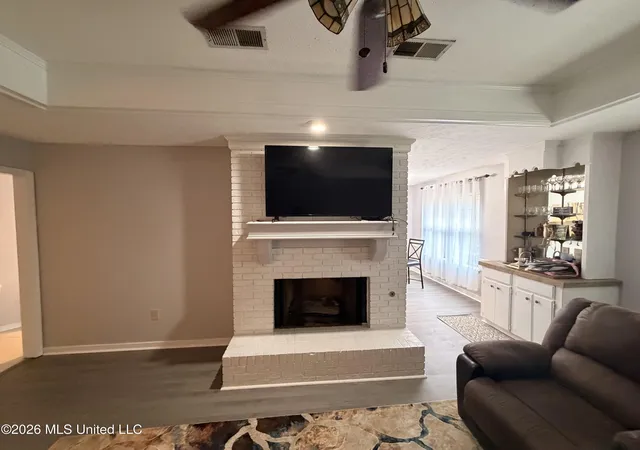
Welcome home to this inviting 3-bedroom, 2-bath residence featuring a spacious layout designed for both comfort and functionality. The large living room showcases a tray ceiling, a cozy brick fireplace, and plenty of natural light, creating the perfect gathering space for family and friends. The kitchen offers ample cabinet and counter space, while the adjoining dining area features a convenient wet bar, ideal for entertaining guests. The primary suite provides a private retreat complete with an en-suite bathroom and a walk-in closet. Two additional bedrooms offer flexibility for guests, a home office, or a growing family. Don't miss your opportunity to make this beautiful home your own—schedule your private showing today!
- Houzeo last checked: 12 hours ago
- Listing updated: September 15, 2026 at 6:07 pm
- Listing Provided by: Jasmine King (601) 717-4117 DRE #S61547 | Southern Oaks RE Properties LLC (601) 927-2942
- Source: MLS United-MS | MLS#: 4152985

Property Details
Status
Active
Type
Single Family Residence
No. of Stories
-
County
City
Neighborhood
--
Year Built
1984
HOA Fees
-
Finished Area
1,469 sqft
Lot Size
0.1 acre lot
Basement Area
- sqft
MLS Name
MLS United
MLS Number
4152985
MLS Status
Active
Days on Market
116

Continue Your Journey in App
Find your dream home, receive real-time updates, and many more!
Download App
Continue Your Journey in App
Find your dream home, receive real-time updates, and many more!
Location
Facts & Features
Rooms
Bedrooms & bathrooms
Bedrooms: 3
Bathrooms: 2
Interior
Window Features
Insulated Windows, Vinyl, Window Treatments
Interior Features
Eat In Kitchen, Storage, Walk In Closet(s)
Appliances
Cooktop, Dishwasher, Dryer, Electric Cooktop, Electric Range, Exhaust Fan, Gas Water Heater, Microwave, Oven, Refrigerator, Washer, Water Heater
Sewer
Public Sewer
Heating
Central, Fireplace(s), Natural Gas
Flooring
Ceramic Tile
Cooling
Ceiling Fan(s), Central Air
Exterior Features
Private Yard
Construction
Year Built
Year Built: 1984
Home type
Single Family Residence
Architectural Style
Traditional
Foundation Details
Slab
Construction Materials
Brick
Roof
Asphalt Shingle
Utilities & Energy
Laundry Features
Electric Dryer Hookup
Fireplace Features
Living Room
Parking Features
Parking Pad
Security Features
None
Utilities
Cable Available, Electricity Available, Natural Gas Available, Water Available
Water Source
Public
Other Features
Subdivision Name
Ashland Estates
Patio And Porch Features
Slab
Price History
| Date | Event | Price |
|---|---|---|
06/16/2026 Source: | Price Decreased | $220,000 -4.35% $150/sqft |
06/16/2026 Source: | Listed for Sale | $230,000 $157/sqft |

Nearby Homes


Find Homes by Property Features in Brandon, MS
Nearby New Homes For Sale


Based on information from MLS United, LLC. through Oct 09, 2026, 02:30PM. IDX information is provided exclusively for consumers' personal, non-commercial use, that it may not be used for any purpose other than to identify prospective properties consumers may be interested in purchasing, and that the data is deemed reliable but is not guaranteed accurate by the MLS. © 2026 MLS United, LLC. All Rights Reserved.
 Advertising Broker: Daniel Demers | Sell Your Home Services