The Greene Realty
Powered by 
- 0
- 12
- Overview
- Description
- Property Details
- Location
- Facts & Features
- Getting Around

Street View
$1,100,000
Monthly Est:$5,475
 12 Beds
 6 Baths
3 full baths + 3 half baths
 5,766sqft
19 Brandon Rd, Dudley, MA 01571
$1,100,000
$5,475/moEst:
Get Pre-Approved
Triplex
Built in 2023
$-- HOA
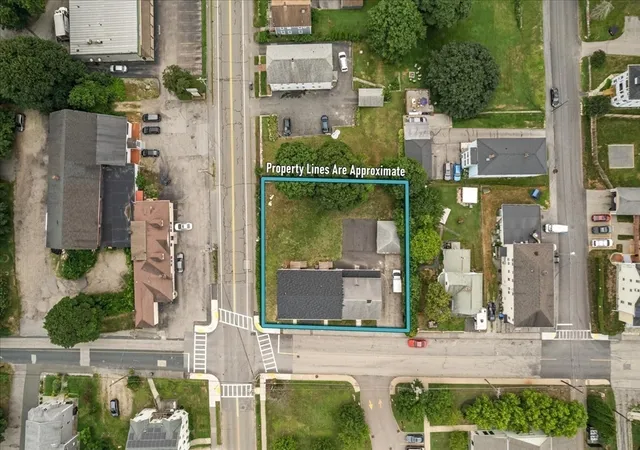
0.34 acre lot
$191/sq.ft
Description
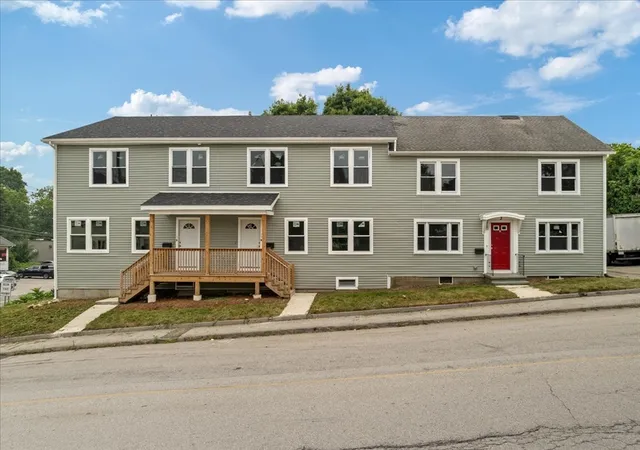
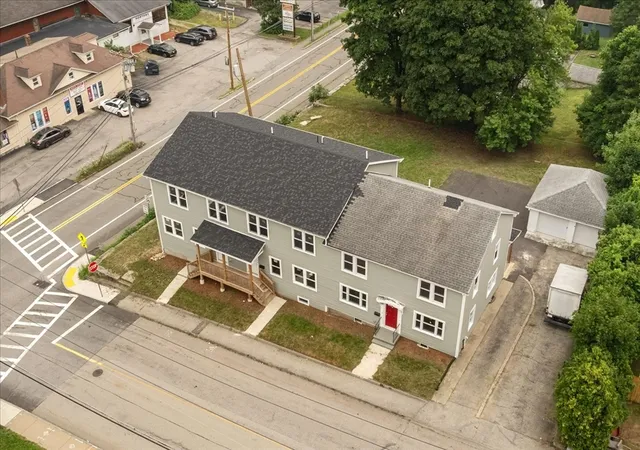
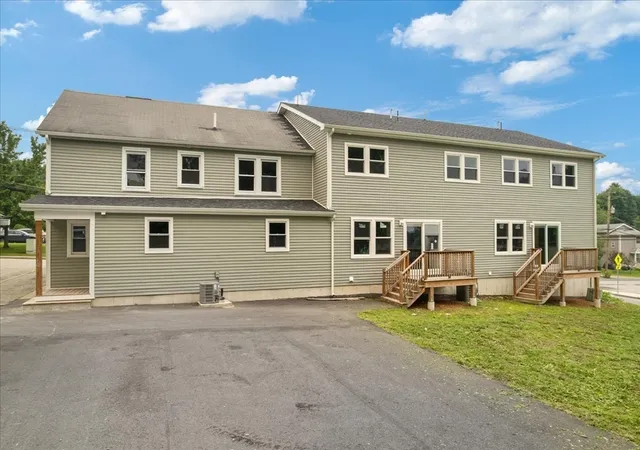
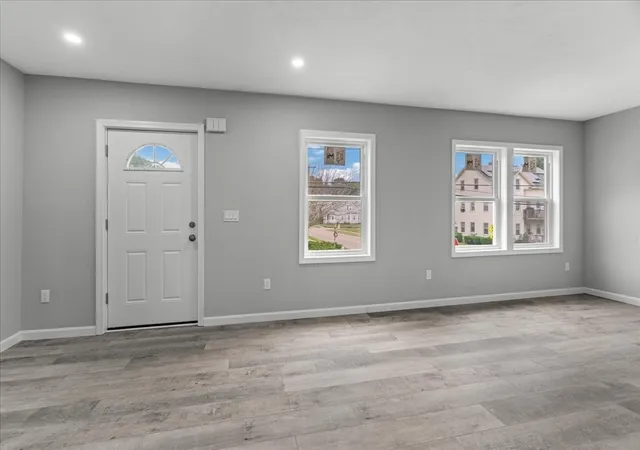
this 3-family property is great opportunity for investors with solid renral income, low maintenance and high cap rate. Each units feature brand new: roof, heating systems, central A/C units, windows, doors, plumbing, electrical, fresh paint and more.. 2 units offers a spacious townhouse-style layout with 2 levels of living space and central A/C for year round comfort. The first floor features a bright living room, dining area, modern kitchen, laundry room, and half bath. Upstairs you'll find 4 generously sized bedrooms and a full bathroom providing plenty of space for families or tenants. The 3rd unit is colonial style house, features spacious 4 bedrooms, a lot of storage and closet. Laundry is in the basement and spacious kitchen with a breakfast nook. This is truly a low-maintenance investment that offers peace of mind for years to come. this is an opportunity you don't want to miss. Enjoy the a convenient of modern construction ideal for tenent , spacious floor plans, and minimal maintenance.
- Houzeo last checked: 10 hours ago
- Listing updated: October 8, 2026 at 11:55 am
- Listing Provided by: Heba Daoud (508) 933-4499 | Keller Williams Elite (508) 695-4545
- Source: MLS Property Information Network-MA | MLS#: 73552209

Property Details
Status
Active
Type
Multi Family
No. of Stories
6
County
City
Neighborhood
--
Year Built
2023
HOA Fees
-
Finished Area
5,766 sqft
Lot Size
0.34 acre lot
Basement Area
- sqft
MLS Name
MLS Property Information Network
MLS Number
73552209
MLS Status
Active
Days on Market
81

Continue Your Journey in App
Find your dream home, receive real-time updates, and many more!
Download App
Continue Your Journey in App
Find your dream home, receive real-time updates, and many more!
Location
Facts & Features
Rooms
Bedrooms & bathrooms
Bedrooms: 12
Bathrooms: 6
Interior
Flooring
Vinyl
Sewer
Public Sewer
Appliances
Range, Dishwasher, Microwave, Refrigerator
Interior Features
Living Room, Dining Room, Kitchen, Laundry Room
Heating
Forced Air, Natural Gas
Cooling
Central Air
Construction
Year Built
Year Built: 2023
Home type
Triplex
Foundation Details
Concrete Perimeter, Block
Utilities & Energy
Parking Features
Paved Drive
Water Source
Public
Basement
Full, Interior Entry, Unfinished
Other Features
Disclosures
Unit 2&3 Built In 2023, Unit 3 Built Prior To That Time Seller Doesn't Know Exactly When, But It Has Been Renovated.all 3 Units Are For Sale.
Patio And Porch Features
Porch, Deck
Lot Features
Level
Price History
| Date | Event | Price |
|---|---|---|
07/20/2026 Source: | Listed for Sale | $1,100,000 $191/sqft |

Getting Around 19 Brandon Rd
Bike Score®

Somewhat Bikeable
34/100
Walk Score®

Somewhat Walkable
66/100
Data provided by Redfin
Find Homes by Property Features in Dudley, MA

Based on information provided to and compiled by MLS Property Information Network, Inc. covering through Oct 09, 2026, 02:30PM. The property listing data and information, or the Images, set forth herein were provided to MLS Property Information Network, Inc. from third-party sources, including sellers, lessors and public records, and were compiled by MLS Property Information Network, Inc. The property listing data and information, and the Images, are for the personal, non-commercial use of consumers having a good faith interest in purchasing or leasing listed properties of the type displayed to them and may not be used for any purpose other than to identify prospective properties which such consumers may have a good faith interest in purchasing or leasing. MLS Property Information Network, Inc. and its subscribers disclaim any and all representations and warranties as to the accuracy of the property listing data and information, or as to the accuracy of any of the Images, set forth herein. All information provided is deemed reliable, but is not guaranteed to be accurate and should be independently verified. © 2026 MLS Property Information Network, Inc. All Rights Reserved.
 Advertising Broker: Derek Greene | The Greene Realty Group