- Overview
- Description
- Property Details
- Location
- Facts & Features
- Getting Around
- Nearby Homes



$349,900
Monthly Est:$1,742
 4 Beds
 2 Baths
2 full baths
 1,866sqft
19 Burrell Pl, Palm Coast, FL 32137
$349,900
$1,742/moEst:
Get Pre-Approved
Single Family Residence
Built in 2005
$-- HOA
10,759 sqft lot
$188/sq.ft
Description
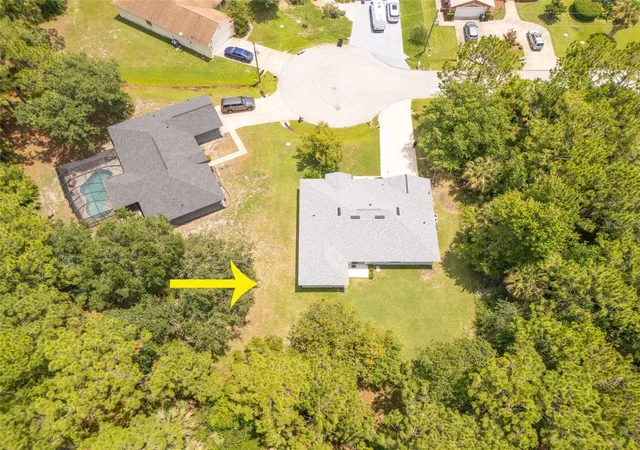
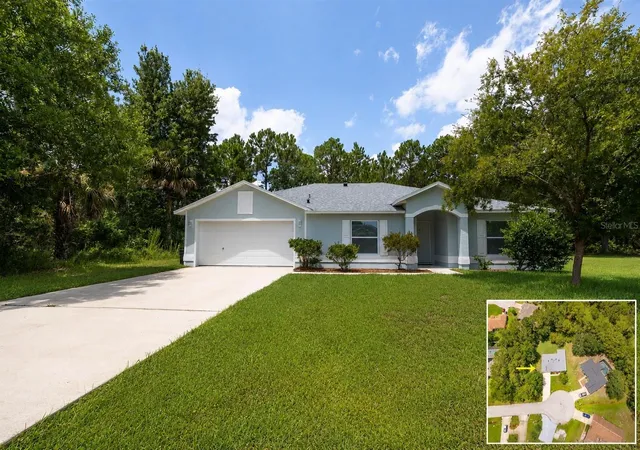
Virtually Staged. **Prefered lender is offering up to 7,000 in concessions towards buyers closing costs ,prepaid expenses, or other allowable costs with qualifying loan products. Location Location ! NO HOA and Not in a flood zone .This home is tucked away on a Private low-traffic cul-de-sac in highly desireable Indian Trails neighborhood of Palm Coast. MOVE -IN READY w/ no builder delays this home has been COMPLETELY renovated from top to bottom ; every detail has been thoughtfully updated with high-end finishes and quality craftsmanship.
Recent improvements include but are not limited to a new architectural shingle roof (2026),fresh interior and exterior paint ,updated lighting, new trim, NO CARPET -entire house professionally tiled w/ porcelain tile flooring throughout,and modern fixtures.HVAC (2021).
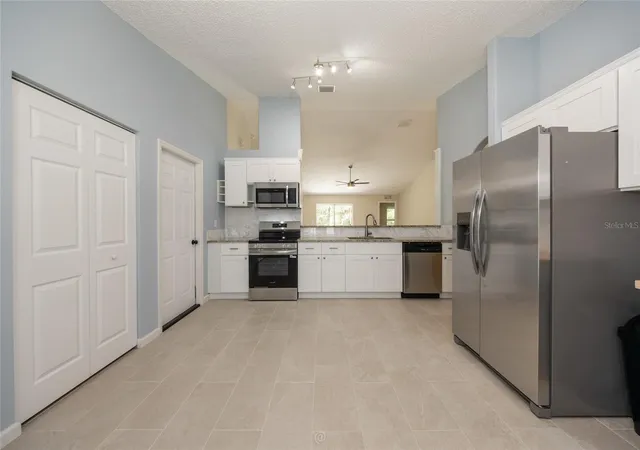
The beautifully redesigned large KITCHEN is the heart of the home, featuring solid wood shaker cabinetry, granite countertops, a spacious 9-foot breakfast bar, Kraus undermount sink, butcher block prep station, integrated water filtration system, and brand-new stainless steel appliances.
Both bathrooms have been tastefully remodeled with upscale finishes, including a Kohler double-sink quartz vanity, walk-in glass shower, new fixtures, and new toilets.
Additional upgrades include : ceiling fans with remote controls, matte black hardware, hard-wired smoke detectors, updated electrical outlets, a smart garage door opener, and an epoxy-coated garage floor, making this home truly move-in ready.
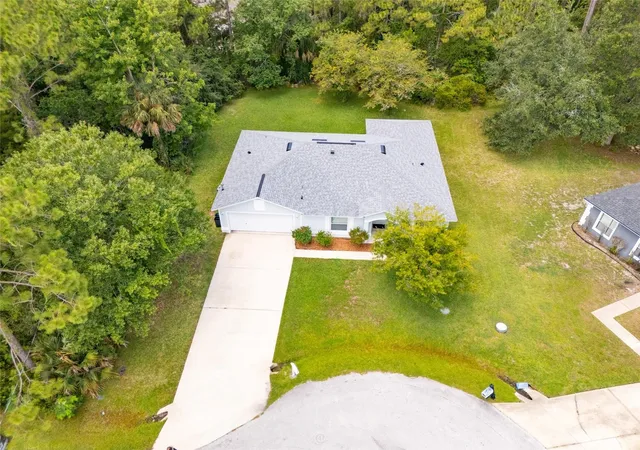
Step outside to one of the property's standout features—a large, private backyard backing to a peaceful wooded preserve(Deer sightings amongst other wildlife are a common theme.) A nice wooded area seperates you and your neighbors PLUS PLENTY of room for a pool. Whether relaxing or entertaining, you'll appreciate the exceptional privacy and tranquil setting.
Located in the desirable Indian Trails community, you'll enjoy sidewalks, nearby parks, highly rated schools, shopping, dining, easy access to I-95, and the beautiful beaches of Flagler County just minutes away.All information contained herein is deemed to be reliable; but cannot guarantee accuracy. Buyers and their agent are responsible for all due diligence.
- Houzeo last checked: 1 minute ago
- Listing updated: October 3, 2026 at 4:57 pm
- Listing Provided by: Priscilla Arzivian (386) 795-7653 | LPT REALTY LLC (PALM COAST) (877) 366-2213
- Source: Stellar MLS-FL | MLS#: FC320156

Property Details
Status
Active
Type
Single Family Residence
No. of Stories
1
County
City
Neighborhood
--
Year Built
2005
HOA Fees
-
Finished Area
1,866 sqft
Lot Size
10,759 sqft lot
Basement Area
- sqft
MLS Name
Stellar MLS
MLS Number
FC320156
MLS Status
Active
Days on Market
68
Cumulative Days on Market
66

Continue Your Journey in App
Find your dream home, receive real-time updates, and many more!
Download App
Continue Your Journey in App
Find your dream home, receive real-time updates, and many more!
Location
Facts & Features
Rooms
Bedrooms & bathrooms
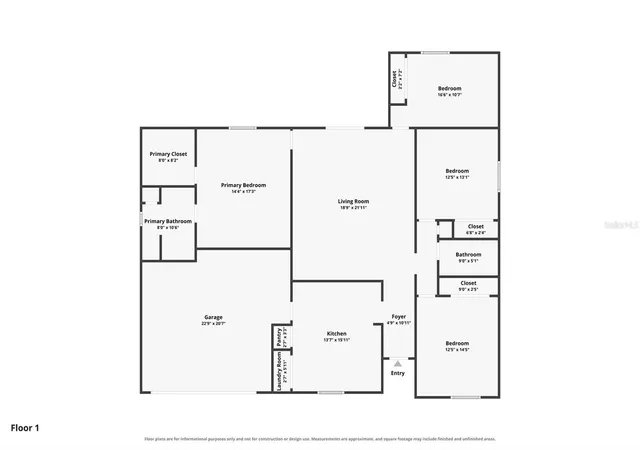
Bedrooms: 4
Bathrooms: 2
Primary Bedroom
Level: First
Area: 340.00 Square Feet
Dimensions: 20x17
Bedroom 2
Level: First
Area: 195.00 Square Feet
Dimensions: 13x15
Bathroom 3
Level: First
Area: 130.00 Square Feet
Dimensions: 13x10
Bedroom 4
Level: First
Area: 187.00 Square Feet
Dimensions: 11x17
Kitchen
Level: First
Area: 272.00 Square Feet
Dimensions: 17x16
Living Room
Level: First
Area: 546.00 Square Feet
Dimensions: 26x21
Interior
Appliances
Dishwasher, Disposal, Range, Refrigerator
Cooling
Central Air
Flooring
Ceramic Tile, Laminate
Interior Features
Ceiling Fans(s), Eat In Kitchen, Open Floorplan, Split Bedroom, Walk In Closet(s)
Exterior Features
Other
Window Features
Double Pane Windows
Heating
Central
Sewer
Public Sewer
Construction
Year Built
Year Built: 2005
Home type
Single Family Residence
Construction Materials
Block
Foundation Details
Slab
Roof
Shingle
Architectural Style
Contemporary
Property Condition
Completed
Utilities & Energy
Laundry Features
Inside
Utilities
Electricity Connected, Water Connected
Water Source
Public
Other Features
Lot Features
Cul De Sac
Subdivision Name
Palm Coast Sec 35
Patio And Porch Features
Other
Vegetation
Mature Landscaping
Price History
| Date | Event | Price |
|---|---|---|
09/18/2026 Source: #MFRFC320156 | Price Decreased | $359,900 -2.70% $193/sqft |
08/28/2026 Source: | Price Decreased | $369,900 -1.33% $198/sqft |
07/29/2026 Source: | Price Increased | $374,900 +7.14% $201/sqft |
07/29/2026 Source: | Listed for Sale | $349,900 $188/sqft |

Nearby Homes


Find Homes by Property Features in Palm Coast, FL
Nearby New Homes For Sale

Based on information from Stellar MLS® through Oct 06, 2026, 08:15AM as submitted to and distributed by MLS GRID. All data is obtained from various sources and may not have been verified by the broker or MLS GRID. Supplied Open House Information is subject to change without notice. All information should be independently reviewed and verified for accuracy. Properties may or may not be listed by the office/agent presenting the information. IDX information is provided exclusively for consumers’ personal non-commercial use. It may not be used for any purpose other than to identify prospective properties consumers may be interested in purchasing. The data is deemed reliable but is not guaranteed by MLS GRID. The use of the MLS GRID Data may be subject to an end-user license agreement prescribed by the Member Participant’s applicable MLS, if any, and as amended from time to time. © 2026 Stellar MLS. All Rights Reserved.
 Advertising Broker: Fred McGill | Simple Showing, Inc