- Overview
- Description
- Property Details
- Location
- Facts & Features
- Getting Around
- Nearby Homes



Listed by: Doug Danzey | EXP Realty (888) 398-7062
$849,900
Monthly Est:$4,230
 4 Beds
 3 Baths
2 full baths + 1 half bath
 3,116sqft
19 Buttonwood Dr, Derry, NH 03038
$849,900
$4,230/moEst:
Get Pre-Approved
Single Family Residence
Built in 1993
$-- HOA
1.67 acres lot
$273/sq.ft
Description
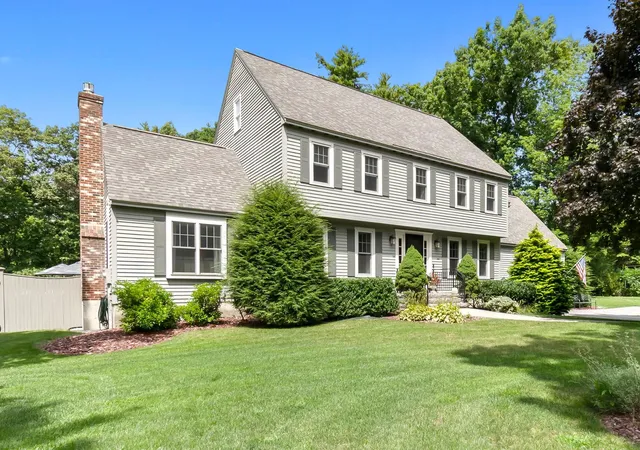
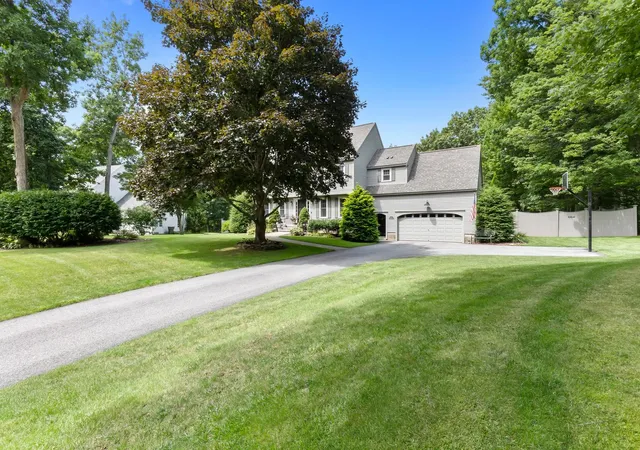
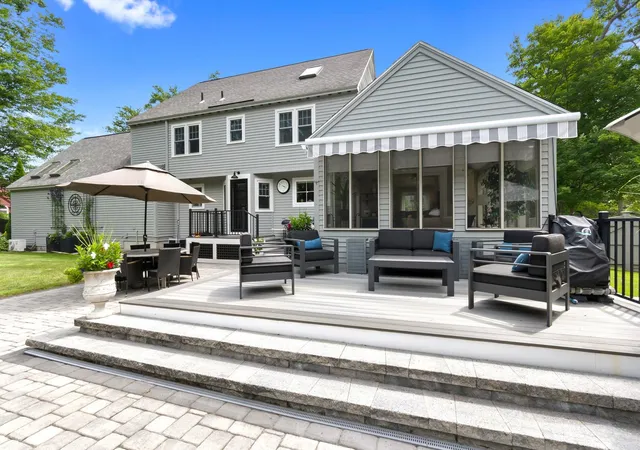
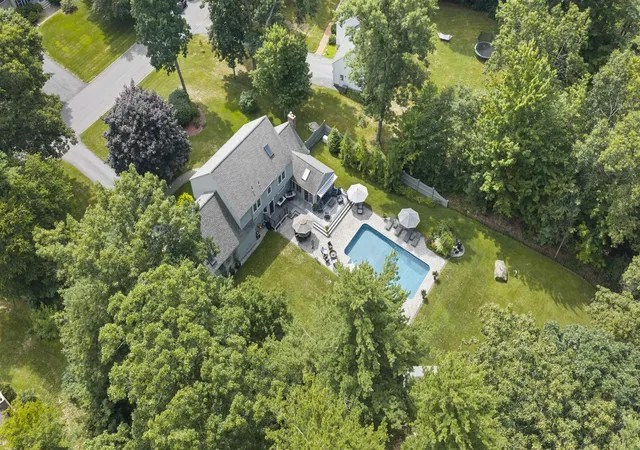
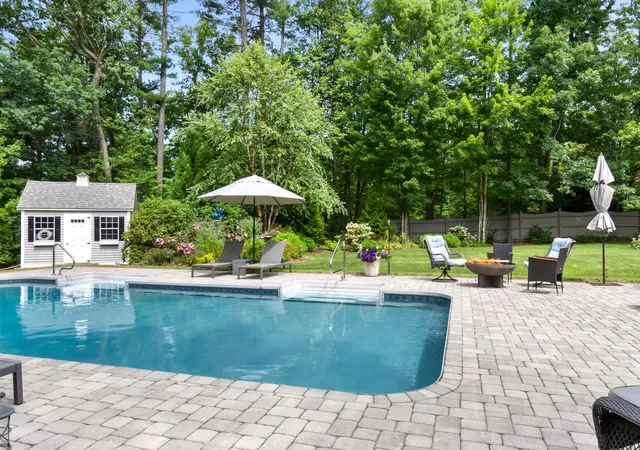
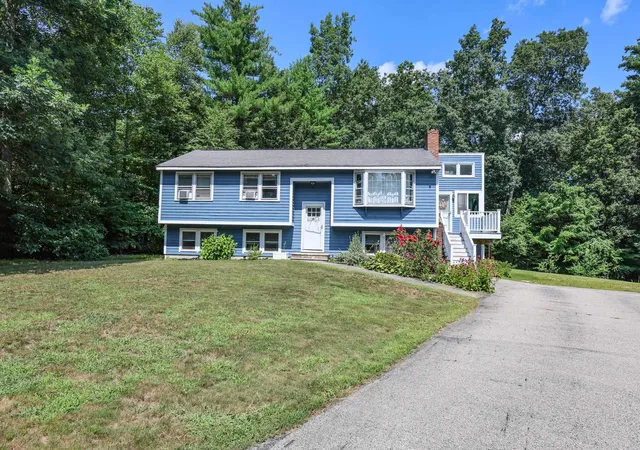
Nestled within the highly desirable Autumn Woods neighborhood on a quiet cul-de-sac, this beautifully maintained and extensively updated 4-bedroom, 3-bath Cooper Built Garrison offers an exceptional blend of timeless New England character, sophisticated living and resort-inspired outdoor spaces. Thoughtfully enhanced throughout, the home is designed for elegant entertaining and comfortable everyday living. The welcoming interior features hardwood floors, recessed lighting, custom window treatments and a gas fireplace. The updated kitchen showcases quartz countertops, a stylish backsplash, refreshed cabinetry and a double-oven gas range. A spacious great room above the garage provides an impressive additional gathering space, while the three-season sunroom overlooks the private backyard retreat. The primary suite features a recently renovated bath with new fixtures, lighting and a soaking tub. Extending to the finished third floor, a private bonus room offers exceptional flexibility as a home office, fitness studio, dressing room or quiet retreat. Three additional bedrooms and updated baths complete the home's versatile accommodations. The outdoor setting is exceptional. Surrounded by mature trees and a fully fenced backyard, the property offers remarkable privacy. A heated saltwater pool framed by an expansive paver patio creates a resort-like setting for summer gatherings and relaxing by the water. Multiple decks, two sheds, irrigation system, new front walkway, granite steps, custom iron railings and attractive landscaping further enhance the property. Extensive improvements include new windows throughout, a newer boiler and hot water tank, Generac whole-house generator, updated appliances, hardwood flooring, new carpeting and Lutron smart lighting. Meticulously cared for and beautifully enhanced, this exceptional residence offers privacy, generous living spaces and an outstanding outdoor lifestyle in an amazing neighborhood. Offer deadline Mon Aug 17th 12:00 Noon
- Houzeo last checked: 12 hours ago
- Listing updated: August 20, 2026 at 4:24 pm
- Source: NEREN/Prime MLS-NH | MLS#: 5104520

Property Details
Status
Pending
Type
Single Family Residence
No. of Stories
-
County
City
Neighborhood
--
Year Built
1993
HOA Fees
-
Finished Area
3,116 sqft
Lot Size
1.67 acres lot
Basement Area
- sqft
MLS Name
NEREN/Prime MLS
MLS Number
5104520
MLS Status
(30) Under Contract - Pending
Days on Market
58

Continue Your Journey in App
Find your dream home, receive real-time updates, and many more!
Download App
Continue Your Journey in App
Find your dream home, receive real-time updates, and many more!
Location
Facts & Features
Rooms
Bedrooms & bathrooms
Bedrooms: 4
Bathrooms: 3
Interior
Sewer
1500+ Gallon, Septic Tank
Interior Features
Blinds, Gas Fireplace, Kitchen/dining, Primary Br W/ Ba, Soaking Tub, Vaulted Ceiling(s), Walk In Closet(s), Programmable Thermostat, Smart Thermostat, Walkup Attic
Appliances
Dishwasher, Dryer, Double Oven, Gas Range, Refrigerator, Trash Compactor, Washer, Tankless Water Heater
Exterior Features
Deck, Full Fence, Patio, In Ground Pool, Enclosed Porch, Shed, Window Screens, Double Pane Window(s), Low E Window(s)
Flooring
Carpet, Hardwood, Other, Tile
Cooling
Central Air, Mini Split
Heating
Hot Water
Construction
Year Built
Year Built: 1993
Home type
Single Family Residence
Property Condition
Existing
Foundation Details
Concrete
Architectural Style
Garrison
Roof
Architectural Shingle
Construction Materials
Clapboard
Utilities & Energy
Water Source
Community
Utilities
Cable, Propane
Basement
Interior Stairs, Unfinished, Interior Entry
Parking Features
Deeded, Driveway, Garage, Paved
Electric
200+ Amp Service
Other Features
Lot Features
Landscaped, Wooded
Subdivision Name
Auburn Woods
Price History
| Date | Event | Price |
|---|---|---|
08/20/2026 Source: | Pending | $849,900 +95.83% $273/sqft |
10/19/2018 Source: | Sold | $434,000 $139/sqft |

Nearby Homes




Find Homes by Property Features in Derry, NH


Based on information from PrimeMLS Inc. through Oct 09, 2026, 02:32PM. This display of listings may or may not be the entire Compilation from the PrimeMLS database, and PrimeMLS does not guarantee the accuracy of such information. The listing broker's offer of compensation is made only to other real estate licensees who are participant members of PrimeMLS. This information is deemed reliable, but not guaranteed. The data relating to real estate displayed on this display comes in part from the IDX Program of PrimeMLS. The information being provided is for consumers' personal, non- commercial use and may not be used for any purpose other than to identify prospective properties consumers may be interested in purchasing. Data last updated Oct 09, 2026, 02:32PM. © 2026 PrimeMLS, Inc. All Rights Reserved.
 Advertising Broker: Derek Greene | The Greene Realty Group