The Greene Realty
Powered by 
- 10
- Overview
- Description
- Property Details
- Location
- Facts & Features
- Getting Around
- Nearby Homes
 Price Drop: $255K (10/26)


Street View
$6,495,000
Monthly Est:$32,328
 3 Beds
 4 Baths
3 full baths + 1 half bath
 2,983sqft
19 Charles River Sq, Boston, MA 02114
$6,495,000
$32,328/moEst:
Get Pre-Approved
Single Family Residence
Built in 1910
$-- HOA
0.02 acre lot
$2,177/sq.ft
Description
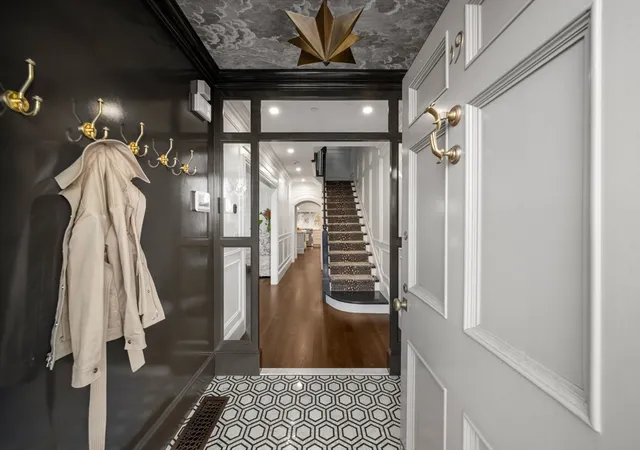
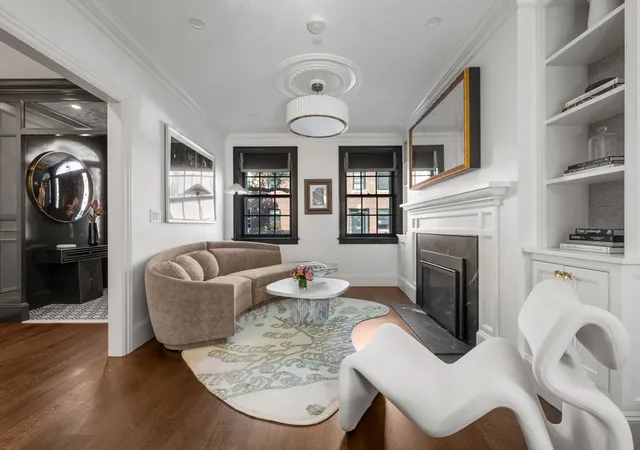
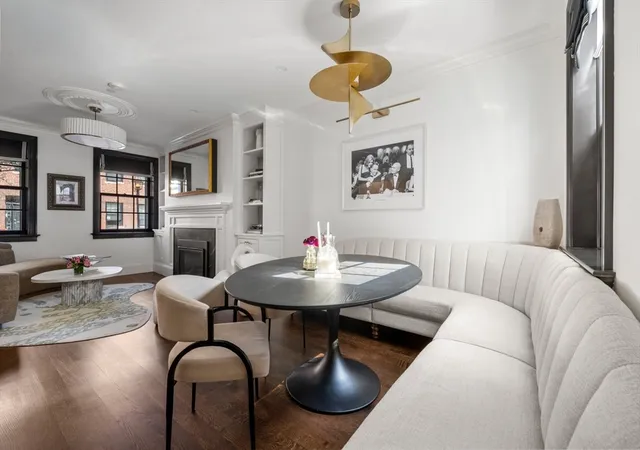
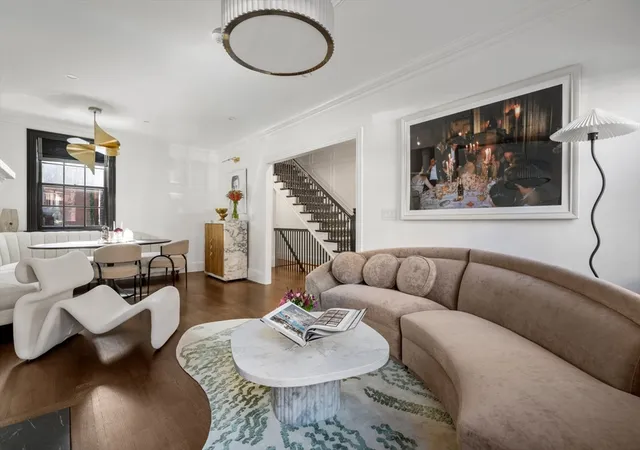
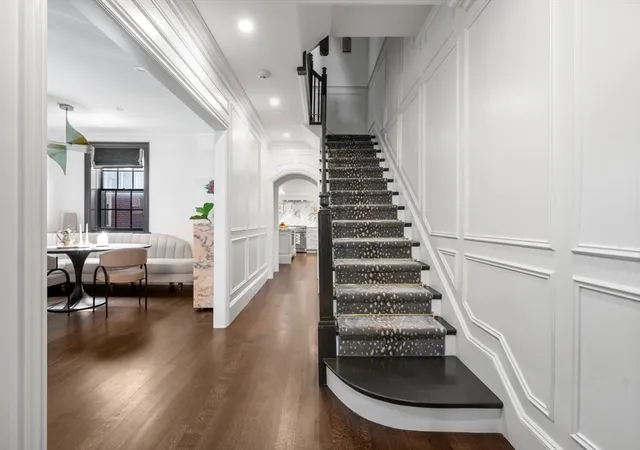
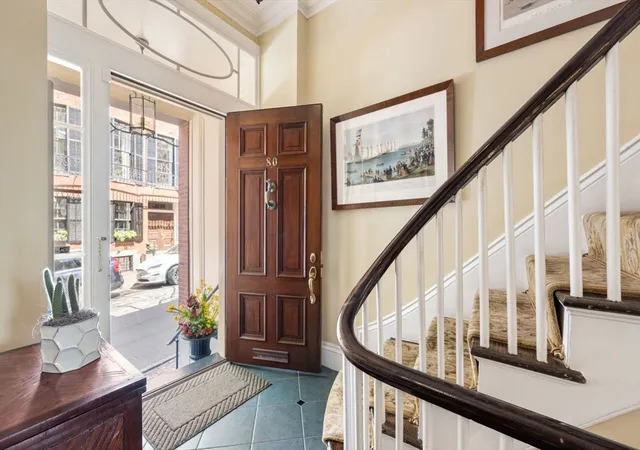
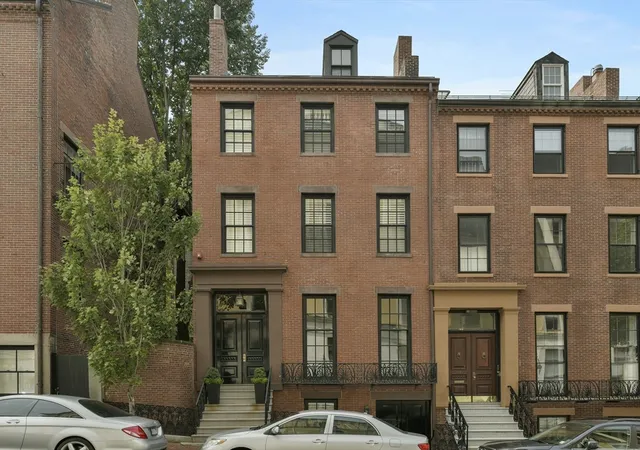
Front-door parking on Beacon Hill is one of the city’s most elusive privileges—an arrival experience that transforms historic living into something completely effortless. Behind a preserved 19th-century facade, this residence has undergone an uncompromising modern reconstruction, imbuing the heritage framework with unexpected continuous sightlines and soaring natural light. The parlor level opens into an expansive architectural "salon" anchored by custom millwork, an integrated gas fireplace, and a tailored banquette designed for both comfort and elegance. At the center of the floor, the kitchen is anchored by monolithic, deeply veined slabs of Arabescato Vagli marble, illuminated by sunlight that tracks across bespoke cabinetry throughout the day. Occupying the entire second story, the primary suite forms a quiet, full-floor sanctuary. Generous ceiling volumes frame a tranquil sleeping chamber, a dedicated executive study, a bespoke dressing suite, and an intricately appointed artisan stone bath. Guests have also been masterfully considered, with each parallel suite enjoying its own floor. Crowning the home, an upper-level lounge opens directly onto a private skyline roof terrace. Outfitted with an integrated outdoor kitchen and a discreet retractable entertainment center, it offers a sheltered, elevated vantage point looking out over the historic gas-lit canopy below.
- Houzeo last checked: 12 minutes ago
- Listing updated: October 30, 2026 at 7:05 am
- Listing Provided by: Rebecca Davis Tulman and Leslie Singleton Adam (617) 510-5050 | Gibson Sotheby's International Realty (857) 310-5632
- Source: MLS Property Information Network-MA | MLS#: 73501398

Property Details
Status
Active
Type
Single Family Residence
No. of Stories
-
County
City
Neighborhood
Year Built
1910
HOA Fees
-
Finished Area
2,983 sqft
Lot Size
0.02 acre lot
Basement Area
- sqft
MLS Name
MLS Property Information Network
MLS Number
73501398
MLS Status
Active
Days on Market
200
Open House

Continue Your Journey in App
Find your dream home, receive real-time updates, and many more!
Continue Your Journey in App
Find your dream home, receive real-time updates, and many more!
Location
Facts & Features
Rooms
Bedrooms & bathrooms
Bedrooms: 3
Bathrooms: 4
Interior
Flooring
Wood
Heating
Forced Air
Appliances
Gas Water Heater, Range, Dishwasher, Disposal, Microwave, Refrigerator, Freezer, Washer, Dryer
Sewer
Public Sewer
Cooling
Central Air
Interior Features
Walk In Closet(s), Exercise Room
Exterior Features
Deck Roof
Construction
Year Built
Year Built: 1910
Home type
Single Family Residence
Roof
Rubber
Construction Materials
Brick, See Remarks
Architectural Style
Other (see Remarks)
Foundation Details
Other
Utilities & Energy
Water Source
Public
Basement
Finished
Utilities
For Gas Range
Parking Features
Off Street, Assigned
Other Features
Disclosures
Charles River Square Has An Annual Fee Of $1900 For Owners Which Goes Toward Snowplowing And Landscaping.
Community Features
Public Transportation, Shopping, Tennis Court(s), Park, Walk/jog Trails, Medical Facility, Bike Path, Highway Access, T Station, Other
Patio And Porch Features
Deck Exterior, Deck Roof
Lot Features
Other
Price History
| Date | Event | Price |
|---|---|---|
10/26/2026 Source: | Price Decreased | $6,495,000 -3.78% $2,177/sqft |
04/14/2026 Source: | Listed for Sale | $6,750,000 -2.17% $2,263/sqft |
12/03/2025 Source: | Listing Removed | $6,900,000 $2,313/sqft |
10/17/2025 Source: | Listed for Sale | $6,900,000 +113.95% $2,313/sqft |
11/18/2021 Source: | Price Decreased | $3,225,000 -7.86% $1,081/sqft |

Show more
Nearby Homes

Find Homes by Property Features in Boston, MA

Based on information provided to and compiled by MLS Property Information Network, Inc. covering through Nov 01, 2026, 03:30PM. The property listing data and information, or the Images, set forth herein were provided to MLS Property Information Network, Inc. from third-party sources, including sellers, lessors and public records, and were compiled by MLS Property Information Network, Inc. The property listing data and information, and the Images, are for the personal, non-commercial use of consumers having a good faith interest in purchasing or leasing listed properties of the type displayed to them and may not be used for any purpose other than to identify prospective properties which such consumers may have a good faith interest in purchasing or leasing. MLS Property Information Network, Inc. and its subscribers disclaim any and all representations and warranties as to the accuracy of the property listing data and information, or as to the accuracy of any of the Images, set forth herein. All information provided is deemed reliable, but is not guaranteed to be accurate and should be independently verified. © 2026 MLS Property Information Network, Inc. All Rights Reserved.
 Advertising Broker: Derek Greene | The Greene Realty Group
