- Overview
- Description
- Property Details
- Location
- Facts & Features
- Getting Around
- Nearby Homes

Street View
Listed by: Zachary T Eaton | KW Coastal and Lakes & Mountains Realty (603) 610-8500
$140,000
Monthly Est:$697
 2 Beds
 2 Baths
2 full baths
 938sqft
19 Cleo Cir, Rochester, NH 03868
$140,000
$697/moEst:
Get Pre-Approved
Manufactured Mobile Home
Built in 1979
$-- HOA
-- sqft lot
$149/sq.ft
Description
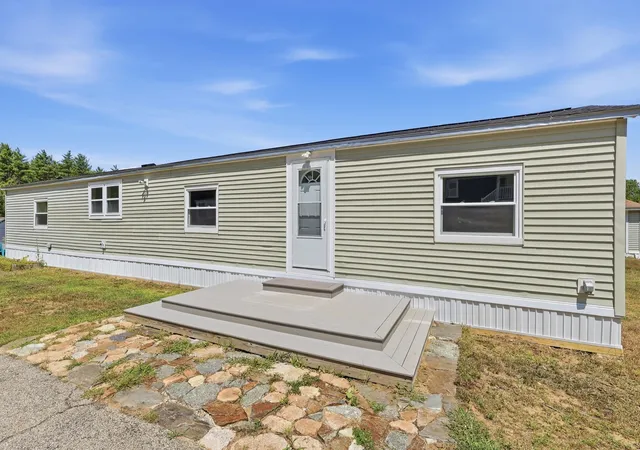
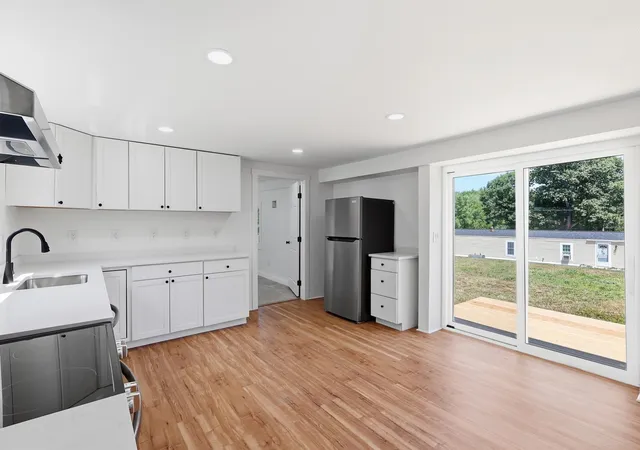
Welcome to 19 Cleo Circle in Charles Prescott Estates, a beautifully remodeled 2-bedroom, 2-bathroom home that looks and feels brand new.
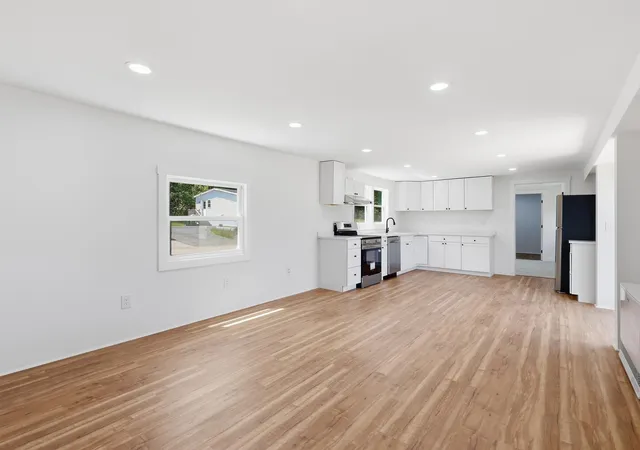
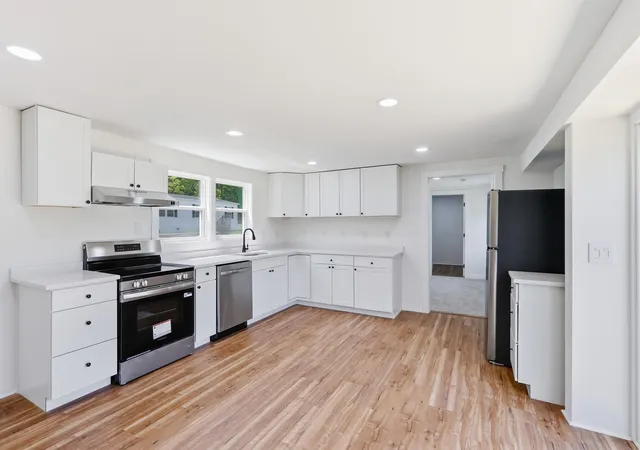
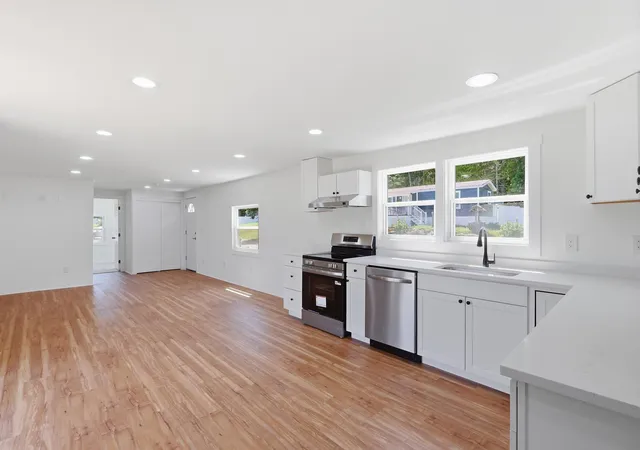
With nearly 1,000 square feet of completely updated single-floor living, this home has been redone from top to bottom. New roof, doors, flooring, cabinets, countertops, bathrooms, appliances, light fixtures, heating system, and fresh paint throughout. The big stuff is already taken care of, so all that's left to do is move in.
The bright, open-concept kitchen, dining, and living area is filled with natural light, including a generous boost from the sliding glass doors that lead directly out to the patio, making the space feel even more open and airy. Both bedrooms are generously sized with oversized closets, and the home features two full bathrooms, including one that connects to the primary bedroom.
Outside, the flat, level lot is easy to maintain, with a shed for extra storage and a patio that's perfect for enjoying a quiet morning or an evening outdoors.
If you've been searching for a move-in ready home with nothing left to do, this is it. Schedule your showing today!
- Houzeo last checked: 12 hours ago
- Listing updated: July 29, 2026 at 1:04 am
- Source: NEREN/Prime MLS-NH | MLS#: 5101943

Property Details
Status
Pending
Type
Manufactured Mobile Home
No. of Stories
-
County
City
Neighborhood
--
Year Built
1979
HOA Fees
-
Finished Area
938 sqft
Lot Size
-- sqft lot
Basement Area
- sqft
MLS Name
NEREN/Prime MLS
MLS Number
5101943
MLS Status
(30) Under Contract - Pending
Days on Market
98

Continue Your Journey in App
Find your dream home, receive real-time updates, and many more!
Continue Your Journey in App
Find your dream home, receive real-time updates, and many more!
Location
Facts & Features
Rooms
Bedrooms & bathrooms
Bedrooms: 2
Bathrooms: 2
Interior
Appliances
Dishwasher, Electric Range, Refrigerator
Exterior Features
Patio, Shed
Interior Features
Kitchen/dining, Kitchen/living, Laundry Hook Ups, Living/dining, Primary Br W/ Ba, 1st Floor Laundry
Flooring
Carpet, Vinyl
Heating
Propane, Baseboard, Electric, Hot Water, Monitor Type
Sewer
Community
Cooling
None
Construction
Year Built
Year Built: 1979
Home type
Manufactured Mobile Home
Roof
Asphalt Shingle
Construction Materials
Vinyl Siding
Architectural Style
Manuf/mobile
Property Condition
Existing
Foundation Details
Post/piers
Utilities & Energy
Parking Features
Driveway, Off Street, Parking Spaces 1 10, Paved
Water Source
Public
Utilities
Cable Available, Propane
Electric
200+ Amp Service, Circuit Breakers
Association Amenities
Snow Removal, Trash
Other Features
Lot Features
Leased, Level, Neighborhood
Price History
| Date | Event | Price |
|---|---|---|
07/29/2026 Source: | Pending | $140,000 $149/sqft |

Nearby Homes
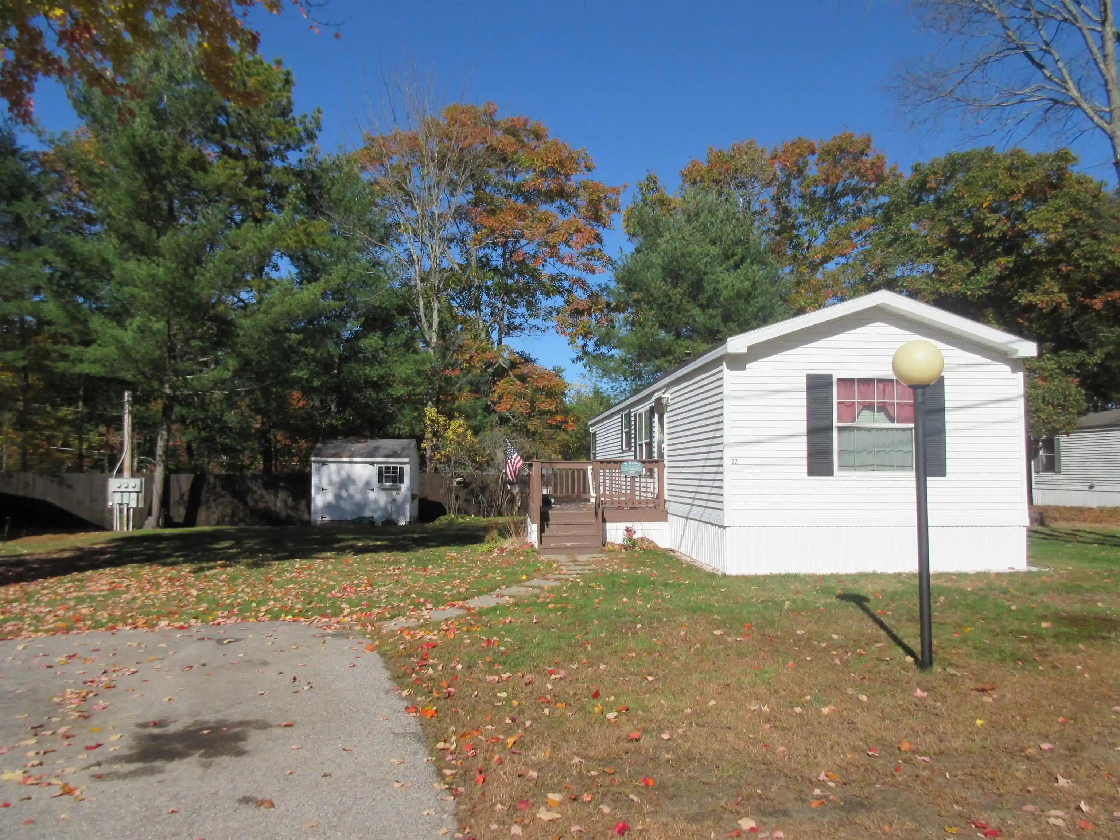
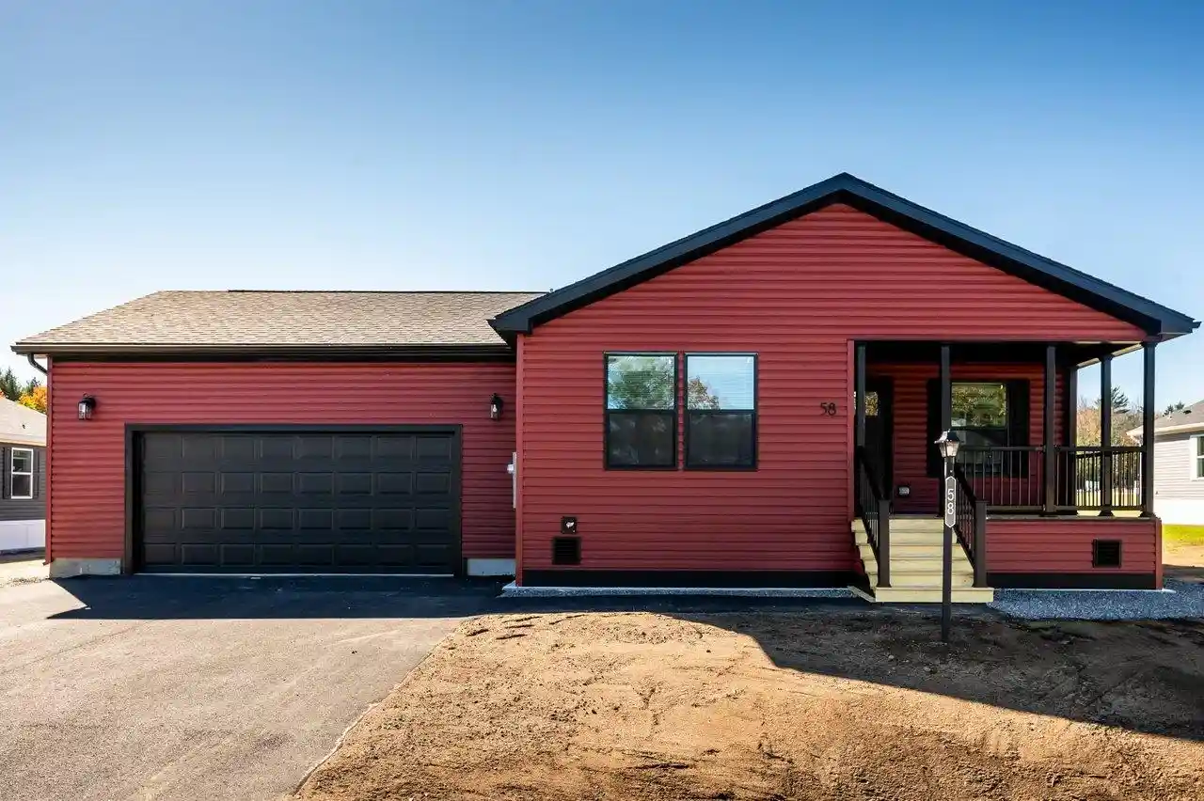
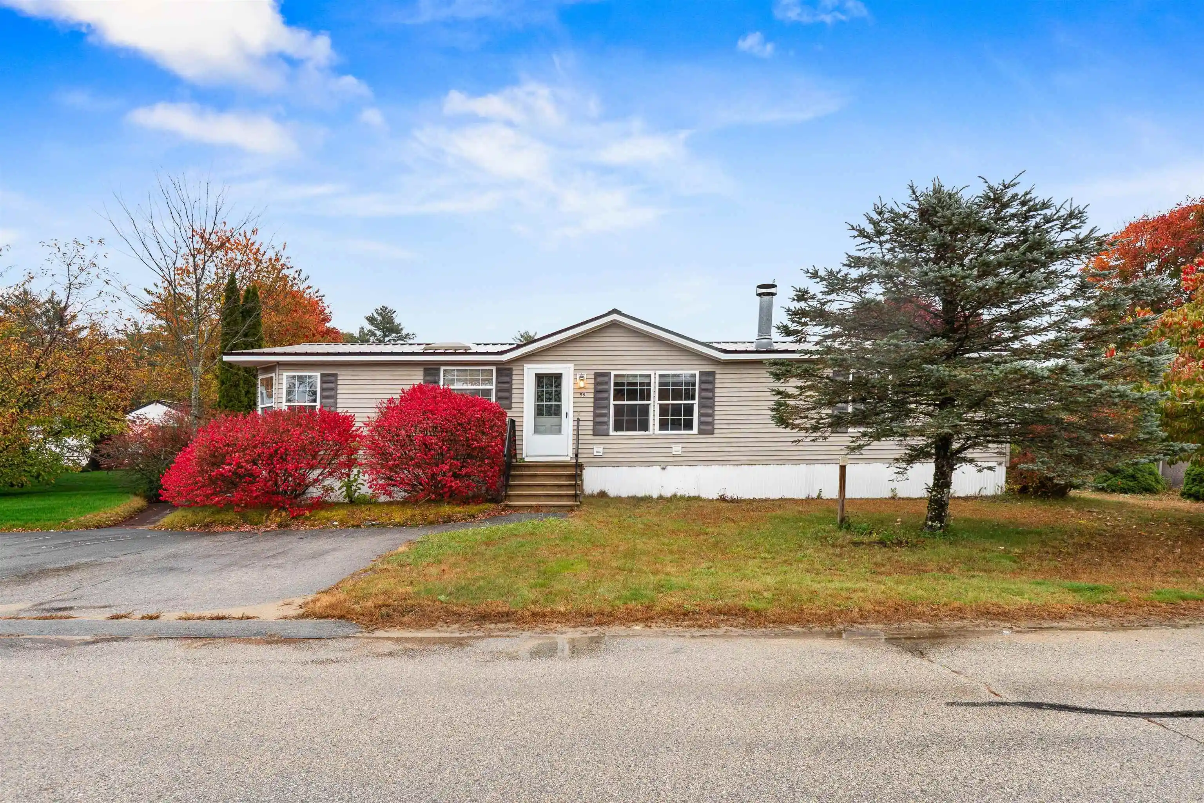
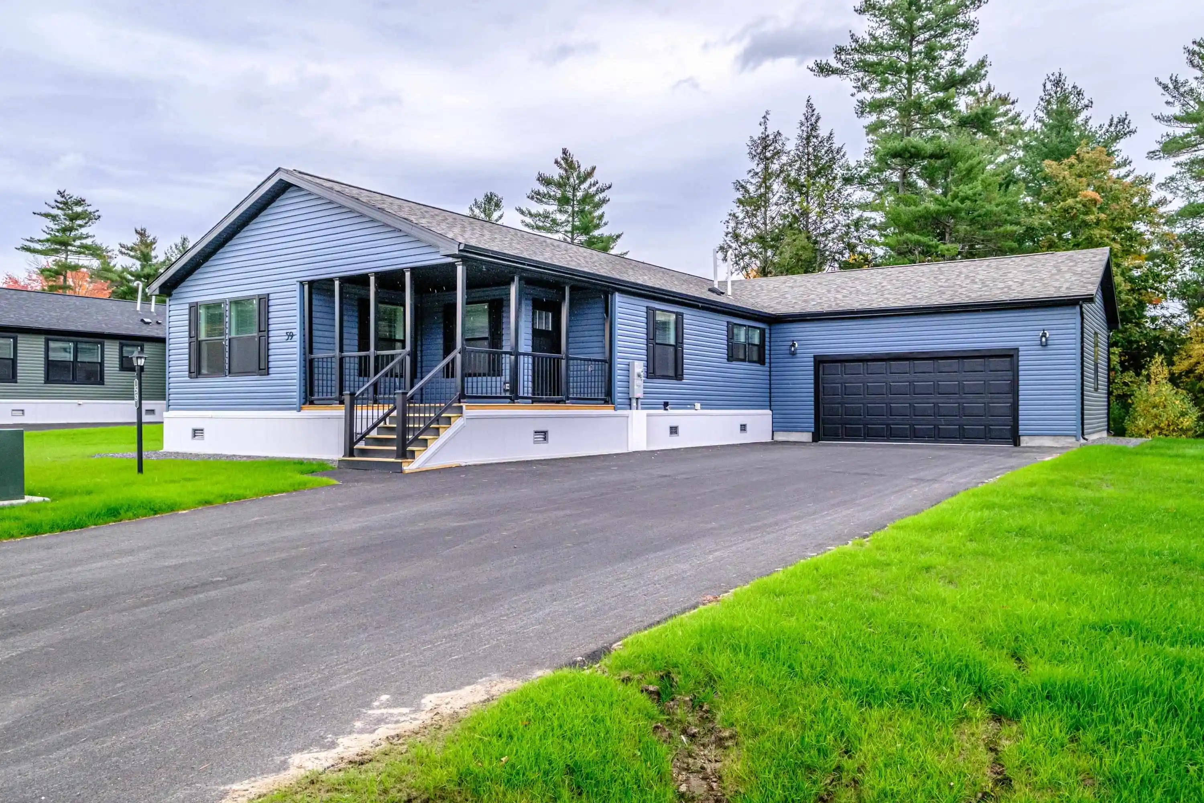
Find Homes by Property Features in Rochester, NH


Based on information from PrimeMLS Inc. through Nov 02, 2026, 02:16PM. This display of listings may or may not be the entire Compilation from the PrimeMLS database, and PrimeMLS does not guarantee the accuracy of such information. The listing broker's offer of compensation is made only to other real estate licensees who are participant members of PrimeMLS. This information is deemed reliable, but not guaranteed. The data relating to real estate displayed on this display comes in part from the IDX Program of PrimeMLS. The information being provided is for consumers' personal, non- commercial use and may not be used for any purpose other than to identify prospective properties consumers may be interested in purchasing. Data last updated Nov 02, 2026, 02:16PM. © 2026 PrimeMLS, Inc. All Rights Reserved.
 Advertising Broker: Derek Greene | The Greene Realty Group
