
- Overview
- Description
- Property Details
- Location
- Facts & Features
- Getting Around
- Nearby Homes


Street View
$1,288,000
Monthly Est:$6,411
 3 Beds
 3 Baths
3 full baths
 1,940sqft
19 Clinton Ln, Oyster Bay, NY 11753
$1,288,000
$6,411/moEst:
Get Pre-Approved
Single Family Residence
Built in 1960
$-- HOA
10,400 sqft lot
$664/sq.ft
Description
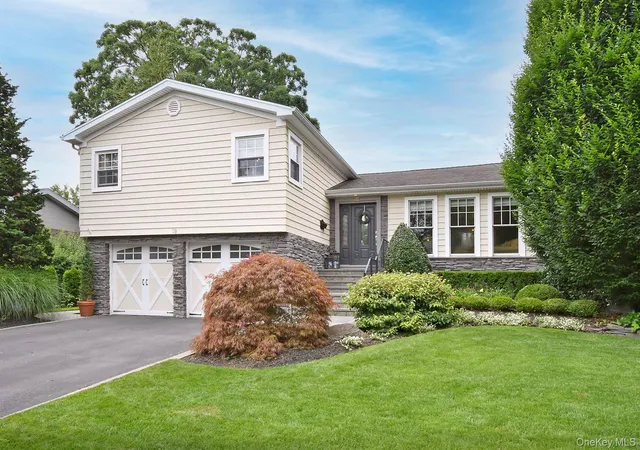
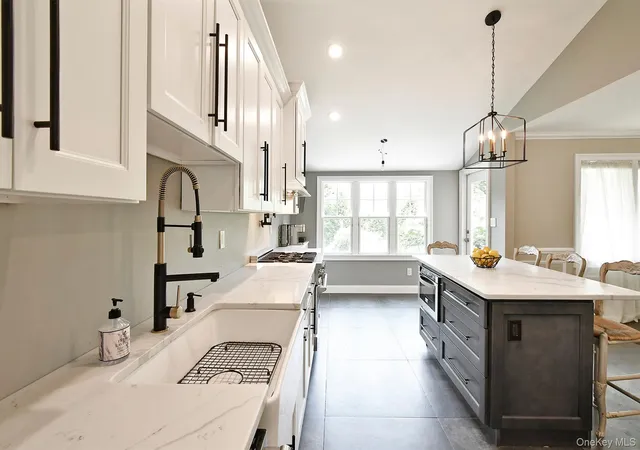
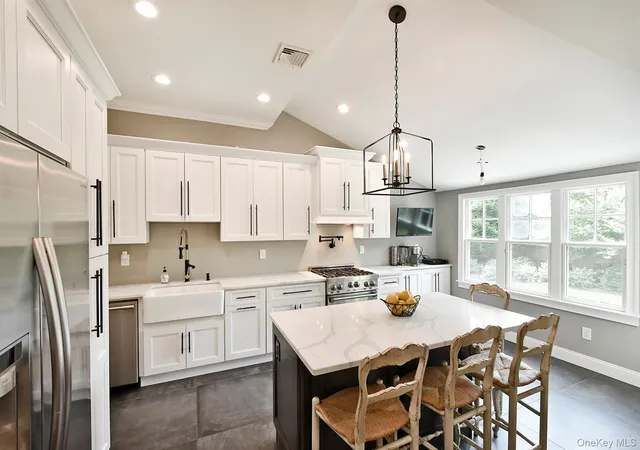
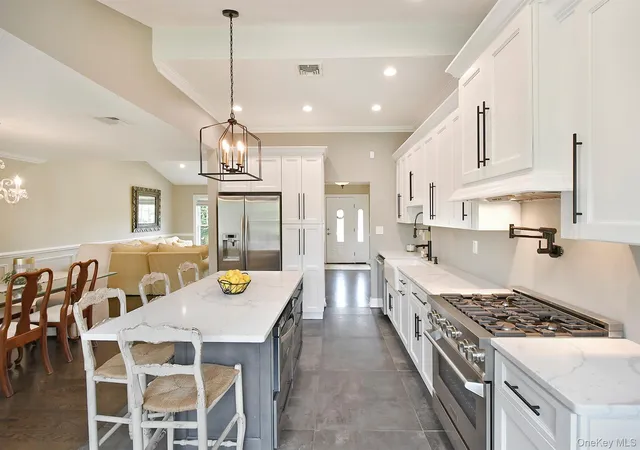
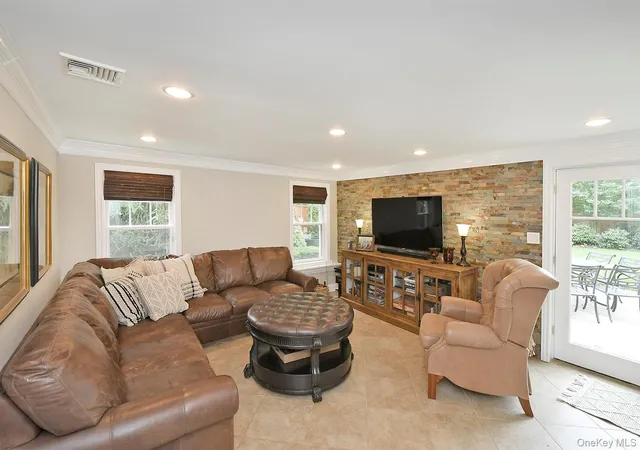
Jericho-West Birchwood Section- Split-level nestled on a shy 1/4 acre, this beautifully maintained split-level offers timeless appeal, comfort and versatility. A gracious foyer welcomes you into an inviting living and dining area featuring hardwood floors, Pella windows throughout, and abundant natural light. The renovated white chef’s kitchen boasts elegant quartz countertops and a spacious island with seating for four. This home offers 3 bedrooms and 3 full baths, including a finished lower-level private suite with a full bath and oversized egress window. A former fourth-bedroom area has been reimagined as a comfortable TV room, with a Pella French door opening to the outdoors. Professionally designed landscaping enhances the property’s curb appeal, while the beautifully maintained backyard features a paver patio with a lovely awning for shaded outdoor dining and entertaining, along with a charming water feature. Additional highlights include a two-car garage with ample storage, a dedicated storage room, central air conditioning, a two-zone Weil-McLain heating system with burner, a hot water heater and a professional water filtration system. A wonderful opportunity to enjoy comfortable living, flexible spaces, and inviting outdoor surroundings in the desirable West Birchwood area of Jericho.
- Houzeo last checked: 5 hours ago
- Listing updated: October 28, 2026 at 5:15 pm
- Listing Provided by: Karen A. Campanella (631) 662-6882 | Douglas Elliman Real Estate (631) 499-9191
- Source: OneKey MLS-NY | MLS#: 1067472

Property Details
Status
Active
Type
Single Family Residence
No. of Stories
-
County
City
Neighborhood
--
Year Built
1960
HOA Fees
-
Finished Area
1,940 sqft
Lot Size
10,400 sqft lot
Basement Area
- sqft
MLS Name
OneKey MLS
MLS Number
1067472
MLS Status
Active

Continue Your Journey in App
Find your dream home, receive real-time updates, and many more!
Continue Your Journey in App
Find your dream home, receive real-time updates, and many more!
Location
Facts & Features
Rooms
Bedrooms & bathrooms
Bedrooms: 3
Bathrooms: 3
Living Room
Level: First
Dining Room
Level: First
Kitchen
Level: First
Primary Bedroom
Level: Second
Bathroom 2
Level: Second
Bedroom 2
Level: Second
Bathroom 3
Level: Second
Den
Level: Lower
Office
Level: Other
Interior
Appliances
Dishwasher, Dryer, Exhaust Fan, Other, Range, Refrigerator, Stainless Steel Appliance(s), Washer, Gas Water Heater
Heating
Baseboard, Forced Air, Natural Gas
Flooring
Carpet, Hardwood, Tile
Exterior Features
Awning(s), Lighting, Mailbox, Rain Gutters
Interior Features
Crown Molding, Eat In Kitchen, Entrance Foyer, Formal Dining, His And Hers Closets, Kitchen Island, Open Floorplan, Open Kitchen, Pantry, Primary Bathroom, Quartz/quartzite Counters, Recessed Lighting, Storage, Walk In Closet(s)
Cooling
Central Air
Sewer
Public Sewer
Construction
Year Built
Year Built: 1960
Home type
Single Family Residence
Architectural Style
Split Level
Construction Materials
Vinyl Siding
Utilities & Energy
Water Source
Public
Parking Features
Driveway, Garage Door Opener, Heated Garage, Private
Utilities
Cable Available, Electricity Connected, Natural Gas Connected, Sewer Connected, Trash Collection Public
Other Features
Lot Features
Back Yard, Front Yard, Landscaped, Paved, Private, Sprinklers In Front, Sprinklers In Rear
Price History
| Date | Event | Price |
|---|---|---|
10/28/2026 Source: | Listed for Sale | $1,288,000 $664/sqft |

Nearby Homes
Find Homes by Property Features in Oyster Bay, NY


Based on information from OneKey MLS, through Oct 28, 2026, 02:16PM. IDX information is provided exclusively for personal, non-commercial use, and may not be used for any purpose other than to identify prospective properties consumers may be interested in purchasing. Information is deemed reliable but not guaranteed. © 2026 OneKey® MLS. All rights reserved.
 Advertising Broker: Derek Greene | The Greene Realty Group
