- 0
- 1
- Overview
- Description
- Property Details
- Location
- Facts & Features
- Getting Around
- Nearby Homes


$409,900
Monthly Est:$2,040
 3 Beds
 2 Baths
2 full baths
 2,864sqft
19 Crestwood Dr, Hope Valley, RI 02832
$409,900
$2,040/moEst:
Get Pre-Approved
Single Family Residence
Built in 1972
$-- HOA
40,075 sqft lot
$143/sq.ft
Description
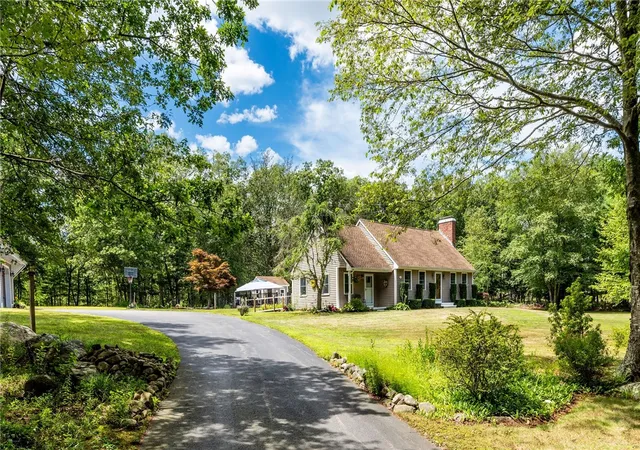
Lovingly maintained by its original owners for over 54 years, 19 Crestwood Drive is now ready to welcome its next chapter. Situated on a private and spacious .92-acre lot in Richmond, this well maintained home offers comfortable single-level living with plenty of potential. The home features three generously sized bedrooms, two full bathrooms, and hardwood floors that have just been uncovered after decades of wall-to-wall carpeting. Additional features include a whole house generator, newer windows, newer heating system, updated 200 amp electrical and mini-splits for efficient cooling and comfortable year round living. The large full basement provides space for laundry, storage and offers excellent potential to be finished for additional living space, a home office, recreation room, gym, or workshop. With its desirable ranch-style layout, spacious lot, updated utilities, and room to expand, this property is an excellent opportunity for buyers looking for a well cared-for home in beautiful Richmond. Bring your vision and make this longtime family home your own!
- Houzeo last checked: 12 hours ago
- Listing updated: October 7, 2026 at 11:00 pm
- Listing Provided by: Caitlin Clement (401) 742-0207 DRE #REB.0019367 | Coast to Country Realty (401) 742-0207
- Source: RI StateWide MLS-RI | MLS#: 1424129

Property Details
Status
Active
Type
Single Family Residence
No. of Stories
1
County
City
Neighborhood
--
Year Built
1972
HOA Fees
-
Finished Area
2,864 sqft
Lot Size
40,075 sqft lot
Basement Area
- sqft
MLS Name
RI StateWide MLS
MLS Number
1424129
MLS Status
Active
Days on Market
14
Open House

Continue Your Journey in App
Find your dream home, receive real-time updates, and many more!
Download App
Continue Your Journey in App
Find your dream home, receive real-time updates, and many more!
Location
Facts & Features
Rooms
Bedrooms & bathrooms
Bedrooms: 3
Bathrooms: 2
Interior
Exterior Features
Patio, Paved Driveway
Sewer
Septic Tank
Heating
Baseboard, Electric
Appliances
Dryer, Dishwasher, Electric Water Heater, Oven, Range, Refrigerator, Washer
Flooring
Carpet, Hardwood, Laminate
Interior Features
Tub Shower
Cooling
Central Air, Ductless
Construction
Year Built
Year Built: 1972
Home type
Single Family Residence
Foundation Details
Concrete Perimeter
Construction Materials
Drywall, Brick, Clapboard
Architectural Style
Ranch
Utilities & Energy
Electric
Amps200or More
Basement
Full, Interior Entry, Unfinished
Fireplace Features
None
Parking Features
No Garage
Water Source
Private, Well
Other Features
Community Features
Golf, Highway Access, Public Transportation, Recreation Area, Restaurant, Shopping
Lot Features
Wooded
Patio And Porch Features
Patio
Price History
| Date | Event | Price |
|---|---|---|
10/07/2026 | Listed for Sale | $409,900 $143/sqft |
Source: | ||
09/23/2026 | Coming Soon | $409,900 $143/sqft |
Source: | ||

Nearby Homes




Find Homes by Property Features in Hope Valley, RI
Nearby New Homes For Sale

Based on information from State-Wide MLS through Oct 07, 2026, 06:00AM. Information is provided exclusively for consumers’ personal, non-commercial use. It may not be used for any purpose other than to identify prospective properties that consumers may be interested in purchasing. Data is deemed reliable but is not guaranteed accurate by the MLS. This website may not include listings or property addresses of sellers who have directed their listing brokers to withhold their listing or their property address from display on the Internet. © 2026 State-Wide MLS, Inc. All rights reserved.
 Advertising Broker: Derek Greene | The Greene Realty Group