
- Overview
- Description
- Property Details
- Location
- HOA Management
- Facts & Features
- Getting Around
- Nearby Homes

$599,900
Monthly Est:$2,986
 4 Beds

2 full baths + 1 half bath
 2,538sqft
19 David Dr, Oakdale, CT 06370
$599,900
$2,986/moEst:
Single Family Residence
Built in 2016
$-- HOA
3.31 acres lot
$236/sq.ft
Description
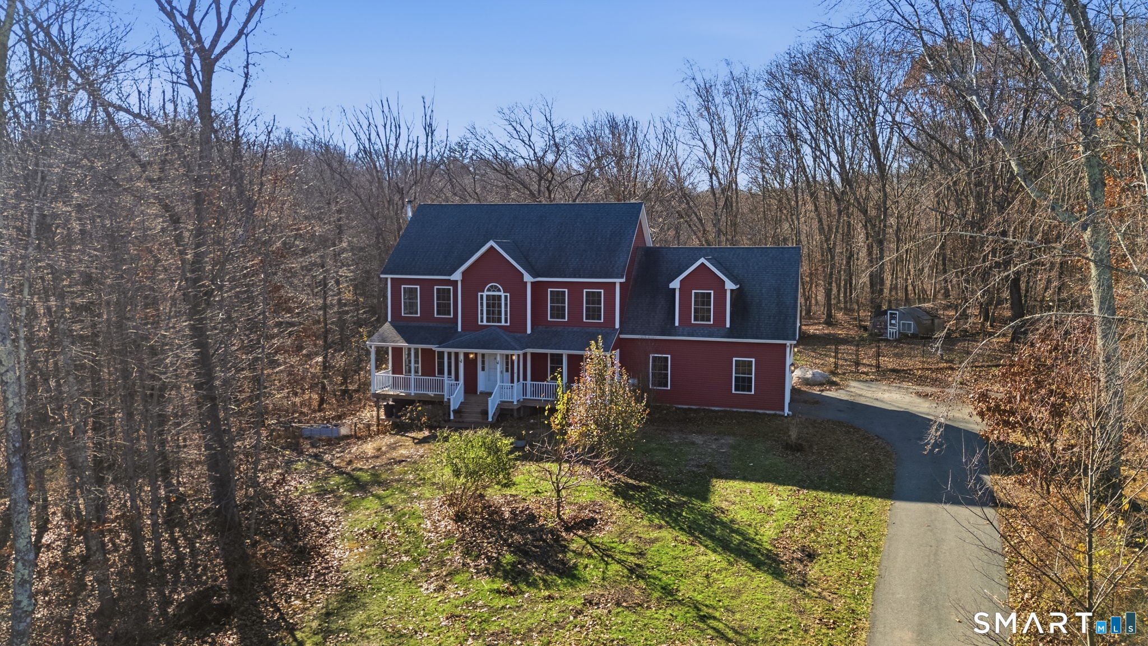
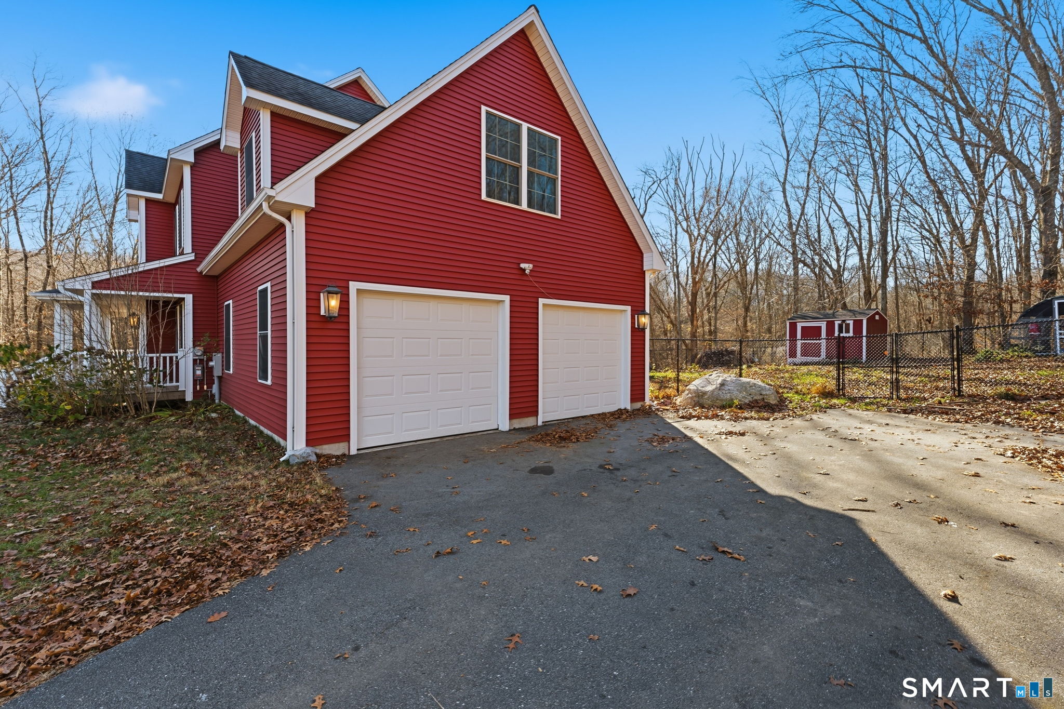
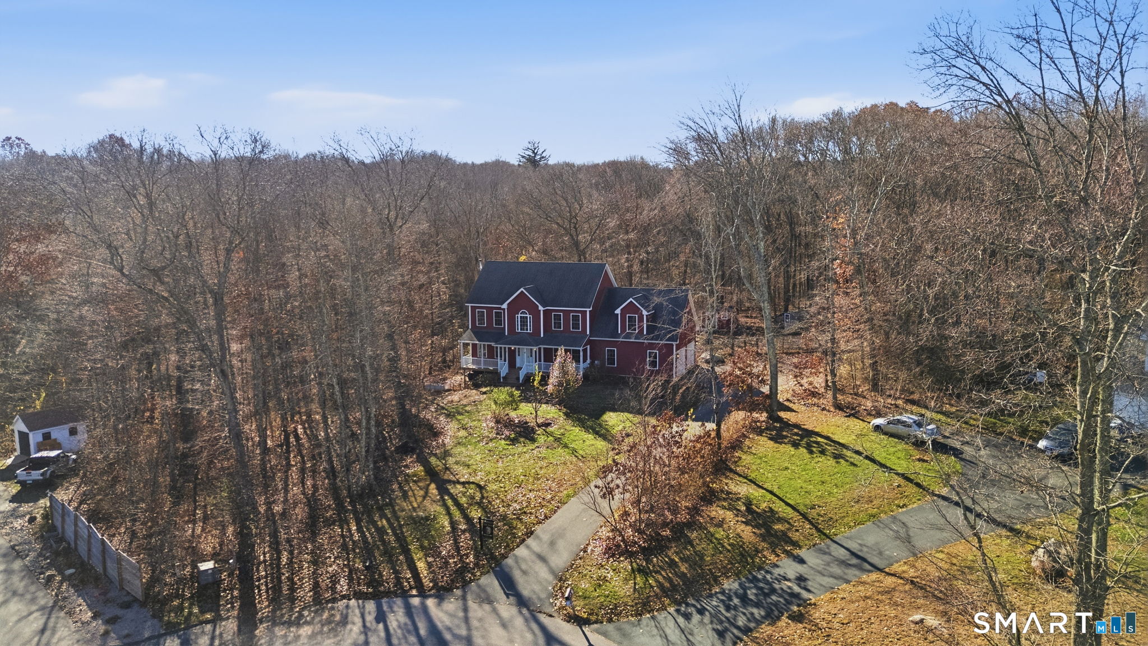
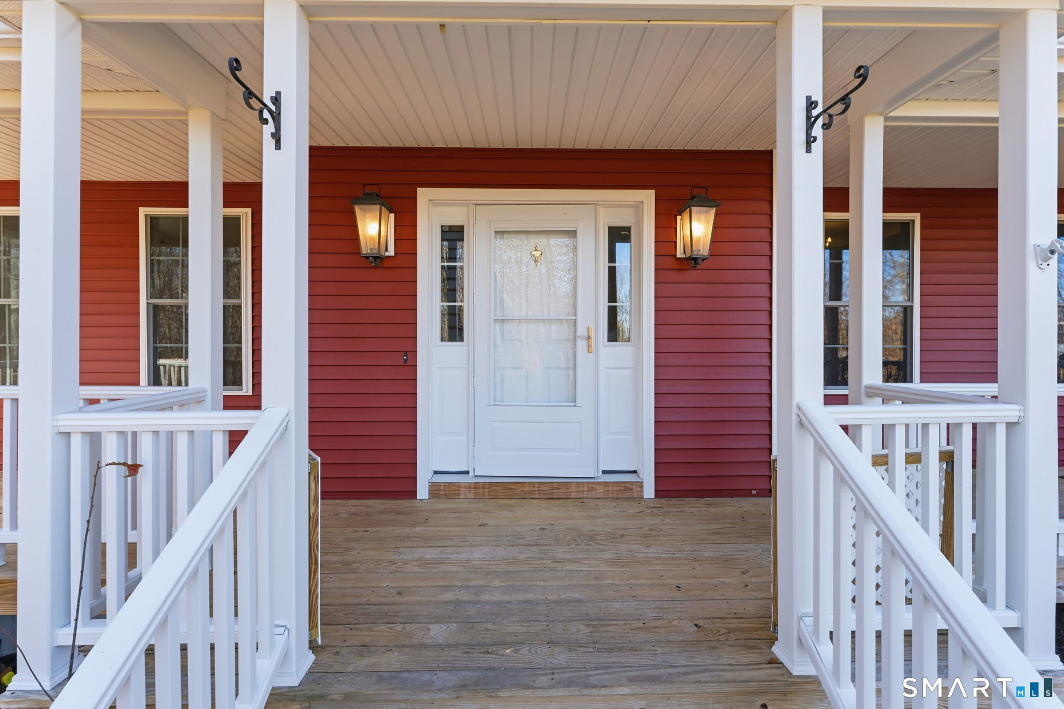
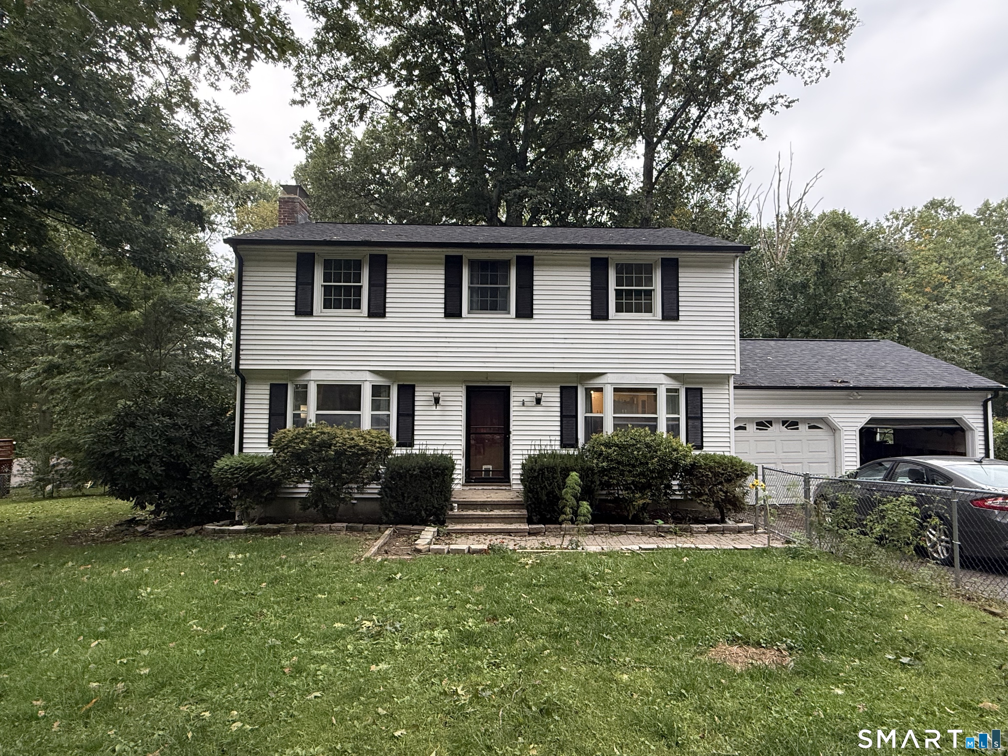
Ten years young, this 3 bedroom 2.5 bathroom colonial sits on 3.3 wooded acres, at the end of a peaceful cul-de-sac in the highly sought after Greenbrier neighborhood of Oakdale. Enjoy the sounds of a babbling brook while rocking on the front porch, or unwinding on the spacious back deck overlooking the completely fenced in back yard. This bright, airy, open floor plan, has wood floors throughout, and is a perfect place for gatherings. Featuring a large kitchen with tons of storage ( including 2 pantries ) and plenty of counter space for cooking and baking not to mention a formal dining room with coffered ceiling. You'll enjoy cozy winter nights around the propane fireplace and central A/C on warm summer days. The wood floors continue throughout the second floor where you'll find 3 generously sized bedrooms along with the convenience of second floor laundry and a huge bonus room that can be used as a playroom, guest bedroom, home office or whatever your family needs. In the primary suite you'll find another beautiful coffered ceiling, a huge walk-in closet and ensuite bath with a stand up shower and soaking tub. The full basement complete with wood stove and walk out offers endless possibilities for future expansion of living space.
- Houzeo last checked: 1 minute ago
- Listing updated: November 21, 2026 at 10:40 pm
- Listing Provided by: Veronica Lutzen | Team Bassett Realty LLC
- Source: SMART MLS-CT | MLS#:

Property Details
Status
Active
Type
Single Family Residence
No. of Stories
-
County
City
Neighborhood
--
Year Built
2016
HOA Fees
-
Finished Area
2,538 sqft
Lot Size
3.31 acres lot
Basement Area
- sqft
MLS Name
SMART MLS
MLS Number
24222306
MLS Status
Active
Days on Market
2
Continue Your Journey in App
Find your dream home, receive real-time updates, and many more!
Location
HOA Management
0
HOA Fees
$-/
Disclaimer: Amenities are based on third-party information and may vary; buyers must independently verify all amenities, as information is deemed reliable but not guaranteed.
Facts & Features
Rooms
Bedrooms & bathrooms
Bedrooms: 4
Bathrooms: 3
Interior
Cooling
Central Air
Sewer
Public Sewer Connected
Heating
Propane
Appliances
Gas Range, Microwave, Refrigerator, Dishwasher
Construction
Year Built
Year Built: 2016
Home type
Single Family Residence
Roof
Asphalt Shingle
Architectural Style
Colonial
Foundation Details
Concrete
Utilities & Energy
Parking Features
Attached Garage
Laundry Features
Upper Level
Water Source
Private Well
Basement
Full, Full With Walk Out
Other Features
Lot Features
Lightly Wooded, Treed, On Cul De Sac
Subdivision Name
Oakdale
Price History
| Date | Event | Price |
|---|---|---|
11/19/2026 Source: | Listed for Sale | $599,900 +81.79% $236/sqft |
06/20/2016 Source: #E10110285 | Sold | $330,000 $130/sqft |

Find Homes by Property Features in Oakdale, CT


Based on information provided to and compiled by the SMART MLS, Inc. through Nov 22, 2026, 02:30PM. IDX information is provided exclusively for consumers’ personal, non-commercial use. It may not be used for any purpose other than to identify prospective properties consumers may be interested in purchasing. The data is deemed reliable but is not guaranteed accurate by the MLS. ©2026 SMART MLS, Inc. All Rights Reserved.
 Advertising Broker: Derek Greene | The Greene Realty Group