- Overview
- Description
- Property Details
- Location
- Facts & Features
- Getting Around
- Nearby Homes



$729,609
Monthly Est:$3,632
 3 Beds
 3 Baths
3 full baths
 --sqft
19 David St, Greenville, SC 29609
$729,609
$3,632/moEst:
Get Pre-Approved
Single Family Residence
Built in -
$-- HOA
15,681.6 sqft lot
--/sqft
Description
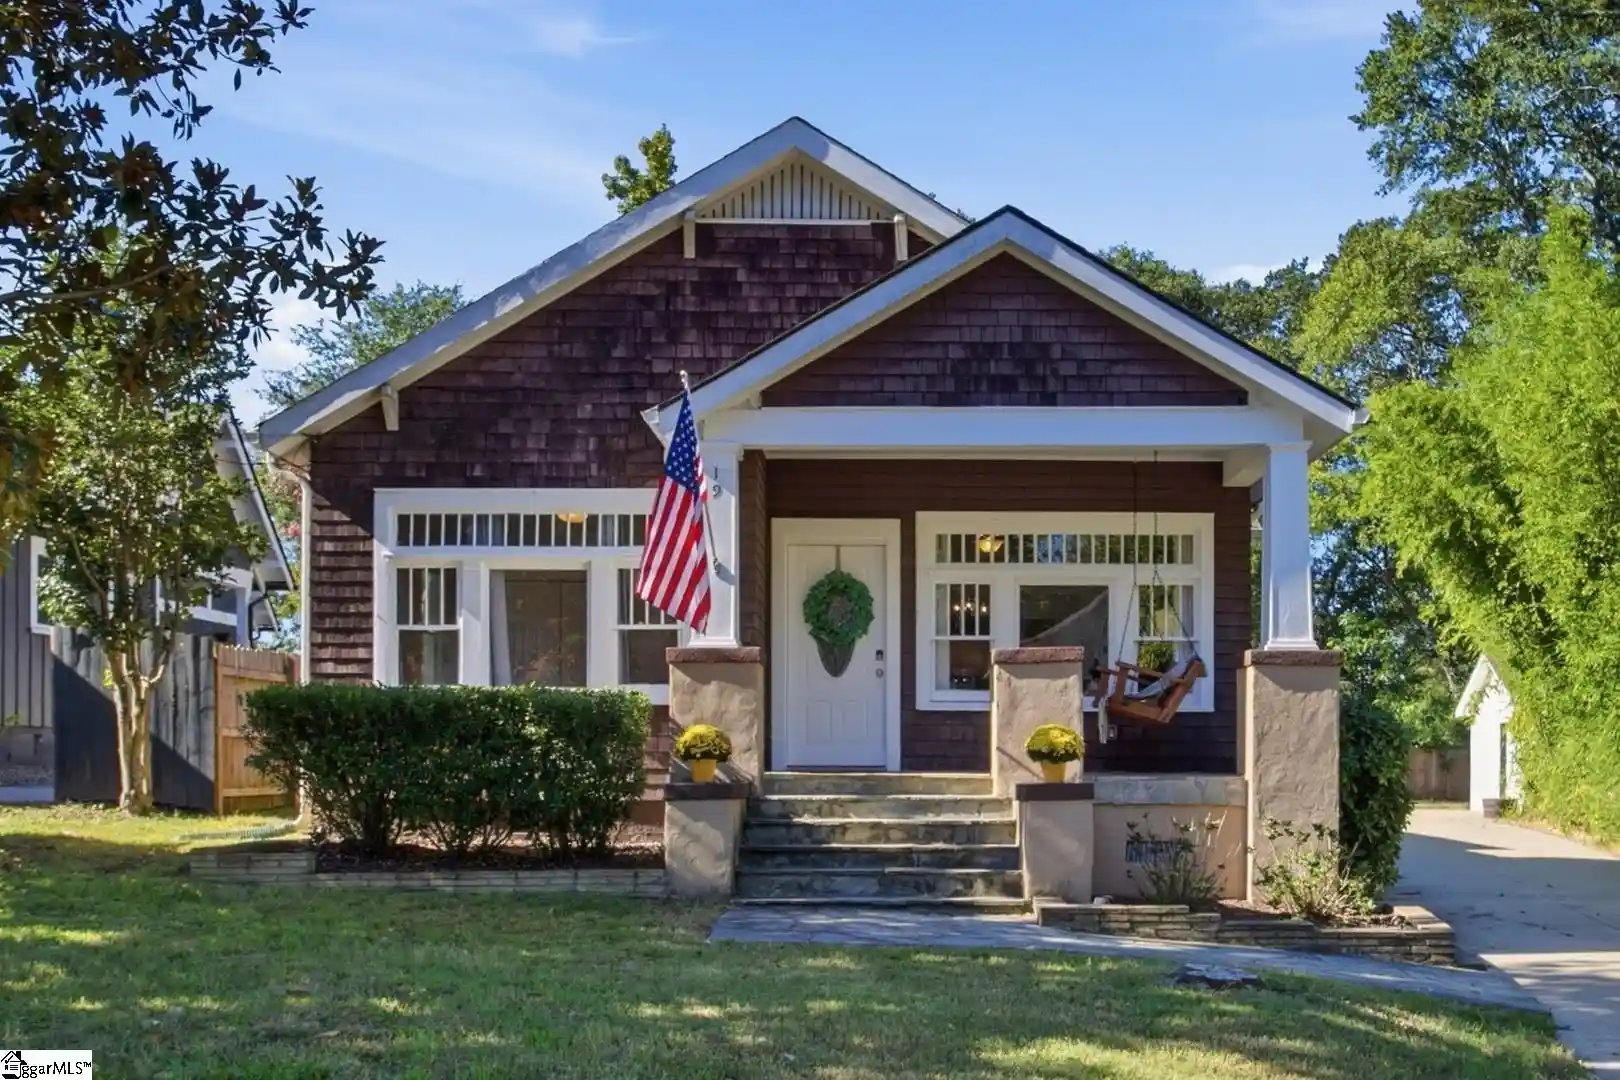
Just outside downtown Greenville, this one level, 3 bedroom, 3 full-bath Craftsman bungalow balances original character with thoughtful updates and is ready for its next owner. Start your mornings on the welcoming covered front porch, then step inside to refinished original hardwoods that flow through the open living and dining areas, filled with natural light. The original fireplace anchors the living room, featuring stone and a live-edge wood mantle. A built-in bench with storage makes dining room gatherings easy, and the adjacent full bath keeps its original claw-foot tub. The spacious kitchen is made for entertaining, with granite countertops, stainless steel appliances including a Bosch dishwasher, freshly painted custom cabinetry, recessed lighting, and a bar counter. A generous breakfast area is perfect for casual meals and gatherings. The owner’s suite is truly one of a kind. Once two bedrooms, it now offers a huge bedroom with a custom walk-in closet and a double-sided fireplace shared with the spa-inspired bath. There you’ll find a large garden tub, a tiled shower with dual shower heads, new luxury vinyl tile flooring, and a granite double vanity with plenty of storage. The split floor plan places the secondary bedrooms on the opposite side of the home. The second bedroom is big enough for a king bed and has an updated en-suite bath with a granite vanity, luxury tile floors, and a tub/shower combination. The third bedroom is spacious and bright, with large windows. At the back of the house, a multi-purpose room including laundry, leads to glass doors that open onto a 36-foot deck. Outside is something rare near downtown: a large, level yard shaded by mature oaks and enclosed by a wooden privacy fence on three sides. Grill and entertain on the deck, then head to the 20x20 workshop, which has electricity, built-in shelves, workbenches, and overhead storage, ideal for lawn equipment and projects. A short walk or bike ride to the Swamp Rabbit Trail, Lewis BBQ, Hughes Library, Children's Museum, Greenville Theatre, Liability Brewing, Canvas Coffee, and more. Located inside the city limits and close to everything downtown has to offer, yet set in a friendly neighborhood, this home delivers location, updates, and outdoor space in one package. Schedule your showing today!
- Houzeo last checked: 2 hours ago
- Listing updated: October 23, 2026 at 4:09 am
- Listing Provided by: Shanda Davey (843) 696-3458 | Herlong Sotheby's International Realty (864) 382-3800
- Source: Greater Greenville MLS-SC | MLS#: 1607418

Property Details
Status
Active
Type
Single Family Residence
No. of Stories
1
County
City
Neighborhood
Year Built
-
HOA Fees
-
Finished Area
- sqft
Lot Size
15,681.6 sqft lot
Basement Area
- sqft
MLS Name
Greater Greenville MLS
MLS Number
1607418
MLS Status
Active
Days on Market
5

Continue Your Journey in App
Find your dream home, receive real-time updates, and many more!
Continue Your Journey in App
Find your dream home, receive real-time updates, and many more!
Location
Facts & Features
Rooms
Bedrooms & bathrooms
Bedrooms: 3
Bathrooms: 3
Interior
Sewer
Public Sewer
Cooling
Central Air, Electric
Appliances
Dishwasher, Disposal, Refrigerator, Free Standing Electric Range, Range, Microwave, Gas Water Heater
Interior Features
High Ceilings, Ceiling Fan(s), Ceiling Smooth, Granite Counters, Open Floorplan, Split Floor Plan
Heating
Natural Gas
Window Features
Window Treatments
Flooring
Luxury Vinyl, Wood
Construction
Year Built
-
Home type
Single Family Residence
Property Condition
50+
Foundation Details
Crawl Space
Architectural Style
Bungalow, Craftsman
Construction Materials
Wood Siding
Roof
Architectural
Utilities & Energy
Fireplace Features
See Through, Gas Log, Masonry
Water Source
Public
Laundry Features
1st Floor, Electric Dryer Hookup, Washer Hookup, Laundry Room
Basement
None
Parking Features
See Remarks, Parking Pad, Paved, Driveway
Other Features
Patio And Porch Features
Deck, Front Porch
Lot Features
1/2 Acre Or Less
Subdivision Name
None
Community Features
Sidewalks
Disclosures
Seller Disclosure
Price History
| Date | Event | Price |
|---|---|---|
10/23/2026 Source: | Listed for Sale | $729,609 -0.04% $0/sqft |
08/27/2026 Source: | Price Decreased | $729,900 -3.95% $0/sqft |
07/12/2026 Source: | Off Market | $759,900 +73.49% $0/sqft |
01/08/2021 Source: | Price Increased | $438,000 +182.58% $0/sqft |
02/28/2016 Source: | Price Decreased | $155,000 -50.32% $0/sqft |

Show more
Nearby Homes




Find Homes by Property Features in Greenville, SC
Nearby New Homes For Sale

Based on information from the Multiple Listing Service of Greenville, South Carolina, Inc. through Oct 28, 2026, 07:00AM. IDX information is provided exclusively for consumers’ personal, non-commercial use, it may not be used for any purpose other than to identify prospective properties consumers may be interested in purchasing, and that the data is deemed reliable but is not guaranteed accurate by the MLS. The listing broker’s offer of compensation is made only to participants of the MLS where the listing is filed.
 Advertising Broker: Nicholas Huscroft | Chosen Realty
