
- Overview
- Description
- Property Details
- Location
- Facts & Features
- Getting Around
- Nearby Homes

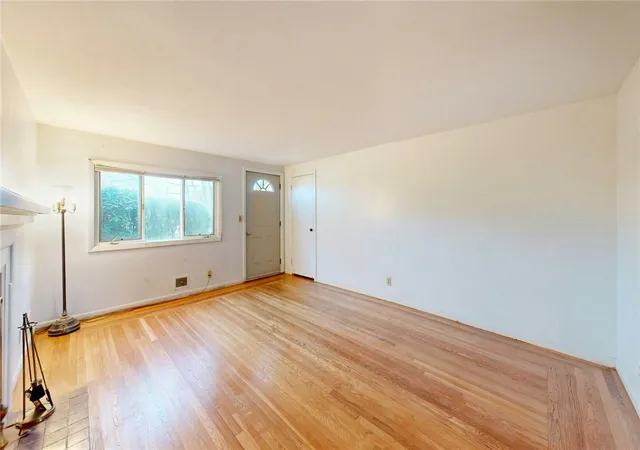


$349,000
Monthly Est:$1,737
 3 Beds
 2 Baths
2 full baths
 1,370sqft
19 Deborah Rd, Warwick, RI 02888
$349,000
$1,737/moEst:
Get Pre-Approved
Single Family Residence
Built in 1951
$-- HOA
13,504 sqft lot
$255/sq.ft
Description
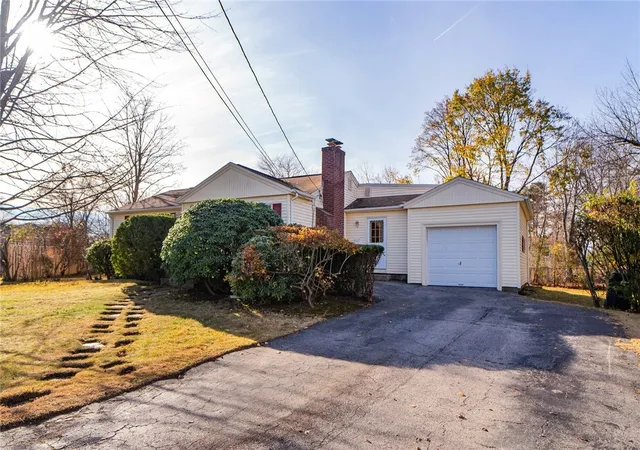
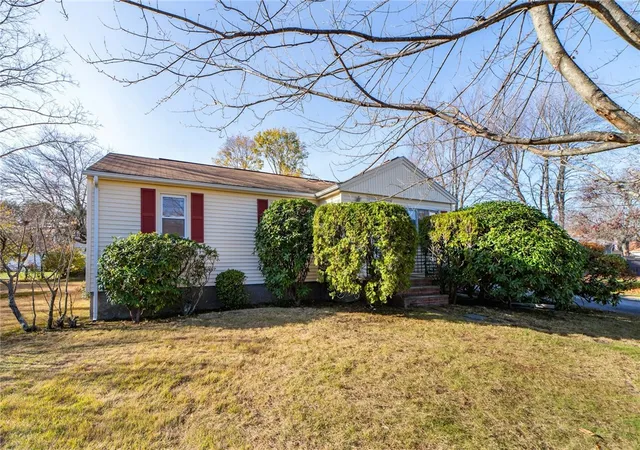
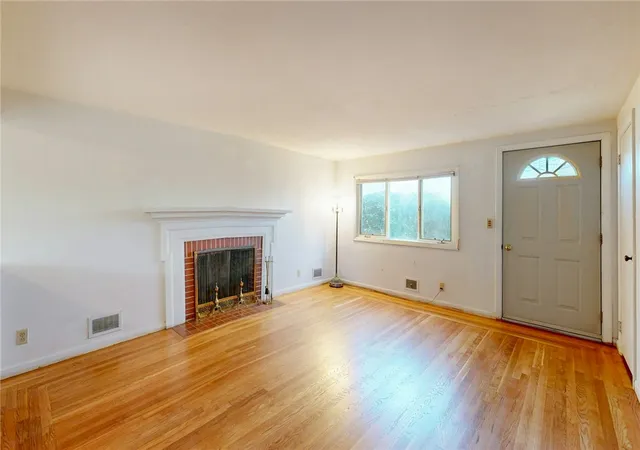
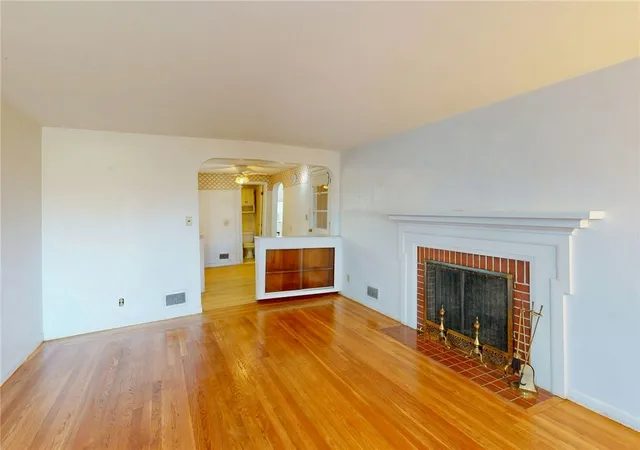
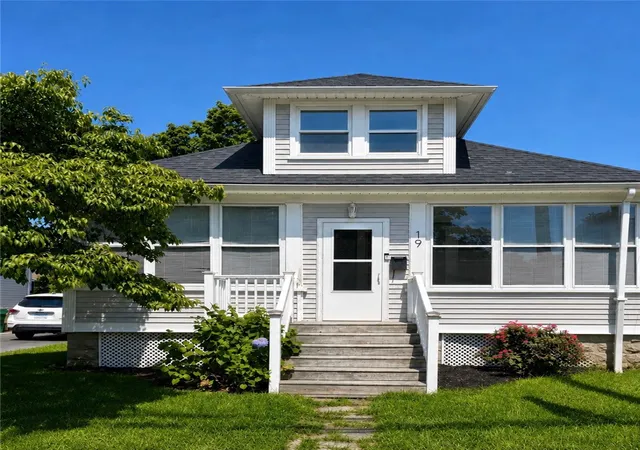
Freshly painted interior rooms, new laminate flooring in the kitchen, hall, and entry porch. Beautiful hardwoods freshly sanded and finished waiting for new family to enjoy. Solid Ranch over 1300 sf with 3 bedrooms, 2 bathrooms located on one third of an acre in the center of a cul-de-sac in wonderful Pilgrim Park. Home has a fireplace living room, one-car attached garage, gleaming vinyl siding, full basement, new water heater and more. Conveniently located minutes from highway, walking distance to local schools and playgrounds. Huge backyard has been well cared for and walk-out deck off of an oversized family room. This home is ready for immediate occupancy.
Also note, new custom bay window is being installed next week.
- Houzeo last checked: 10 minutes ago
- Listing updated: November 14, 2026 at 7:00 pm
- Listing Provided by: Stephen Antoni (401) 741-9777 DRE #REB.0016316 | Mott & Chace Sotheby's Intl. (401) 314-3000
- Source: RI StateWide MLS-RI | MLS#: 1428103

Property Details
Status
Active
Type
Single Family Residence
No. of Stories
1
County
City
Neighborhood
--
Year Built
1951
HOA Fees
-
Finished Area
1,370 sqft
Lot Size
13,504 sqft lot
Basement Area
- sqft
MLS Name
RI StateWide MLS
MLS Number
1428103
MLS Status
Active
Days on Market
7

Continue Your Journey in App
Find your dream home, receive real-time updates, and many more!
Continue Your Journey in App
Find your dream home, receive real-time updates, and many more!
Location
Facts & Features
Rooms
Bedrooms & bathrooms
Bedrooms: 3
Bathrooms: 2
Porch
Level: First
Area: 50.00 Square Feet
Dimensions: 10.0 x 5.0
FamilyRoom
Level: First
Area: 180.00 Square Feet
Dimensions: 18.0 x 10.0
DiningRoom
Level: First
Area: 100.00 Square Feet
Dimensions: 10.0 x 10.0
Kitchen
Level: First
Area: 165.00 Square Feet
Dimensions: 11.0 x 15.0
LivingRoom
Level: First
Area: 208.00 Square Feet
Dimensions: 13.0 x 16.0
Bedroom3
Level: First
Area: 121.00 Square Feet
Dimensions: 11.0 x 11.0
Bedroom2
Level: First
Area: 121.00 Square Feet
Dimensions: 11.0 x 11.0
Bedroom1
Level: First
Area: 110.00 Square Feet
Dimensions: 10.0 x 11.0
Interior
Exterior Features
Breezeway, Deck, Porch, Paved Driveway
Sewer
Connected, Public Sewer
Interior Features
Attic, Storage, Tub Shower, Cable Tv
Window Features
Thermal Windows
Flooring
Ceramic Tile, Hardwood, Laminate, Vinyl, Carpet
Heating
Forced Air, Oil
Appliances
Dishwasher, Gas Water Heater, Oven, Range, Refrigerator, Water Heater
Cooling
One Unit
Construction
Year Built
Year Built: 1951
Home type
Single Family Residence
Construction Materials
Plaster, Vinyl Siding
Architectural Style
Ranch
Foundation Details
Concrete Perimeter
Utilities & Energy
Basement
Full, Interior Entry, Unfinished
Electric
Amps100, Circuit Breakers, Volts220
Parking Features
Attached, Garage
Fireplace Features
Masonry
Utilities
Sewer Connected
Water Source
Connected, Public
Other Features
Lot Features
Cul De Sac
Community Features
Highway Access, Near Hospital, Near Schools, Public Transportation, Recreation Area, Restaurant, Shopping
Subdivision Name
Pilgrim Park
Patio And Porch Features
Deck, Porch, Screened
Price History
| Date | Event | Price |
|---|---|---|
11/13/2026 Source: | Listed for Sale | $349,000 $255/sqft |
11/09/2026 Source: | Coming Soon | $349,000 $255/sqft |

Nearby Homes
Find Homes by Property Features in Warwick, RI

Based on information from State-Wide MLS through Nov 17, 2026, 07:45PM. Information is provided exclusively for consumers’ personal, non-commercial use. It may not be used for any purpose other than to identify prospective properties that consumers may be interested in purchasing. Data is deemed reliable but is not guaranteed accurate by the MLS. This website may not include listings or property addresses of sellers who have directed their listing brokers to withhold their listing or their property address from display on the Internet. © 2026 State-Wide MLS, Inc. All rights reserved.
 Advertising Broker: Derek Greene | The Greene Realty Group