The Greene Realty
Powered by 
- 6
- Overview
- Description
- Property Details
- Location
- Facts & Features
- Getting Around
- Nearby Homes

Street View
$1,750,000
Monthly Est:$8,710
 3 Beds
 4 Baths
4 full baths
 2,984sqft
19 Druid Hl Rd, Newton Highlands, MA 02461
$1,750,000
$8,710/moEst:
Get Pre-Approved
Single Family Residence
Built in 1951
$-- HOA
0.4 acre lot
$586/sq.ft
Description
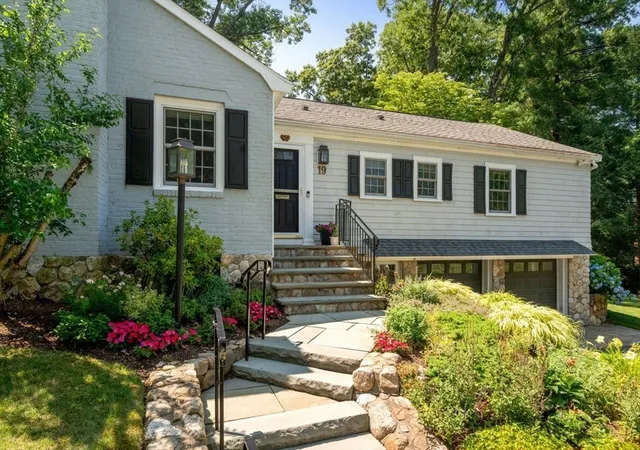
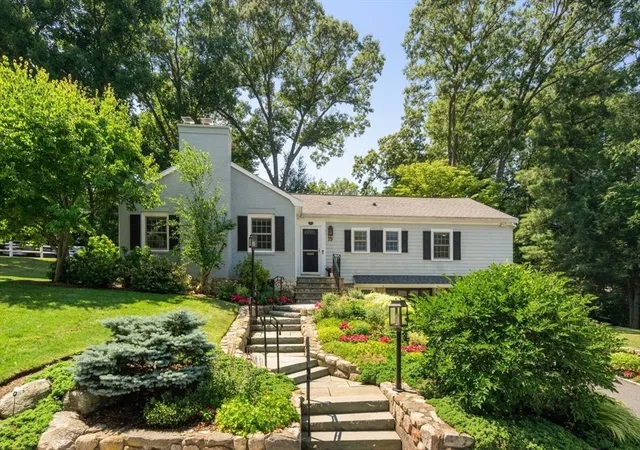
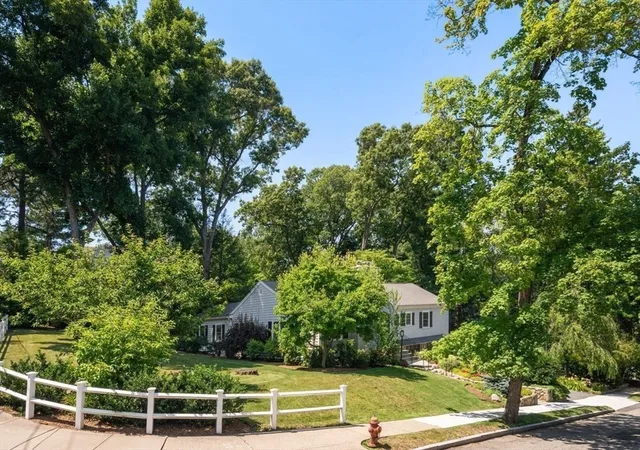
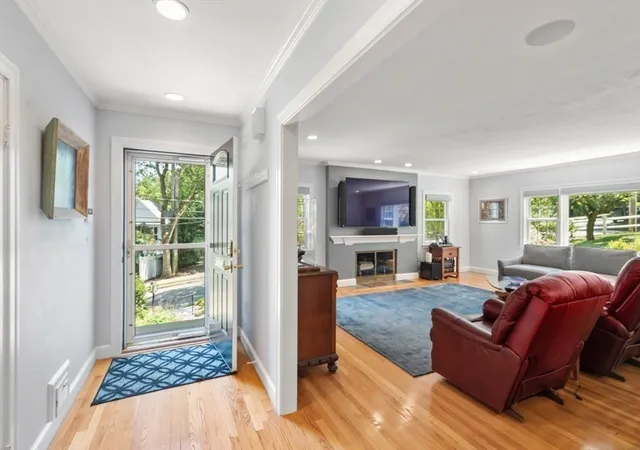
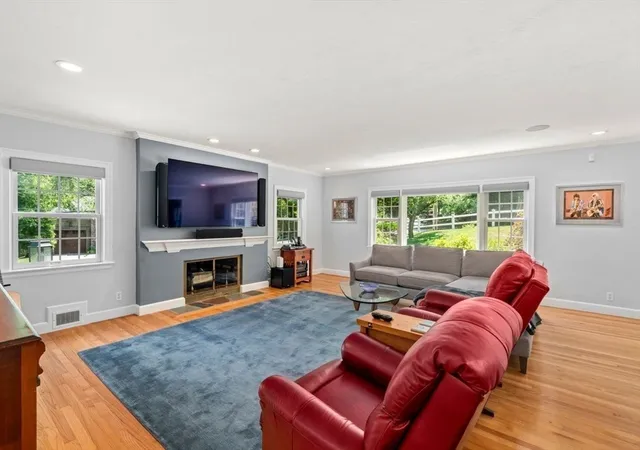
Sited on almost 1/2 acre of lushly landscaped grounds on a prestigious side street, this 9+ room level brick and shingle ranch offers both fabulous curb appeal and a meticulous interior. A spacious living room with fireplace and great windows opens to a gourmet kitchen with custom cabinets, granite counters, breakfast bar, Miele and LG appliances, including a duel-fueled gas range and electric oven with custom water faucet above, a supplementary speed oven, and dishwasher. The welcoming dining room with rounded table invites lively conversations during meals and opens to a comfortable den with closet which can easily convert to a 3rd bedroom. Work or exercise with restful views in the 1st floor bonus room with separate entrance to the magnificent backyard. 2 primary bedrooms each with its own beautiful bath and custom closet and a 3rd lovely full bath for guests complete the 1st floor. In the lower level, there's a private guest or au pair bedroom/ playroom with fireplace, access to the 4th full bath & laundry along with utility area & separate workroom. A bluestone patio with gas grill piped into the house invites wonderful barbeques and great parties. All updated systems add to the value of this fabulous home. Loads of parking in the 2 car garage and adjoining driveway. If you're looking for a tastefully updated property that is move-in ready, this is it!
- Houzeo last checked: 1 hour ago
- Listing updated: September 29, 2026 at 7:05 am
- Listing Provided by: Karen Edgers (617) 519-3367 | Coldwell Banker Realty - Newton (617) 969-2447
- Source: MLS Property Information Network-MA | MLS#: 73547860

Property Details
Status
Pending
Type
Single Family Residence
No. of Stories
-
County
City
Neighborhood
--
Year Built
1951
HOA Fees
-
Finished Area
2,984 sqft
Lot Size
0.4 acre lot
Basement Area
- sqft
MLS Name
MLS Property Information Network
MLS Number
73547860
MLS Status
Under Agreement
Days on Market
113

Continue Your Journey in App
Find your dream home, receive real-time updates, and many more!
Continue Your Journey in App
Find your dream home, receive real-time updates, and many more!
Location
Facts & Features
Rooms
Bedrooms & bathrooms
Bedrooms: 3
Bathrooms: 4
Interior
Sewer
Public Sewer
Appliances
Gas Water Heater, Water Heater, Range, Dishwasher, Disposal, Microwave, Refrigerator, Dryer, Energy Star Qualified Refrigerator, Energy Star Qualified Dryer, Energy Star Qualified Dishwasher, Instant Hot Water, Oven, Plumbed For Ice Maker
Flooring
Wood, Tile, Carpet, Laminate, Marble, Flooring Wall To Wall Carpet, Flooring Stone/ceramic Tile
Window Features
Insulated Windows
Cooling
Central Air, Dual, Ductless
Interior Features
Beamed Ceilings, Bathroom Tiled With Shower Stall, Recessed Lighting, Home Office Separate Entry, Bathroom, Wired For Sound, Internet Available Broadband
Heating
Forced Air, Electric Baseboard, Humidity Control, Natural Gas, Ductless
Exterior Features
Patio, Professional Landscaping, Sprinkler System, Fenced Yard, Garden, Outdoor Gas Grill Hookup
Construction
Year Built
Year Built: 1951
Home type
Single Family Residence
Architectural Style
Contemporary, Ranch
Foundation Details
Concrete Perimeter
Roof
Shingle
Utilities & Energy
Utilities
For Gas Range, For Electric Oven, For Gas Dryer, Washer Hookup, Icemaker Connection, Outdoor Gas Grill Hookup
Parking Features
Attached, Under, Garage Door Opener, Storage, Paved Drive, Off Street, Paved
Laundry Features
Dryer Hookup Gas, Washer Hookup, Flooring Wall To Wall Carpet, Gas Dryer Hookup, In Basement
Fireplace Features
Living Room
Basement
Full, Finished, Walk Out Access, Interior Entry, Garage Access, Sump Pump
Security Features
Security System
Electric
Circuit Breakers
Water Source
Public
Other Features
Disclosures
2016 French Drains. Original Vinyl Parts Of Exterior Changed To Shingles In 2020. 2023 Gas Water Heater, 10 Year Old Furnace. Seller Leaving Gas Grill Piped In From House.
Community Features
Public Transportation, Shopping, Tennis Court(s), Park, Golf, Medical Facility, Highway Access, Public School
Patio And Porch Features
Patio
Lot Features
Corner Lot, Wooded
Price History
| Date | Event | Price |
|---|---|---|
09/29/2026 Source: | Pending | $1,750,000 $586/sqft |
09/15/2026 Source: | Contingent (Active Under Contract) | $1,750,000 $586/sqft |
09/11/2026 Source: | Price Decreased | $1,750,000 -5.41% $586/sqft |
08/13/2026 Source: | Price Decreased | $1,850,000 -3.90% $620/sqft |
07/10/2026 Source: | Listed for Sale | $1,925,000 $645/sqft |

Nearby Homes

Find Homes by Property Features in Newton Highlands, MA

Based on information provided to and compiled by MLS Property Information Network, Inc. covering through Nov 01, 2026, 10:45AM. The property listing data and information, or the Images, set forth herein were provided to MLS Property Information Network, Inc. from third-party sources, including sellers, lessors and public records, and were compiled by MLS Property Information Network, Inc. The property listing data and information, and the Images, are for the personal, non-commercial use of consumers having a good faith interest in purchasing or leasing listed properties of the type displayed to them and may not be used for any purpose other than to identify prospective properties which such consumers may have a good faith interest in purchasing or leasing. MLS Property Information Network, Inc. and its subscribers disclaim any and all representations and warranties as to the accuracy of the property listing data and information, or as to the accuracy of any of the Images, set forth herein. All information provided is deemed reliable, but is not guaranteed to be accurate and should be independently verified. © 2026 MLS Property Information Network, Inc. All Rights Reserved.
 Advertising Broker: Derek Greene | The Greene Realty Group
