
- Overview
- Description
- Property Details
- Location
- HOA Management
- Facts & Features
- Getting Around

Street View
$11,900,000
Monthly Est:$59,231
 3 Beds
 5 Baths
4 full baths + 1 half bath
 188,158sqft
19 E 72nd Street #13C, New York, NY 10021
$11,900,000
Get Pre-Approved
Apartment
Built in 1936
$13,413/mo HOA
15,111 sqft lot
$63/sq.ft
Description
Please note that showings commence on Monday, November 10th.
Designed by renowned architects Rosario Candela and Mott B. Schmidt and completed in 1937, 19 East 72nd Street is considered by many to be an architectural masterwork, and it is among the Upper East Side’s finest addresses. Within, this splendid high-floor residence enjoys an abundance of sunlight, extremely attractive and open outlooks, and high ceilings. Further, its thoughtful and inviting layout, marvelous scale, and inherent elegance of the apartment are complemented by copious period detail.
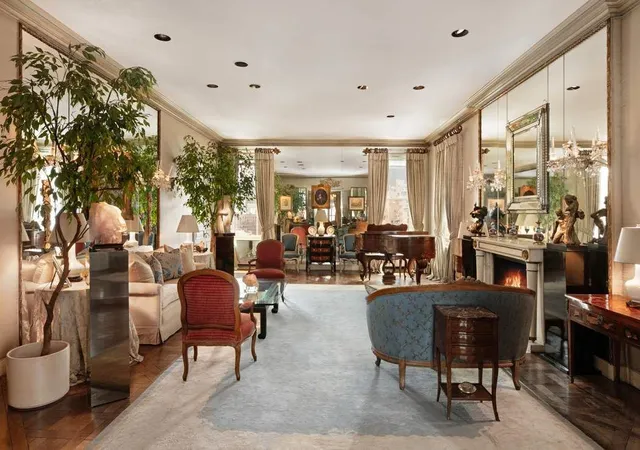
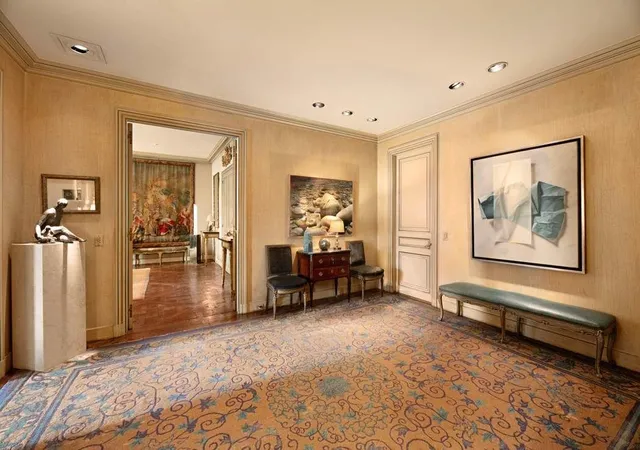
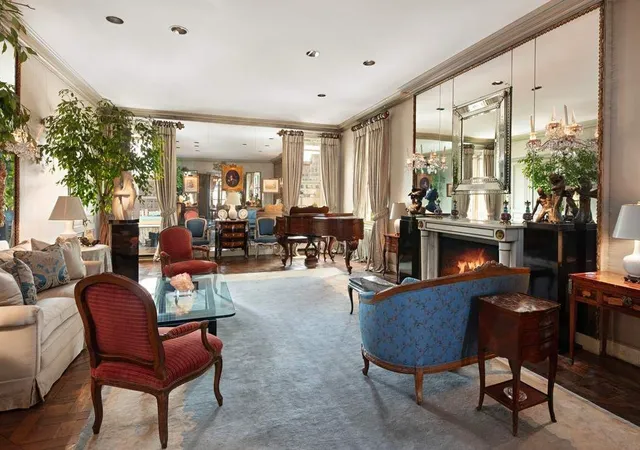
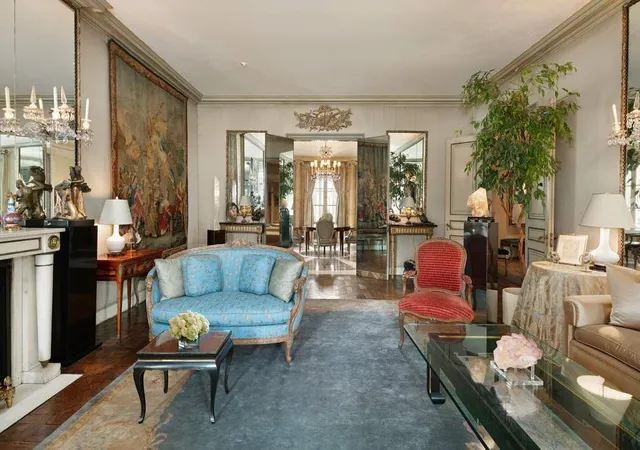
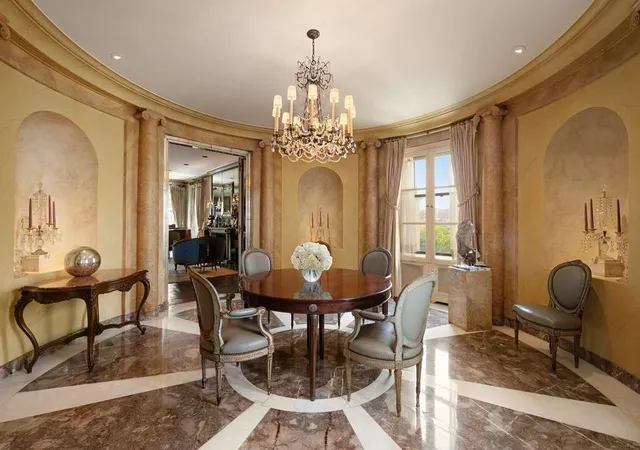
Accessed by a private elevator landing, the large and welcoming Gallery opens to two glorious entertainment rooms, the Living Room and the Library. At 30 feet in length, the Living Room boasts impressive scale, a wood-burning fireplace, and sweeping vistas both south and west, the latter towards Central Park. Adjacent, the charming Library also has a wood-burning fireplace and shares the Living Room’s delightfully open unobstructed southern outlooks over East 72nd Street’s gorgeous limestone townhouses and to the glittering cityscape beyond. The Gallery, Living Room, and Library all feature authentic 18th-century parquet de Versailles floors. Adjacent to the Living Room, a stately round Dining Room has open northern and western vistas and a marble floor. From the Gallery, a Powder Room and a coat closet are conveniently accessible.
Beyond, a proper service Pantry leads to a bright and cheerful Kitchen and Breakfast Room, all of which have open northern and western outlooks. These three rooms could easily be unified to create a very sizable and inviting Kitchen. Delightfully, a planting terrace runs the full length along the northern façade of these rooms.
The private quarters, delightfully tranquil, remain entirely separate from the rest of the residence. An elegant Primary Bedroom with painted wood paneling and a decorative fireplace has open vistas and sublime southern light, as well as a glamorous marble bathroom with a soaking tub and a spacious separate shower. A second generously-sized Bedroom is fortunate to share the same gorgeous south-facing views and light as the Primary Bedroom and has an ensuite bath. Nearby, a third Bedroom, currently configured as an extremely ample dressing room, wood-paneled and fitted with custom closets, has panoramic open vistas to the north and an ensuite bath, which is currently configured as a small office. In addition, nearby, there is a large double Staff Bedroom, with its own bath. The private quarters benefit from extraordinarily ample closets throughout.
Among its many significant architectural attributes, 19 East 72nd Street features an impressive and attractive lobby with outlooks onto a stylish central courtyard garden. The limestone building’s canopied entrance is framed by a series of distinctive bas-relief animals by the sculptor C. Paul Jennewein, whose work is central to the design at Rockefeller Center.
Impeccable services at this white-glove cooperative include a 24-hour doorman, porters, and a resident manager. 19 East 72nd Street also features a private fitness center and offers designated storage bins. The building has no summer work rules and permits financing up to 50%. Pets are welcome.
- Houzeo last checked: 15 minutes ago
- Listing updated: January 13, 2026 at 9:50 pm
- Listing Provided by: Serena Boardman (212) 606-7611 | Sothebys International Realty (212) 606-7660
- Source: Rebny MLS-NY | MLS#: RLS20058445

This condo is in:
Property Details
Status
Active
Type
Townhouse
No. of Stories
17
County
City
Neighborhood
Year Built
1936
HOA Fees
$13413/mo
Finished Area
188,158 sqft
Lot Size
15,111 sqft lot
Basement Area
- sqft
MLS Name
Rebny MLS
MLS Number
RLS20058445
Days on Market
359

Continue Your Journey in App
Find your dream home, receive real-time updates, and many more!
Continue Your Journey in App
Find your dream home, receive real-time updates, and many more!
Location
HOA Management
N/A
HOA Fees
$13,413/ Monthly
Disclaimer: Amenities are based on third-party information and may vary; buyers must independently verify all amenities, as information is deemed reliable but not guaranteed.
Facts & Features
Rooms
Bedrooms & bathrooms
Bedrooms: 3
Bathrooms: 5
Interior
Appliances
Dryer, Dishwasher, Washer
Flooring
Hardwood
Construction
Year Built
Year Built: 1936
Home type
Apartment
Architectural Style
Prewar
Utilities & Energy
Laundry Features
Common On Floor, Common Area, Laundry Room
Fireplace Features
Wood Burning
Other Features
Subdivision Name
Upper East Side
Price History
| Date | Event | Price |
|---|---|---|
11/05/2025 Source: | Listed for Sale | $11,900,000 $63/sqft |

Upper East Side Ranks # in New York, NY


Homes

Rental Prices

Median Home Price
Find Homes by Property Features in New York, NY


The real estate listing data marked with this icon comes from the IDX program of the RLS at REBNY Listing Service (RLS). Listing information for certain New York City properties provided courtesy of the Real Estate Board of New York's Residential Listing Service (the "RLS") through Oct 31, 2026, 05:45PM. Information deemed reliable but not guaranteed. Information is provided exclusively for consumers' personal, non-commercial use, and may not be used for any purpose other than the identification of potential properties for purchase. The information contained in this listing has not been verified by the RLS and should be verified by the consumer. The listing information provided here is for the consumer's personal, non-commercial use. Retransmission, redistribution or copying of this listing information is strictly prohibited except in connection with a consumer's consideration of the purchase and/or sale of an individual property. This listing information is not verified for authenticity or accuracy and is not guaranteed and may not reflect all real estate activity in the market. Buyer to verify all information. © 2026 The Real Estate Board of New York, Inc. All rights reserved.
 Advertising Broker: Derek Greene | The Greene Realty Group
