
- Overview
- Description
- Property Details
- Location
- HOA Management
- Facts & Features
- Getting Around
- Nearby Homes

Street View
$4,500,000
Monthly Est:$22,398
 4 Beds
 4 Baths
3 full baths + 1 half bath
 --sqft
19 E 88th Street #6AH, New York City, NY 10128
$4,500,000
Get Pre-Approved
Apartment
Built in 1936
$6,578/mo HOA
-- sqft lot
--/sqft
Description
Corner Pre-War Residence on Madison Avenue in the heart of Carnegie Hill
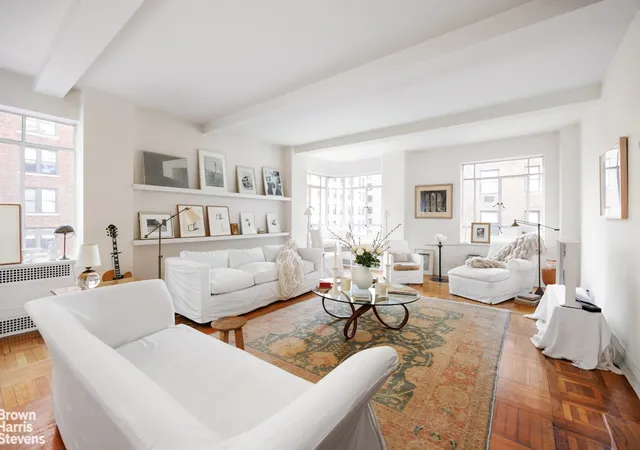
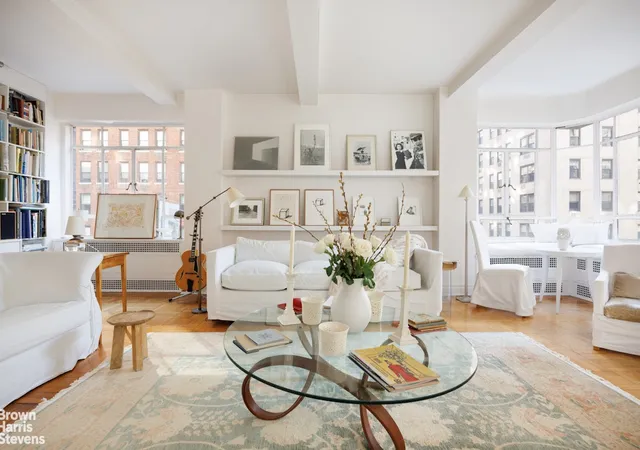
Providing a wide corner footprint and impressive expanse along Madison Avenue, this vast approximately 3,000 square foot four-bedroom three and one half, eight room residence offers a level of scale and proportion coupled with wonderful natural light and charming views that is increasingly difficult to find.
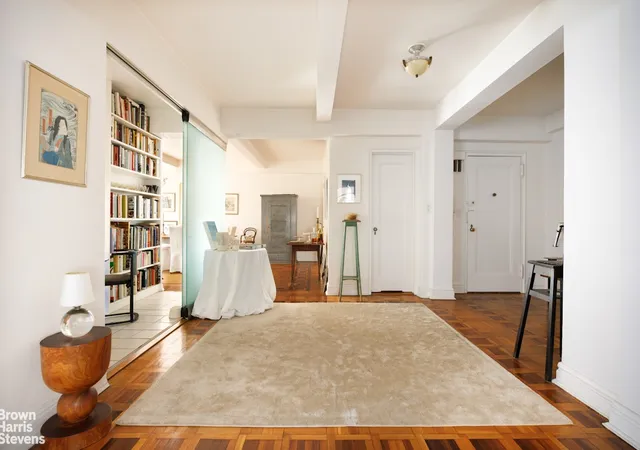
A proper entry gallery sets a clear sense of arrival and anchors a classic split-wing layout. Original pre-war details carry throughout, including beamed ceilings, steel casement windows, and original restored hardwood floors laid in herringbone and parquet patterns- timeless elements that define the home's character.
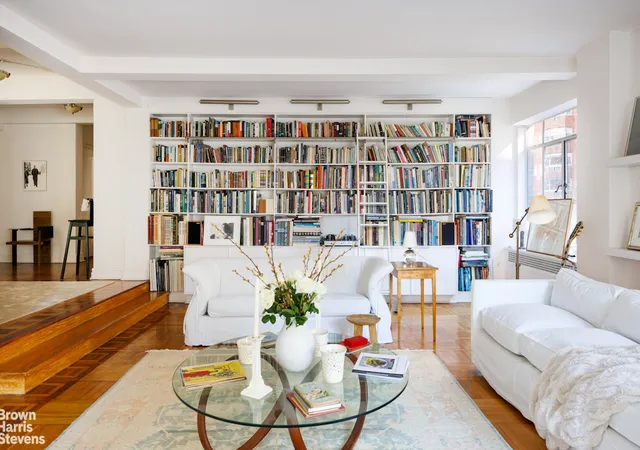
The living room is the defining space- a large corner room facing Madison Avenue and 88th Street with windows on two exposures including a dramatic bay window with a built-in seat overlooking the Avenue. A full wall of custom floor-to-ceiling bookshelves, softly illuminated and accessed by a rolling library ladder, creates a striking architectural moment while adding both presence and function. The room is bright, well-proportioned, and quietly impressive, with clean southeastern light that transitions to a softer, cooler feel by afternoon.
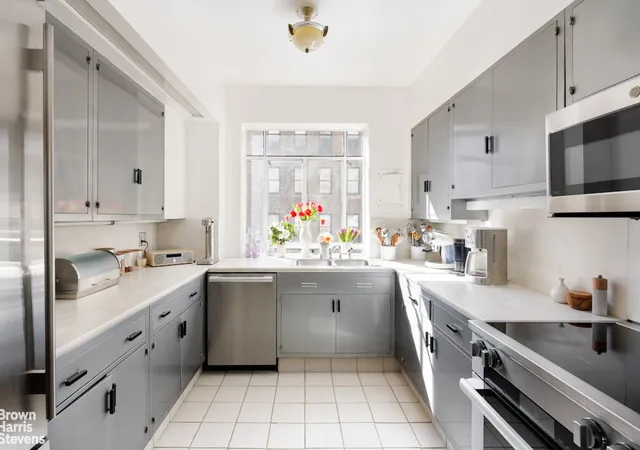
Nearly 50 feet of living and dining space creates a natural entertaining flow, with a gracious formal dining room that connects seamlessly to the windowed in eat kitchen. The kitchen is well laid out with stainless steel appliances and cabinets, generous counter space, and room for a proper breakfast table, enjoying a bright morning feel and lovely start of the day. The formal dining room comfortably seats ten for dinner and is a delightful space for hosting large and small gatherings. A discreet powder room is a highly coveted amenity for guest use.
The northern wing is connected via a wide, hallway that joins the public and private domains. Four generous bedrooms, three full baths and a service kitchen/pantry space ideally converted into a windowed laundry room define the private wing. The primary suite is massive- the former living room of the H line apartment and most generous- and filled with morning light. Ample space for the addition of a windowed dressing room define this vast suite.
Storage throughout is exceptional, with multiple closets lining the gallery and hallways. The entire home is graced with a timeless, subtle elegance. With the exception of one room, every single window faces the Avenue or Street- no compromised exposures.
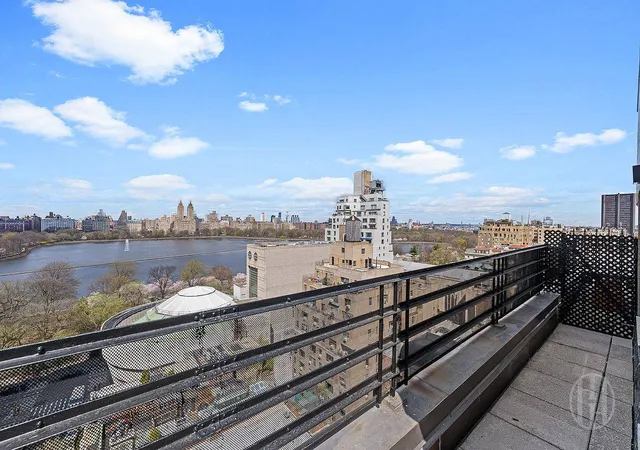
Built in 1937 and designed by William M. Dowling, this 16-story Art Deco cooperative offers a full-service experience with a 24-hour doorman, resident superintendent, stunning planted roof deck, new fitness room, central laundry, and storage. The lobby is redolent of the Carlyle Hotel and is the epitome of elegance.
Ideally located between Madison and Fifth Avenue, moments from Central Park and neighboring the Guggenheim Museum. Subletting permitted after three years of ownership, subject to board approval (two out of every four years).
Temporary capital assessment of $1,070/month through October 2027 supporting major building improvements, including facade and hallway upgrades.
- Houzeo last checked: 4 minutes ago
- Listing updated: September 12, 2026 at 7:08 am
- Listing Provided by: Michael S Lubin (212) 317-3672 , Stephen Kolka (845) 709-1184 | Brown Harris Stevens Residential Sales LLC (212) 906-9234
- Source: Rebny MLS-NY | MLS#: RLS20086152

This condo is in:
Property Details
Status
Pending
Type
Condominium
No. of Stories
16
County
City
Neighborhood
--
Year Built
1936
HOA Fees
$6578/mo
Finished Area
- sqft
Lot Size
-- sqft lot
Basement Area
- sqft
MLS Name
Rebny MLS
MLS Number
RLS20086152
Days on Market
182

Continue Your Journey in App
Find your dream home, receive real-time updates, and many more!
Download App
Continue Your Journey in App
Find your dream home, receive real-time updates, and many more!
Location
HOA Management
N/A
HOA Fees
$6,578/ Monthly
Disclaimer: Amenities are based on third-party information and may vary; buyers must independently verify all amenities, as information is deemed reliable but not guaranteed.
Facts & Features
Rooms
Bedrooms & bathrooms
Bedrooms: 4
Bathrooms: 4
Interior
Interior Features
Separate Formal Dining Room, Storage, Walk In Closets
Appliances
Dishwasher, Washer Dryer Allowed
Cooling
Other
Exterior Features
Building Roof Deck
Utilities & Energy
Basement
Other
Pool Features
Building None
Laundry Features
Building Other
Other Features
Patio And Porch Features
None
Subdivision Name
Carnegie Hill
Price History
| Date | Event | Price |
|---|---|---|
07/27/2026 Source: | Pending | $4,500,000 $0/sqft |
06/11/2026 Source: | Price Decreased | $4,500,000 -7.22% $0/sqft |
04/22/2026 Source: | Listed for Sale | $4,850,000 $0/sqft |

Nearby Homes


Find Homes by Property Features in New York City, NY


The real estate listing data marked with this icon comes from the IDX program of the RLS at REBNY Listing Service (RLS). Listing information for certain New York City properties provided courtesy of the Real Estate Board of New York's Residential Listing Service (the "RLS") through Oct 21, 2026, 10:45PM. Information deemed reliable but not guaranteed. Information is provided exclusively for consumers' personal, non-commercial use, and may not be used for any purpose other than the identification of potential properties for purchase. The information contained in this listing has not been verified by the RLS and should be verified by the consumer. The listing information provided here is for the consumer's personal, non-commercial use. Retransmission, redistribution or copying of this listing information is strictly prohibited except in connection with a consumer's consideration of the purchase and/or sale of an individual property. This listing information is not verified for authenticity or accuracy and is not guaranteed and may not reflect all real estate activity in the market. Buyer to verify all information. © 2026 The Real Estate Board of New York, Inc. All rights reserved.
 Advertising Broker: Derek Greene | The Greene Realty Group
