The Greene Realty
Powered by 
- 17
- Overview
- Description
- Property Details
- Location
- HOA Management
- Facts & Features
- Getting Around
- Nearby Homes
 Price Drop: $100K (10/07)
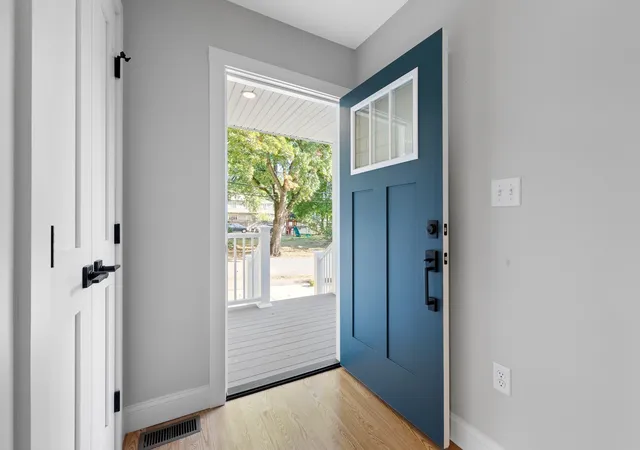

Street View
$1,050,000
Monthly Est:$5,226
 4 Beds
 3 Baths
2 full baths + 1 half bath
 2,082sqft
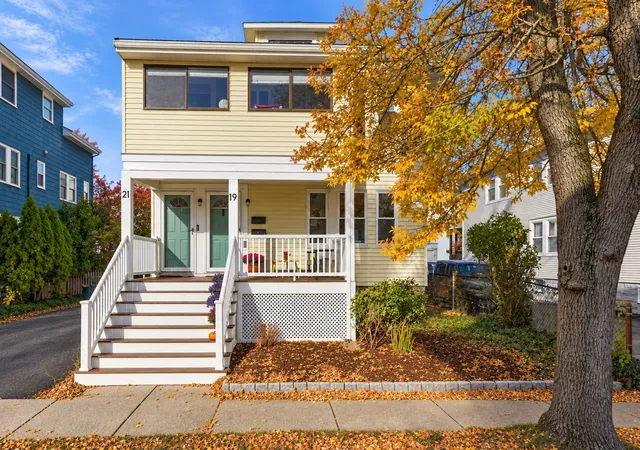
19 Farrington St #1, Arlington, MA 02474
$1,050,000
$5,226/moEst:
Get Pre-Approved
Condominium
Built in 1920
$298/mo HOA
-- sqft lot
$504/sq.ft
Description
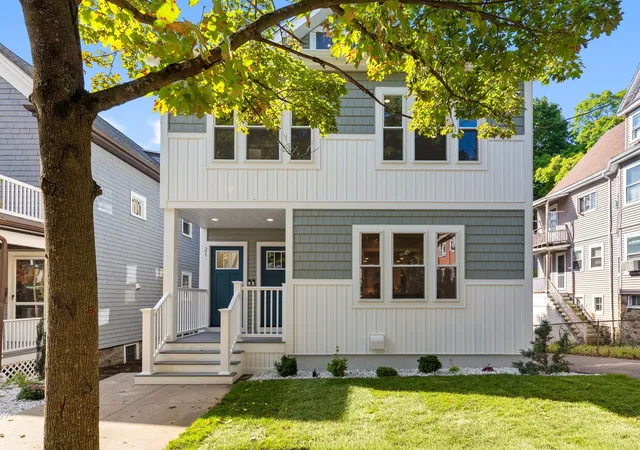
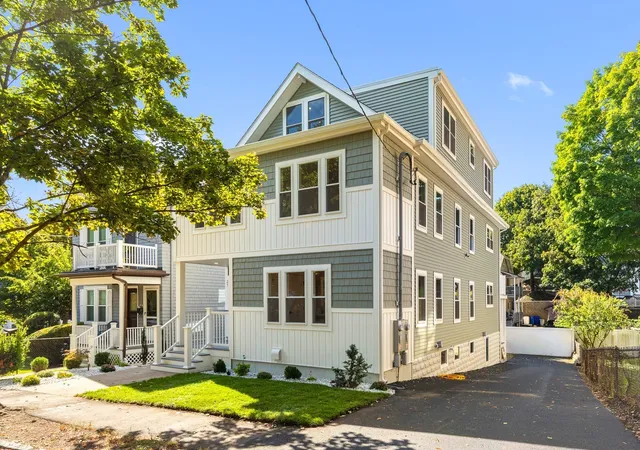
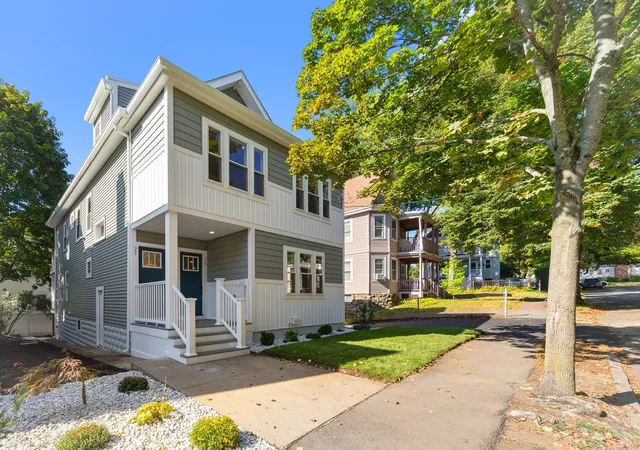
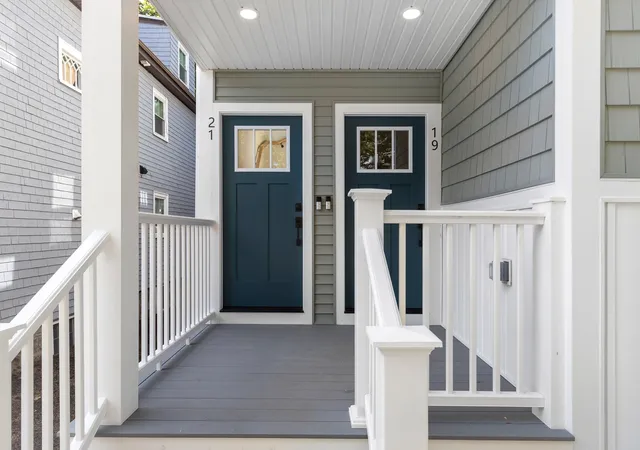
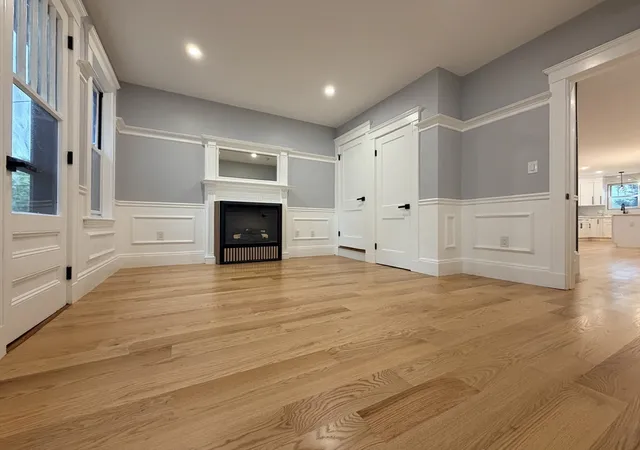
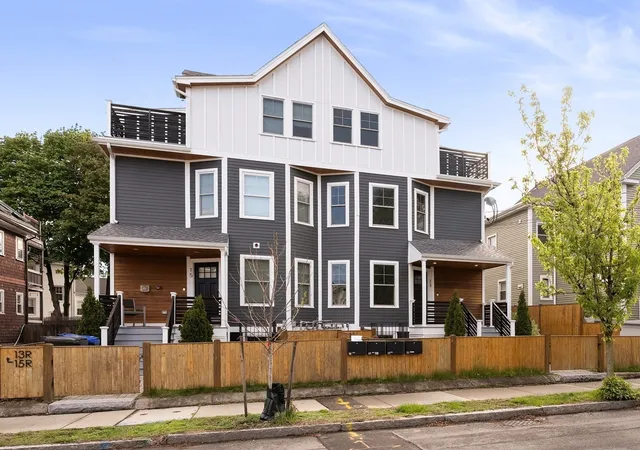
Rare opportunity on a scenic, quiet side street close to Mystic Lake — perfect for boating and kayaking! This stunning, gut-renovated two-unit condo building is packed with incredible, unique finishes throughout, including gorgeous lighting choices, stunning back splashes in the kitchens and peaceful choices in the baths. Unit 1 (1st floor + lower level) and Unit 2 (2nd + 3rd floors) each offer 4-5 bedrooms, 2.5 baths, and versatile bonus space ideal for a home office, playroom, or workout room. Entertain in style on your own expansive rear deck situated right off the kitchen. Enjoy the peace of mind that comes with a HERS green rating for energy efficiency. Location doesn't get better than this: a quick walk to vibrant Arlington Center with its shops, restaurants, live entertainment at The Regent Theatre. Easy bus access on Mystic Street and the Center. Families will love being so close to the award winning Bishop Elementary. Both units also offered as a two family, perfect for the multi generational family, or owner occupant looking for rental income. Come visit us and see for yourself!
- Houzeo last checked: 14 minutes ago
- Listing updated: October 11, 2026 at 7:09 am
- Listing Provided by: Carol Curcio (781) 985-3543 | Gibson Sotheby's International Realty (781) 648-3500
- Source: MLS Property Information Network-MA | MLS#: 73575765

This condo is in:
Property Details
Status
Active
Type
Condominium
No. of Stories
2
County
City
Neighborhood
--
Year Built
1920
HOA Fees
$298/mo
Finished Area
2,082 sqft
Lot Size
-- sqft lot
Basement Area
- sqft
MLS Name
MLS Property Information Network
MLS Number
73575765
MLS Status
Active
Days on Market
53

Continue Your Journey in App
Find your dream home, receive real-time updates, and many more!
Continue Your Journey in App
Find your dream home, receive real-time updates, and many more!
Location
HOA Management
N/A
HOA Fees
$298/ Monthly
Amenities
 Amenities and services may be covered by one or multiple associations and service providers.
 Insurance
 Sewer
 Water
 Reserve Funds
Disclaimer: Amenities are based on third-party information and may vary; buyers must independently verify all amenities, as information is deemed reliable but not guaranteed.
Facts & Features
Rooms
Bedrooms & bathrooms
Bedrooms: 4
Bathrooms: 3
Interior
Appliances
Range, Dishwasher, Disposal, Microwave, Refrigerator, Range Hood
Exterior Features
Deck Composite
Flooring
Tile, Hardwood, Engineered Hardwood
Heating
Heat Pump
Sewer
Public Sewer
Cooling
Heat Pump
Construction
Year Built
Year Built: 1920
Home type
Condominium
Roof
Shingle
Construction Materials
Frame
Utilities & Energy
Basement
Y
Laundry Features
In Basement, In Unit, Electric Dryer Hookup, Washer Hookup
Parking Features
Off Street, Tandem
Water Source
Public
Utilities
For Electric Range, For Electric Dryer, Washer Hookup
Electric
200+ Amp Service
Other Features
Community Features
Public Transportation, Shopping, Park, Walk/jog Trails, Bike Path, Private School, Public School
Patio And Porch Features
Deck Composite
Disclosures
Square Footage Is Measured And Approximate. Buyers And Agents To Do Their Due Diligence. Taxes And Assessments Are For Original Two Family House Prior To Renovations. Property Is Also Listed As A Two Family Home In Mls. Condo Fee Is Approximate.
Price History
| Date | Event | Price |
|---|---|---|
10/07/2026 Source: | Price Decreased | $1,050,000 -8.70% $504/sqft |
09/11/2026 Source: | Listed for Sale | $1,150,000 $552/sqft |

Nearby Homes
Find Homes by Property Features in Arlington, MA

Based on information provided to and compiled by MLS Property Information Network, Inc. covering through Nov 04, 2026, 12:30AM. The property listing data and information, or the Images, set forth herein were provided to MLS Property Information Network, Inc. from third-party sources, including sellers, lessors and public records, and were compiled by MLS Property Information Network, Inc. The property listing data and information, and the Images, are for the personal, non-commercial use of consumers having a good faith interest in purchasing or leasing listed properties of the type displayed to them and may not be used for any purpose other than to identify prospective properties which such consumers may have a good faith interest in purchasing or leasing. MLS Property Information Network, Inc. and its subscribers disclaim any and all representations and warranties as to the accuracy of the property listing data and information, or as to the accuracy of any of the Images, set forth herein. All information provided is deemed reliable, but is not guaranteed to be accurate and should be independently verified. © 2026 MLS Property Information Network, Inc. All Rights Reserved.
 Advertising Broker: Derek Greene | The Greene Realty Group
