The Greene Realty
Powered by 
- 1
- Overview
- Description
- Property Details
- Location
- HOA Management
- Facts & Features
- Getting Around
- Nearby Homes

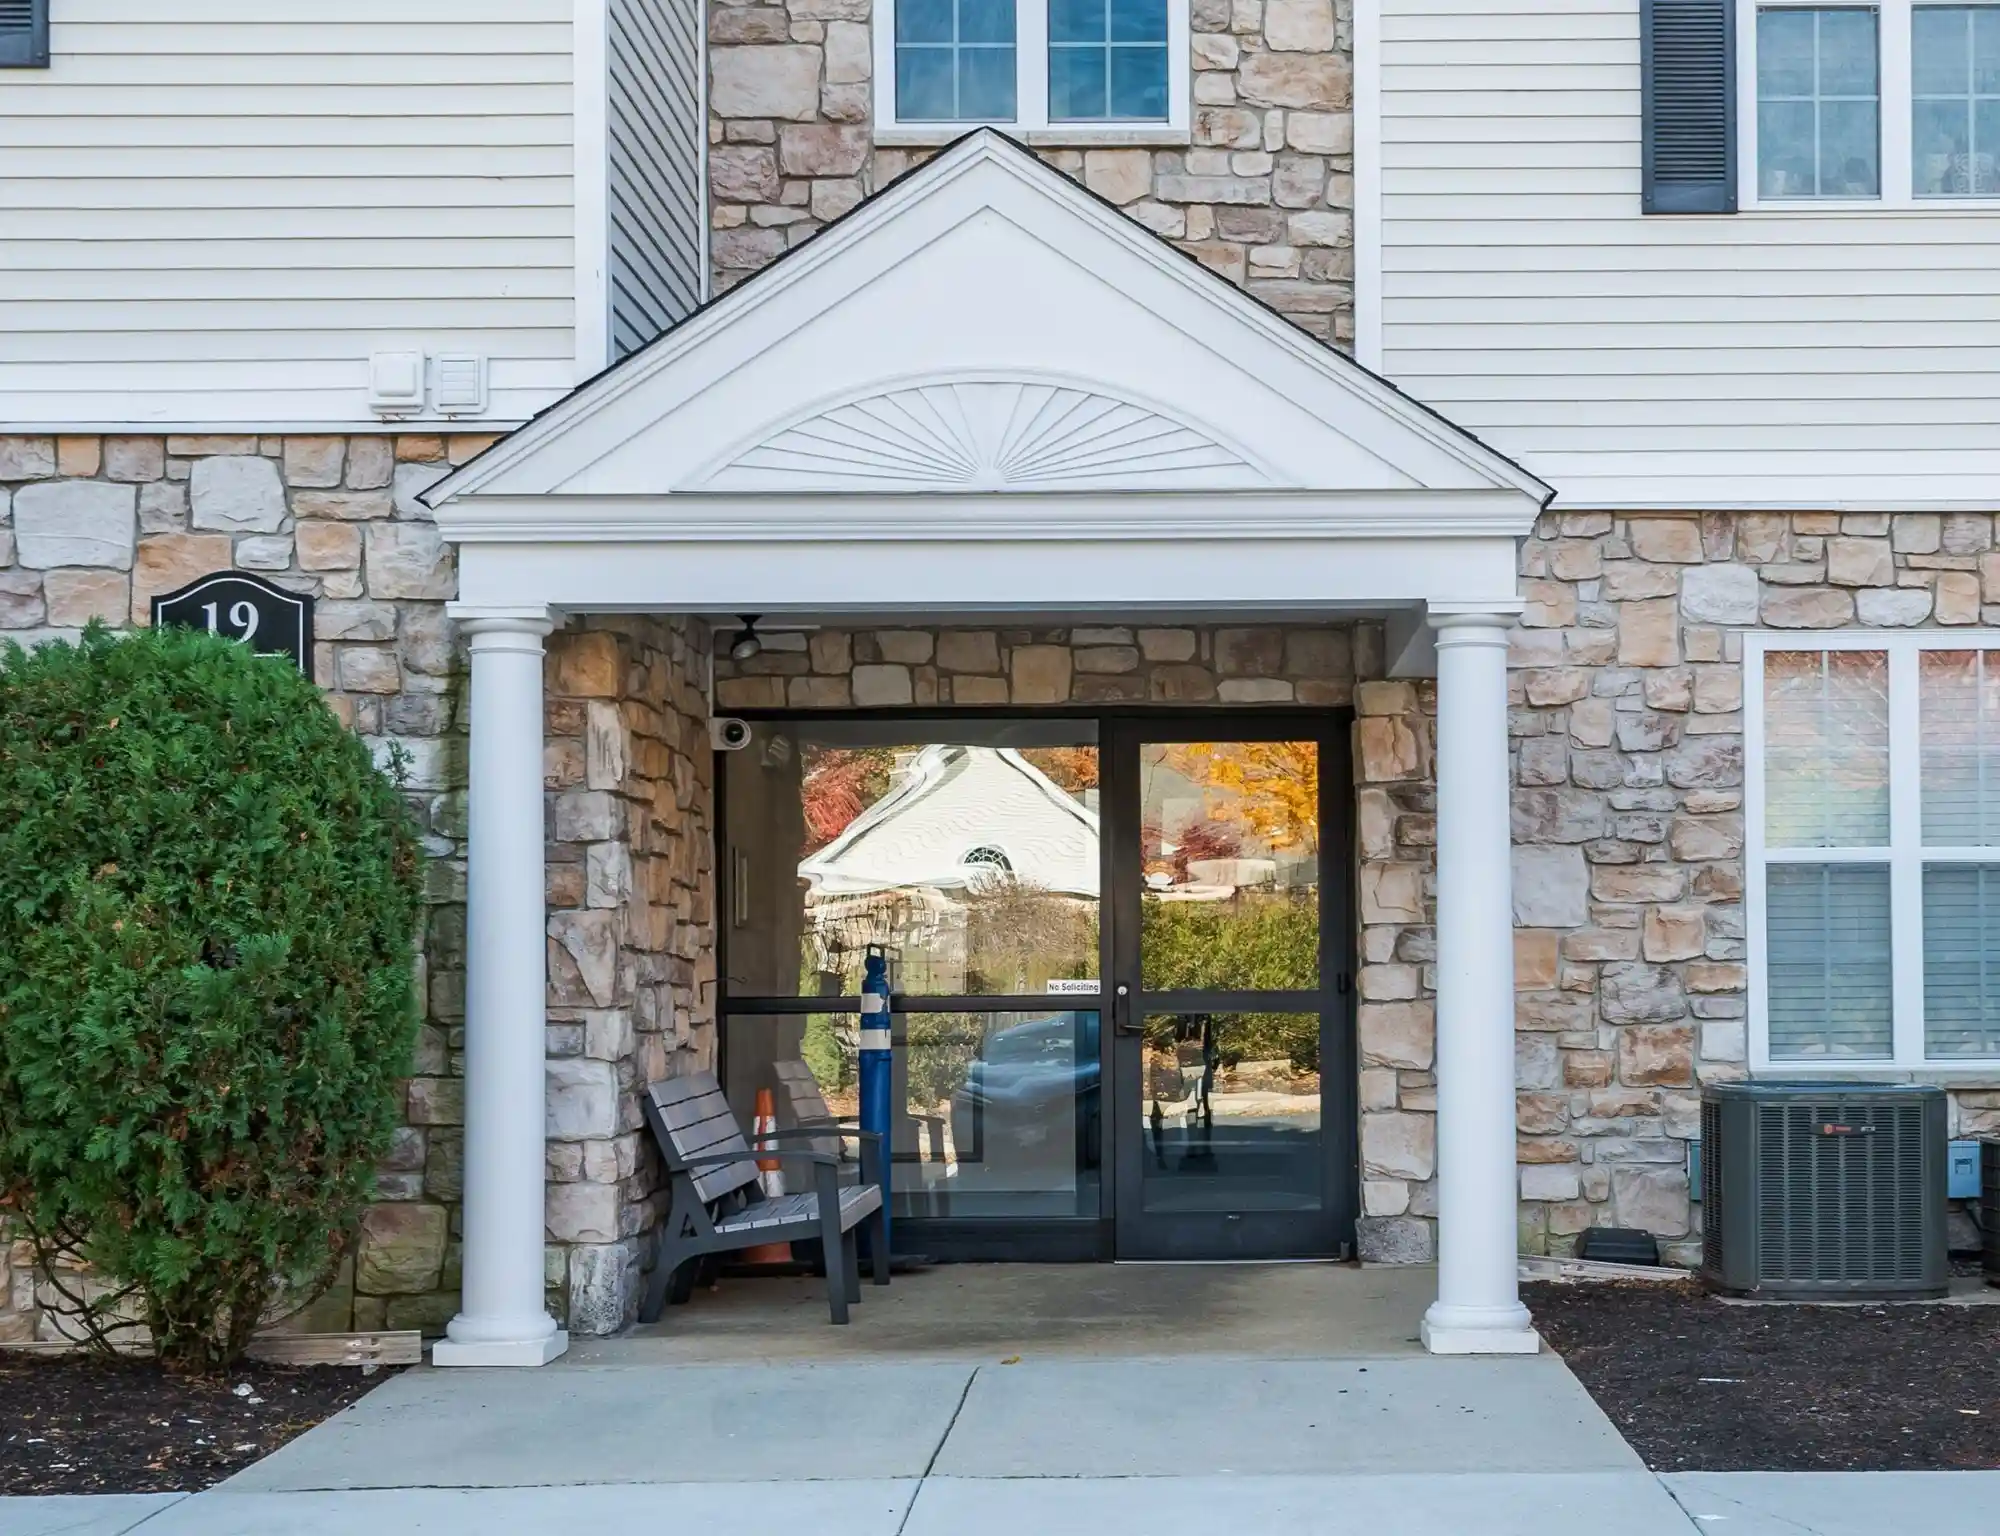


Street View
$399,900
Monthly Est:$1,990
 2 Beds
 2 Baths
2 full baths
 1,209sqft
19 Hampshire Rd #109, Methuen, MA 01844
$399,900
$1,990/moEst:
Get Pre-Approved
Condominium
Built in 2002
$573/mo HOA
-- sqft lot
$331/sq.ft
Description
Presenting 19 Hampshire Rd U:109 in Methuen, Massachusetts, a thoughtfully designed condominium established in 2002. Offering 1,145 square feet of living space, this residence provides a sophisticated environment tailored for modern convenience and efficient daily living. The floor plan encompasses two spacious bedrooms, each designed to serve as a quiet retreat. These private quarters are complemented by two full bathrooms, ensuring ample utility and comfort for residents and guests alike. Situated on the first floor, this single-story home provides seamless accessibility and a streamlined living experience. The layout maximizes the 1,145 square feet of interior area, creating a cohesive flow that connects the various living spaces into one unified, manageable residence. Schedule your private tour today to experience how this well-appointed condominium elevates the standard for comfortable, contemporary living.
- Houzeo last checked: 6 hours ago
- Listing updated: November 2, 2026 at 7:00 pm
- Listing Provided by: Kevin Brown (508) 802-1959 | Right Way Realty LLC (781) 710-2739
- Source: MLS Property Information Network-MA | MLS#: 73597761

Property Details
Status
Active
Type
Condominium
No. of Stories
1
County
City
Neighborhood
--
Year Built
2002
HOA Fees
$573/mo
Finished Area
1,209 sqft
Lot Size
-- sqft lot
Basement Area
- sqft
MLS Name
MLS Property Information Network
MLS Number
73597761
MLS Status
New

Continue Your Journey in App
Find your dream home, receive real-time updates, and many more!
Continue Your Journey in App
Find your dream home, receive real-time updates, and many more!
Location
HOA Management
N/A
HOA Fees
$573/ Monthly
Amenities
 Amenities and services may be covered by one or multiple associations and service providers.
 Maintenance
 Gym
 Road Maintenance
 Snow Removal
 Security Guard
 Water
 Sewer
 Club House
 Trash Pickup
 Insurance
 Elevator
 Pool
Disclaimer: Amenities are based on third-party information and may vary; buyers must independently verify all amenities, as information is deemed reliable but not guaranteed.
Facts & Features
Rooms
Bedrooms & bathrooms
Bedrooms: 2
Bathrooms: 2
Interior
Exterior Features
Balcony
Cooling
Central Air
Appliances
Refrigerator
Sewer
Public Sewer
Heating
Forced Air, Natural Gas
Utilities & Energy
Water Source
Public
Parking Features
Assigned
Association Amenities
Pool, Elevator(s), Fitness Center, Clubroom
Security Features
Intercom
Basement
N
Other Features
Community Features
Shopping, Highway Access
Price History
| Date | Event | Price |
|---|---|---|
11/02/2026 Source: | Listed for Sale | $399,900 +66.62% $331/sqft |
03/01/2019 Source: | Price Increased | $240,000 +3.00% $199/sqft |
03/01/2019 Source: | Price Increased | $233,000 +30.90% $193/sqft |
10/29/2010 Source: | Price Decreased | $178,000 -3.73% $147/sqft |
10/29/2010 Source: | Sold | $184,900 $153/sqft |

Nearby Homes



Find Homes by Property Features in Methuen, MA

Based on information provided to and compiled by MLS Property Information Network, Inc. covering through Nov 02, 2026, 02:15PM. The property listing data and information, or the Images, set forth herein were provided to MLS Property Information Network, Inc. from third-party sources, including sellers, lessors and public records, and were compiled by MLS Property Information Network, Inc. The property listing data and information, and the Images, are for the personal, non-commercial use of consumers having a good faith interest in purchasing or leasing listed properties of the type displayed to them and may not be used for any purpose other than to identify prospective properties which such consumers may have a good faith interest in purchasing or leasing. MLS Property Information Network, Inc. and its subscribers disclaim any and all representations and warranties as to the accuracy of the property listing data and information, or as to the accuracy of any of the Images, set forth herein. All information provided is deemed reliable, but is not guaranteed to be accurate and should be independently verified. © 2026 MLS Property Information Network, Inc. All Rights Reserved.
 Advertising Broker: Derek Greene | The Greene Realty Group
