- Overview
- Description
- Property Details
- Location
- Facts & Features
- Getting Around
- Nearby Homes
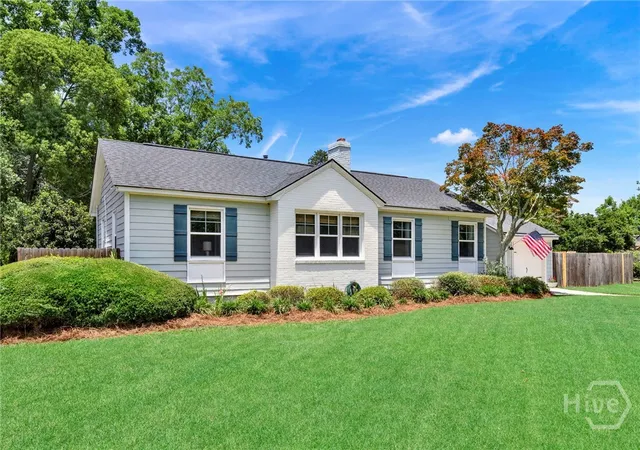

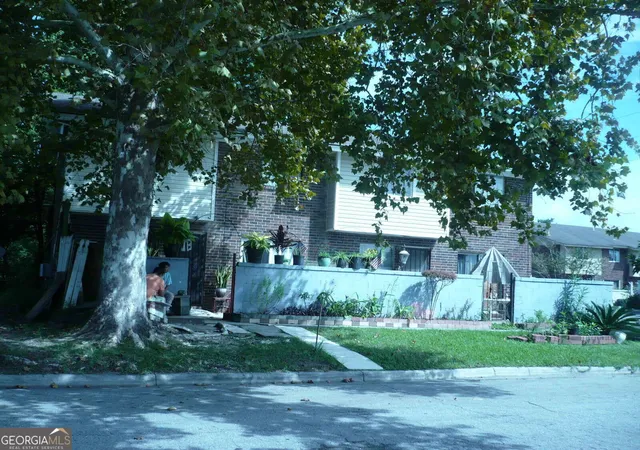
Street View
$699,000
Monthly Est:$3,479
 3 Beds
 3 Baths
2 full baths + 1 half bath
 1,978sqft
19 Harlan Dr, Savannah, GA 31406
$699,000
$3,479/moEst:
Get Pre-Approved
Single Family Residence
Built in 1955
$-- HOA
0.28 acre lot
$353/sq.ft
Description
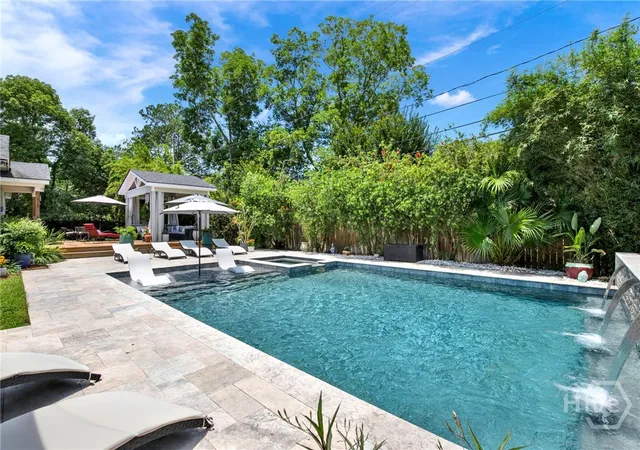
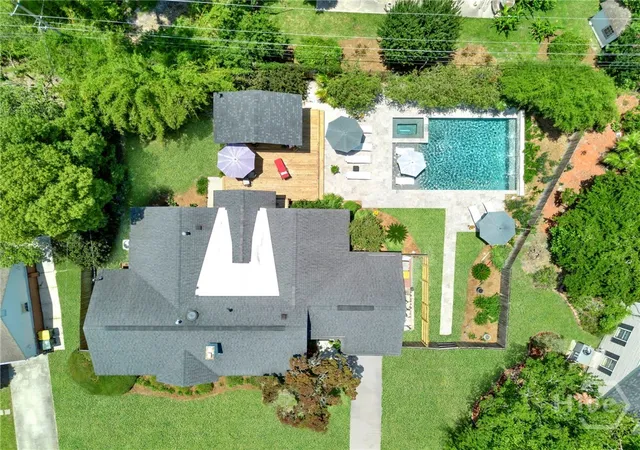
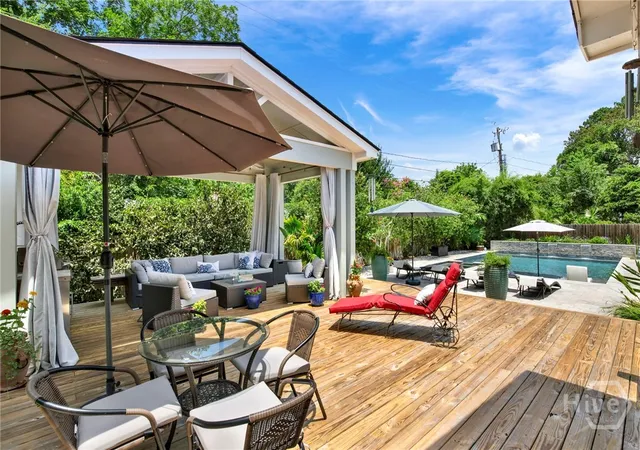
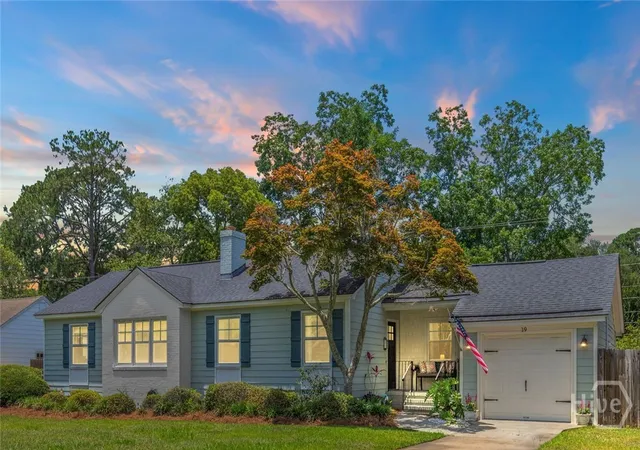
This home is the one you've been waiting for!!! This is a MUST SEE home - it's more beautiful in person than in photos! Live in a home that feels like vacation all-year long. Step outside to discover a private, oversized backyard designed for resort-style living. Surrounded by lush mature landscaping, the outdoor oasis features a heated saltwater pool with a waterfall feature, an attached spa, travertine pool decking, a fully equipped outdoor kitchen with a plumbed-in gas grill, and an expansive patio and deck space perfect for relaxing or entertaining year-round. Inside, the open-concept floor plan is equally impressive. The spacious living and dining areas flow seamlessly into the beautifully updated custom kitchen, complete with painted shaker cabinetry, a large kitchen island, granite countertops, a subway tile backsplash, and stainless steel appliances. The thoughtfully designed split-bedroom layout provides privacy, while the spacious primary suite offers a true retreat at the end of the day. Completely renovated in 2019 with even more updates since then, this stunning property offers peace of mind with major updates throughout, including a newer roof, HVAC system and ductwork, tankless water heater, windows, updated electrical and plumbing, new in-ground irrigation for the back yard, and much more. Nestled in Fairway Oaks, a peaceful and established neighborhood, this home enjoys a convenient central location in Midtown Savannah just minutes from hospitals, shopping, parks, and top-rated schools, including STEM-certified Heard Elementary. And be sure to ask about the furnishings as much of what you see is available!
- Houzeo last checked: 4 minutes ago
- Listing updated: October 25, 2026 at 8:07 pm
- Listing Provided by: Elaine Ceccacci (912) 509-9132 DRE #384818 | LPT Realty LLC (877) 366-2213
- Source: Hive MLS-NC | MLS#: SA358144

Property Details
Status
Active
Type
Single Family Residence
No. of Stories
1
County
City
Neighborhood
Year Built
1955
HOA Fees
-
Finished Area
1,978 sqft
Lot Size
0.28 acre lot
Basement Area
- sqft
MLS Name
Hive MLS
MLS Number
SA358144
MLS Status
Active
Days on Market
145

Continue Your Journey in App
Find your dream home, receive real-time updates, and many more!
Continue Your Journey in App
Find your dream home, receive real-time updates, and many more!
Location
Facts & Features
Rooms
Bedrooms & bathrooms
Bedrooms: 3
Bathrooms: 3
Interior
Appliances
Double Oven, Dishwasher, Disposal, Gas Water Heater, Microwave, Oven, Plumbed For Ice Maker, Range, Self Cleaning Oven, Refrigerator
Cooling
Central Air, Electric
Heating
Central, Gas, Heat Pump
Window Features
Double Pane Windows
Interior Features
Breakfast Bar, Built In Features, Breakfast Area, Ceiling Fan(s), Double Vanity, High Ceilings, Kitchen Island, Main Level Primary, Primary Suite, Pantry, Pull Down Attic Stairs, Recessed Lighting, Split Bedrooms, Separate Shower, Programmable Thermostat
Construction
Year Built
Year Built: 1955
Home type
Single Family Residence
Roof
Composition, Ridge Vents
Foundation Details
Block, Brick/mortar, Raised
Architectural Style
Bungalow, Ranch
Construction Materials
Frame, Concrete, Wood Siding
Utilities & Energy
Utilities
Cable Available
Fireplace Features
Living Room, Wood Burning
Pool Features
Heated, In Ground
Water Source
Public
Parking Features
Attached, Garage Door Opener
Laundry Features
Laundry Room, Washer Hookup, Dryer Hookup
Other Features
Patio And Porch Features
Covered, Patio, Porch, Front Porch
Community Features
Golf, Street Lights
Lot Features
Back Yard, City Lot, Garden, Private, Sprinkler System
Subdivision Name
Fairway Oaks
Price History
| Date | Event | Price |
|---|---|---|
10/21/2026 Source: | Price Decreased | $699,000 -4.90% $353/sqft |
10/08/2026 Source: | Price Decreased | $735,000 -1.87% $372/sqft |
10/04/2026 Source: | Price Decreased | $749,000 -0.13% $379/sqft |
09/09/2026 Source: | Price Decreased | $750,000 -5.06% $379/sqft |
06/24/2026 Source: | Listed for Sale | $790,000 +2.60% $399/sqft |

Show more
Nearby Homes

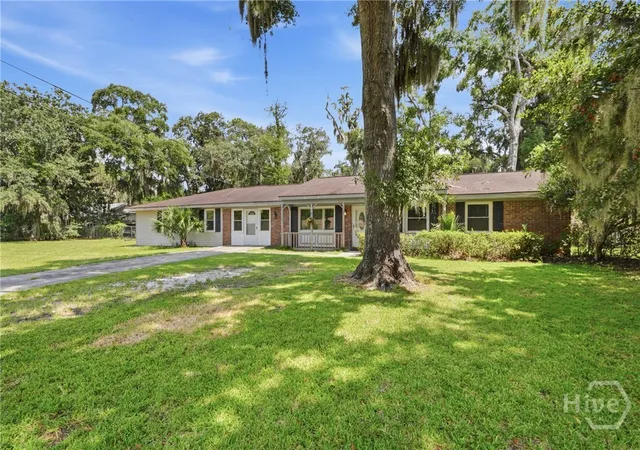
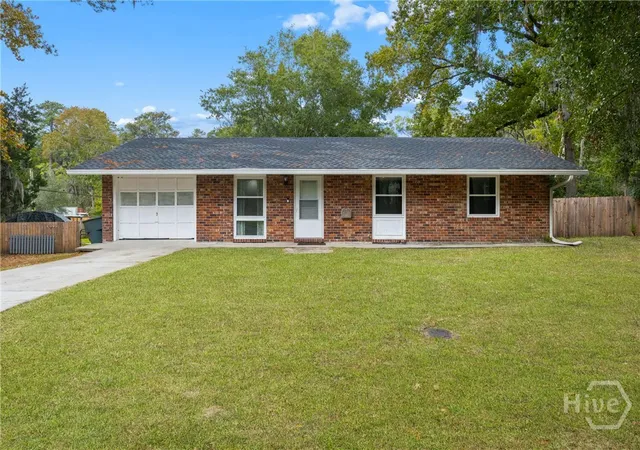
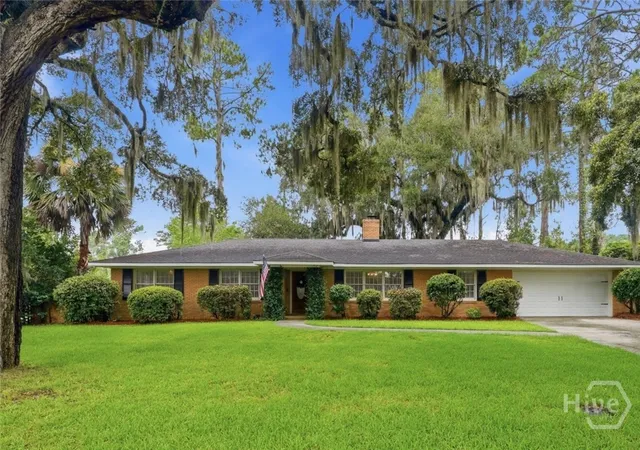
Find Homes by Property Features in Savannah, GA
Nearby New Homes For Sale

Based on information from the Hive MLS, through Nov 04, 2026, 08:45PM. This website may not include listings or property addresses of sellers who have directed their listing brokers to withhold their listing or their property address from display on the Internet. The data relating to real estate on this web site comes in part from the Internet Data Exchange program of Hive MLS, and is updated as of Nov 04, 2026, 08:45PM. All information is deemed reliable but not guaranteed and should be independently verified. All properties are subject to prior sale, change, or withdrawal. Neither listing broker(s) nor Chosen Realty LLC nor Houzeo shall be responsible for any typographical errors, misinformation, or misprints, and shall be held totally harmless from any damages arising from reliance upon these data. IDX information is provided exclusively for personal, non-commercial use, and may not be used for any purpose other than to identify prospective properties consumers may be interested in purchasing. © 2026 Hive MLS. All Rights Reserved.
 Advertising Broker: Nicholas Huscroft | Chosen Realty
