- Overview
- Description
- Property Details
- Location
- HOA Management
- Facts & Features
- Getting Around
- Nearby Homes



$699,000
Monthly Est:$3,479
 4 Beds
 3 Baths
2 full baths + 1 half bath
 4,073sqft
19 High St, Middlefield, CT 06455
$699,000
$3,479/moEst:
Get Pre-Approved
Single Family Residence
Built in 1750
$-- HOA
1.2 acres lot
$172/sq.ft
Description
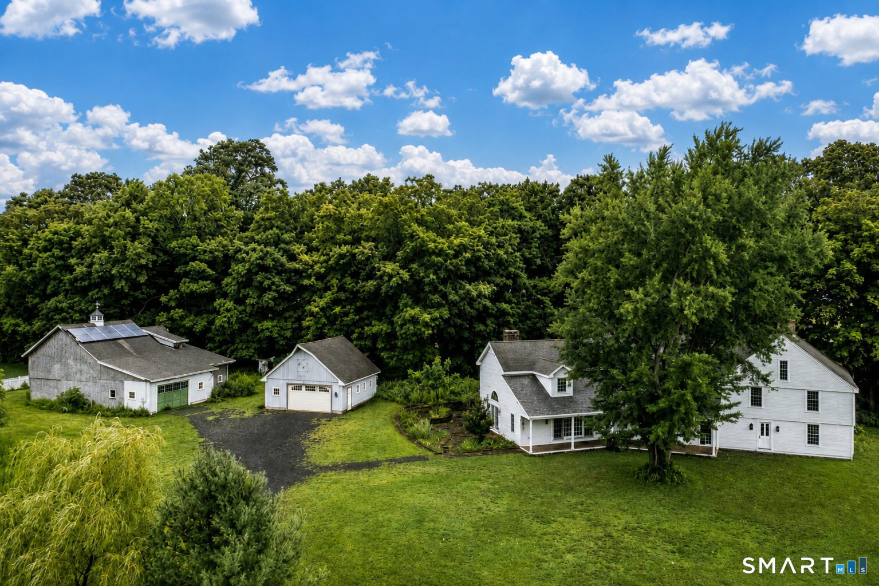
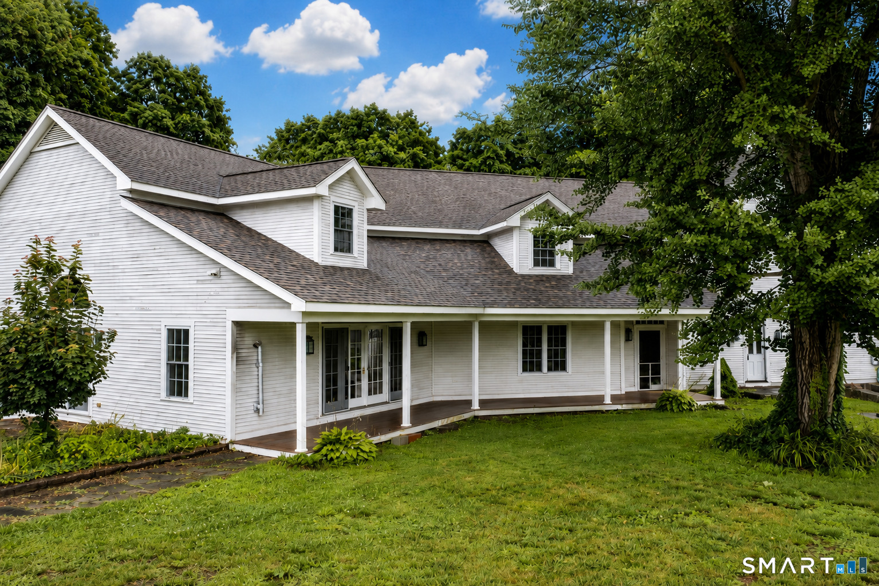
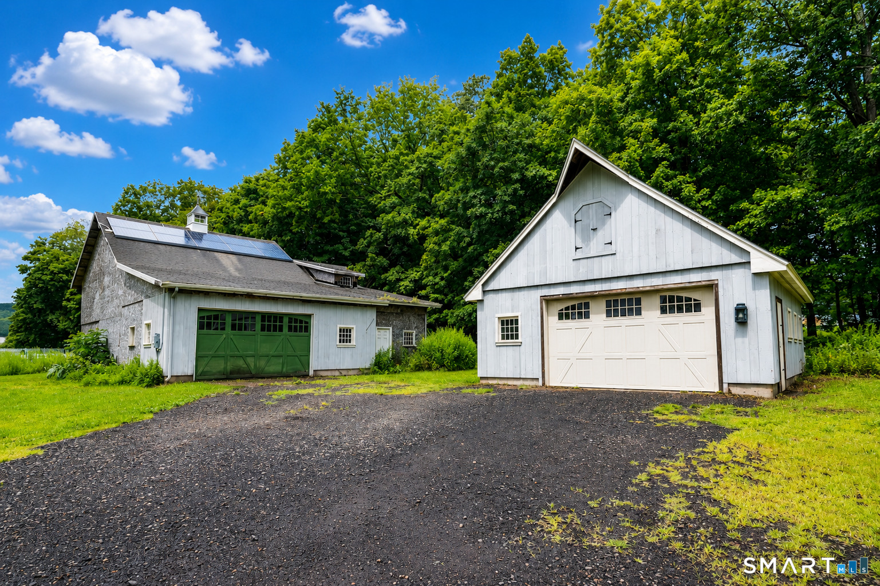
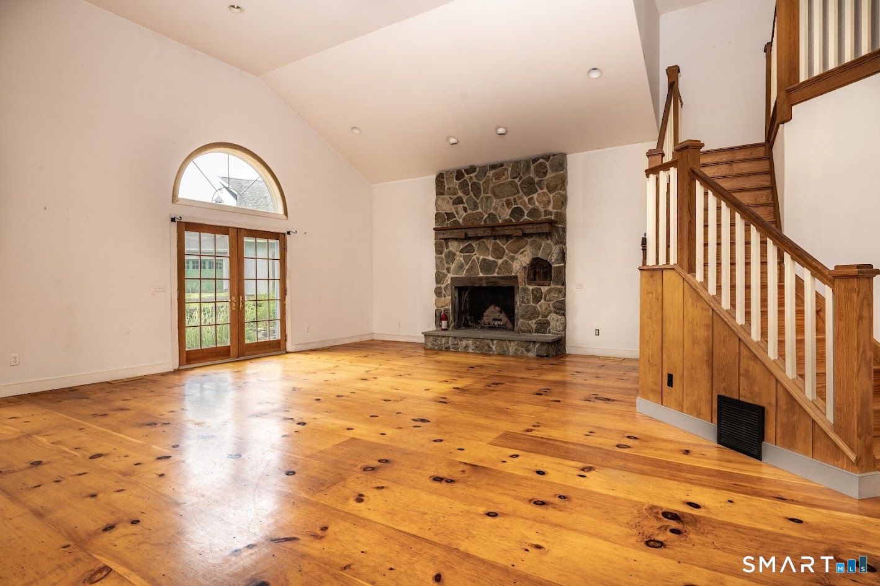
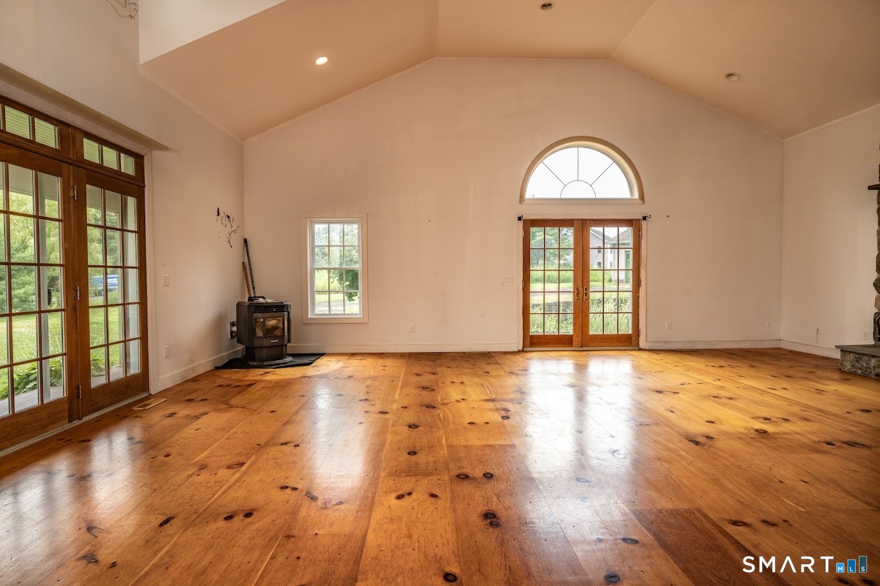
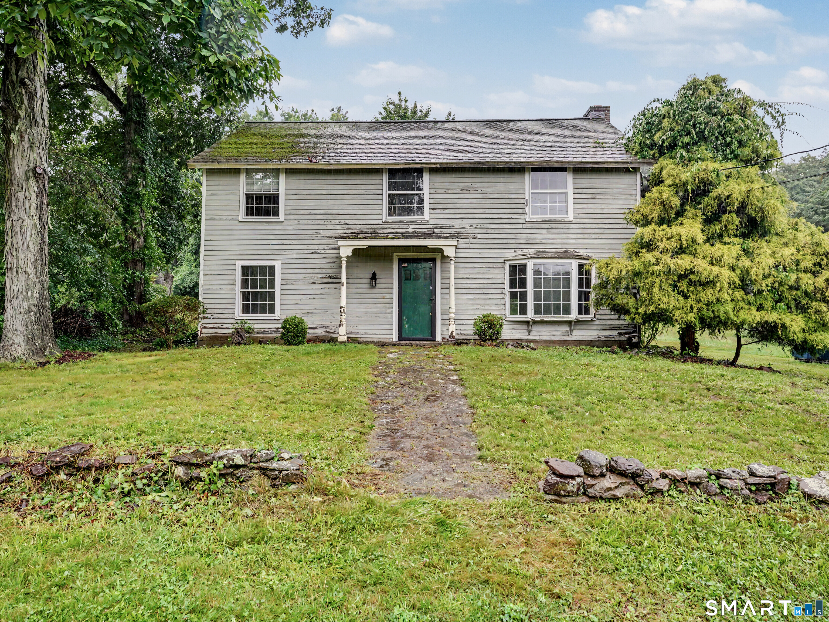
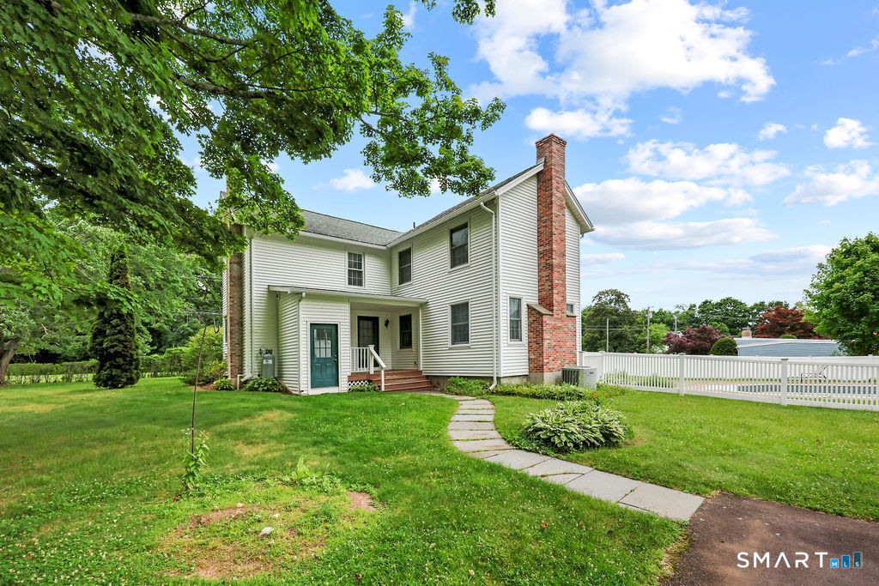
Older than America, the historic Chilson Bailey House offers a rare opportunity to own a true circa 1750 center-chimney Colonial while enjoying the comfort of a thoughtfully designed 2008 addition. Offering four bedrooms in total, two bedrooms are located within the original 1750 portion of the home, which is not currently livable and requires renovation. This gives the next owner the opportunity to restore an authentic piece of Connecticut history at their own pace while enjoying comfortable living from day one. Everyday living takes place in the 2,963-square-foot addition, featuring a spacious country kitchen with an oversized island, a soaring great room with a floor-to-ceiling stone fireplace, wide-plank pine floors, a first-floor primary suite, and an expansive second-floor loft ideal for a home office, family room, or creative space. Outside, an impressive barn and detached garage offer exceptional space for car collectors, hobbyists, contractors, woodworking enthusiasts, or anyone needing room for projects, equipment, or recreational vehicles. Significant improvements have already been completed, including the addition, detached garage, septic system, 200-amp electrical service, leased solar, and new windows in the original home. For the buyer who sees possibility where others see a project, this is a chance to live comfortably today while bringing the historic heart of an extraordinary Connecticut property back to life.
- Houzeo last checked: 12 hours ago
- Listing updated: September 21, 2026 at 4:49 pm
- Listing Provided by: Debbie Huscher | Real Broker CT, LLC
- Source: SMART MLS-CT | MLS#: 24196454

Property Details
Status
Active
Type
Single Family Residence
No. of Stories
-
County
City
Neighborhood
--
Year Built
1750
HOA Fees
-
Finished Area
4,073 sqft
Lot Size
1.2 acres lot
Basement Area
- sqft
MLS Name
SMART MLS
MLS Number
24196454
MLS Status
Active
Days on Market
67

Continue Your Journey in App
Find your dream home, receive real-time updates, and many more!
Download App
Continue Your Journey in App
Find your dream home, receive real-time updates, and many more!
Location
HOA Management
0
HOA Fees
$-/
Disclaimer: Amenities are based on third-party information and may vary; buyers must independently verify all amenities, as information is deemed reliable but not guaranteed.
Facts & Features
Rooms
Bedrooms & bathrooms
Bedrooms: 4
Bathrooms: 3
Interior
Interior Features
Open Floor Plan
Appliances
Oven/range, Refrigerator, Dishwasher
Sewer
Septic
Heating
Oil
Cooling
None
Exterior Features
Barn, French Doors, Patio
Construction
Year Built
Year Built: 1750
Home type
Single Family Residence
Architectural Style
Antique
Foundation Details
Concrete
Roof
Asphalt Shingle
Utilities & Energy
Laundry Features
Main Level
Parking Features
Barn, Detached Garage
Basement
Full
Water Source
Private Well
Other Features
Subdivision Name
N/a
Lot Features
Level Lot
Price History
| Date | Event | Price |
|---|---|---|
09/21/2026 Source: | Price Decreased | $699,000 -6.68% $172/sqft |
08/19/2026 Source: | Price Decreased | $749,000 -11.88% $184/sqft |
08/14/2026 Source: | Listed for Sale | $850,000 $209/sqft |
08/03/2026 Source: | Coming Soon | $850,000 $209/sqft |

Nearby Homes
Find Homes by Property Features in Middlefield, CT


Based on information provided to and compiled by the SMART MLS, Inc. through Oct 09, 2026, 02:30PM. IDX information is provided exclusively for consumers’ personal, non-commercial use. It may not be used for any purpose other than to identify prospective properties consumers may be interested in purchasing. The data is deemed reliable but is not guaranteed accurate by the MLS. ©2026 SMART MLS, Inc. All Rights Reserved.
 Advertising Broker: Derek Greene | The Greene Realty Group