- Overview
- Description
- Property Details
- Location
- Facts & Features
- Getting Around
- Nearby Homes

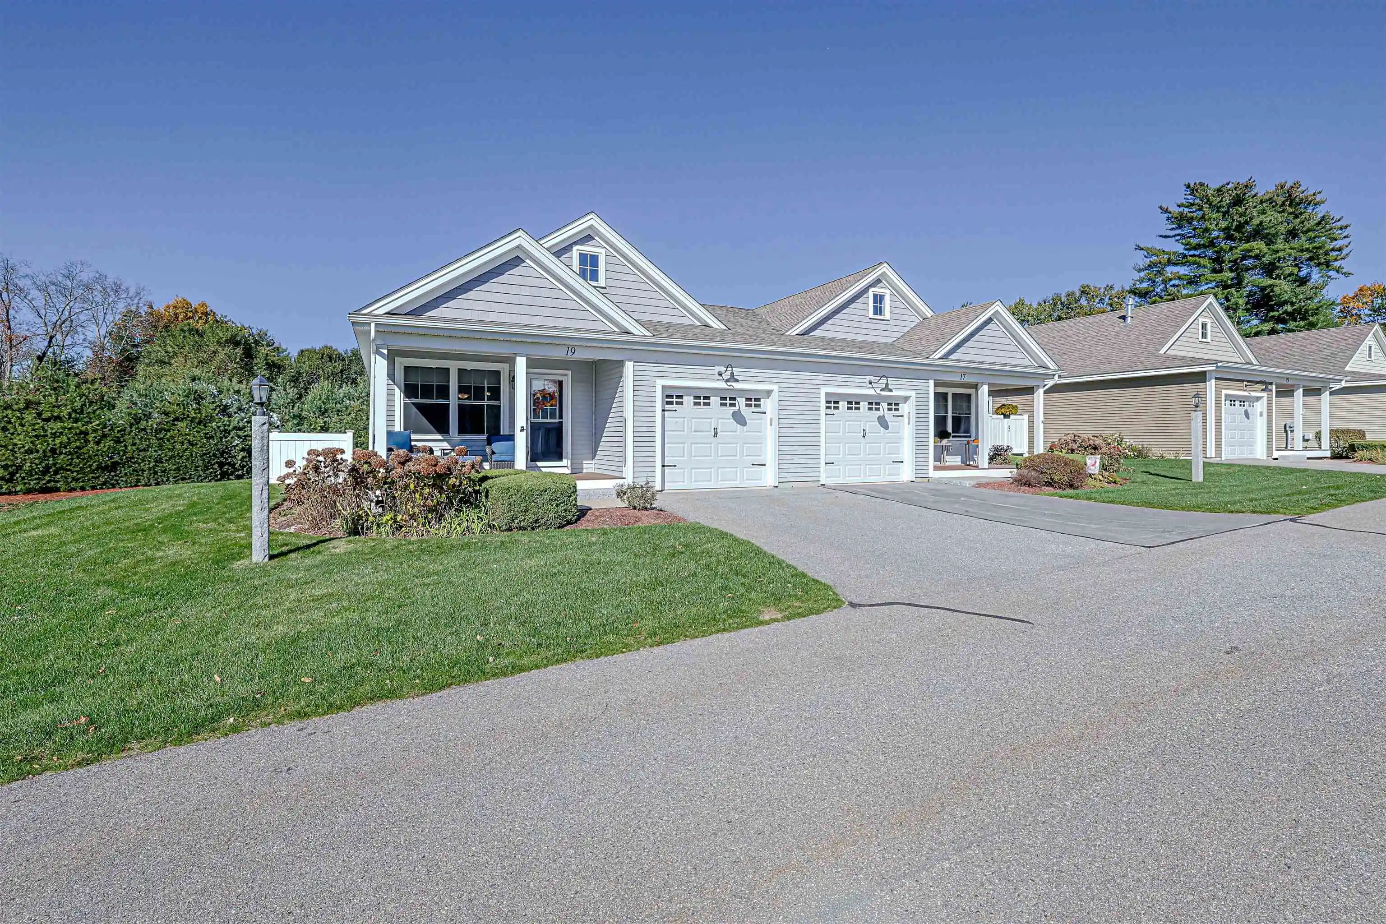
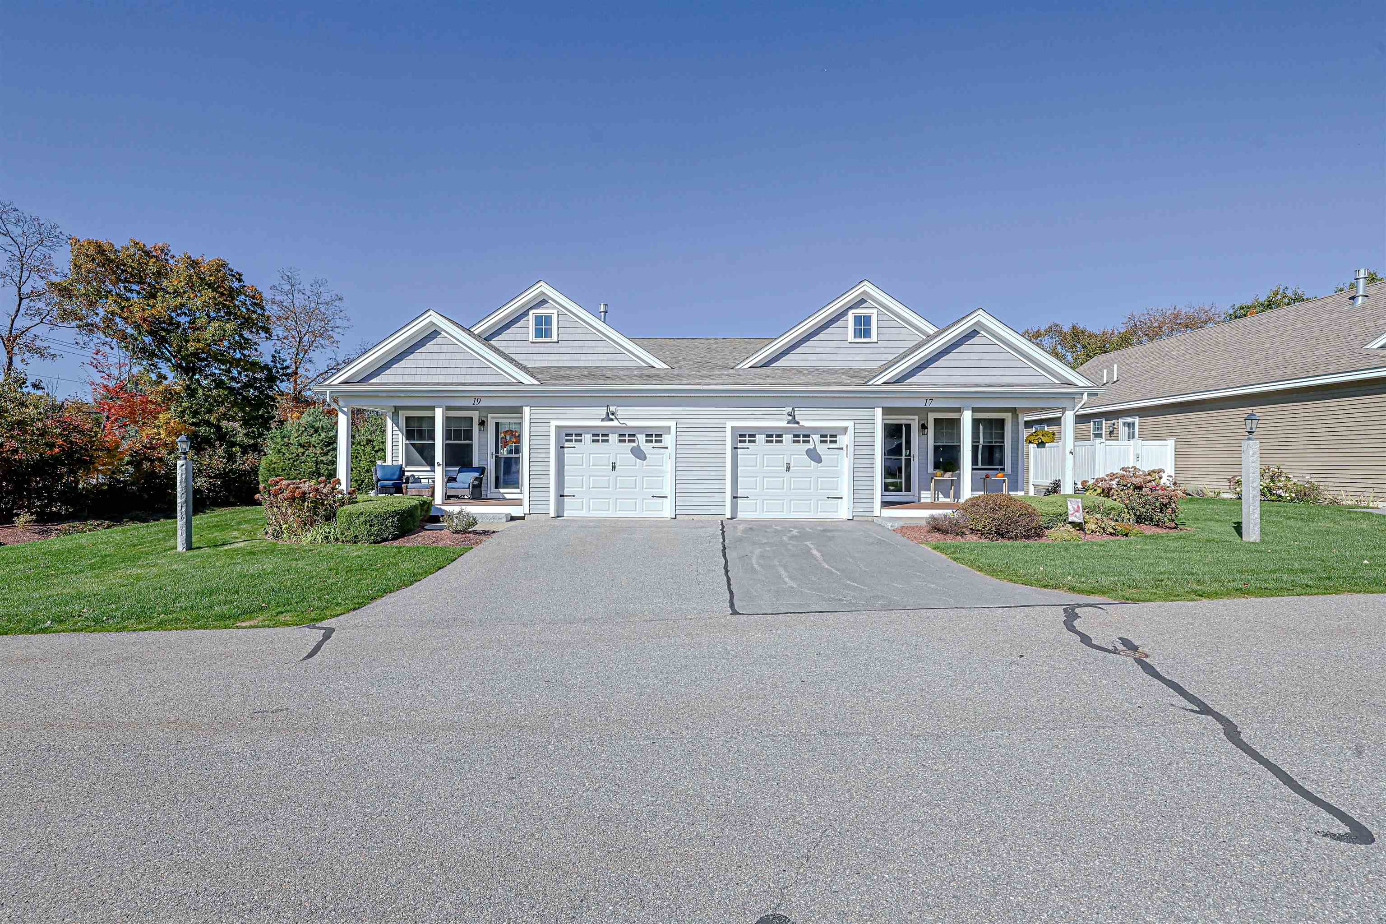

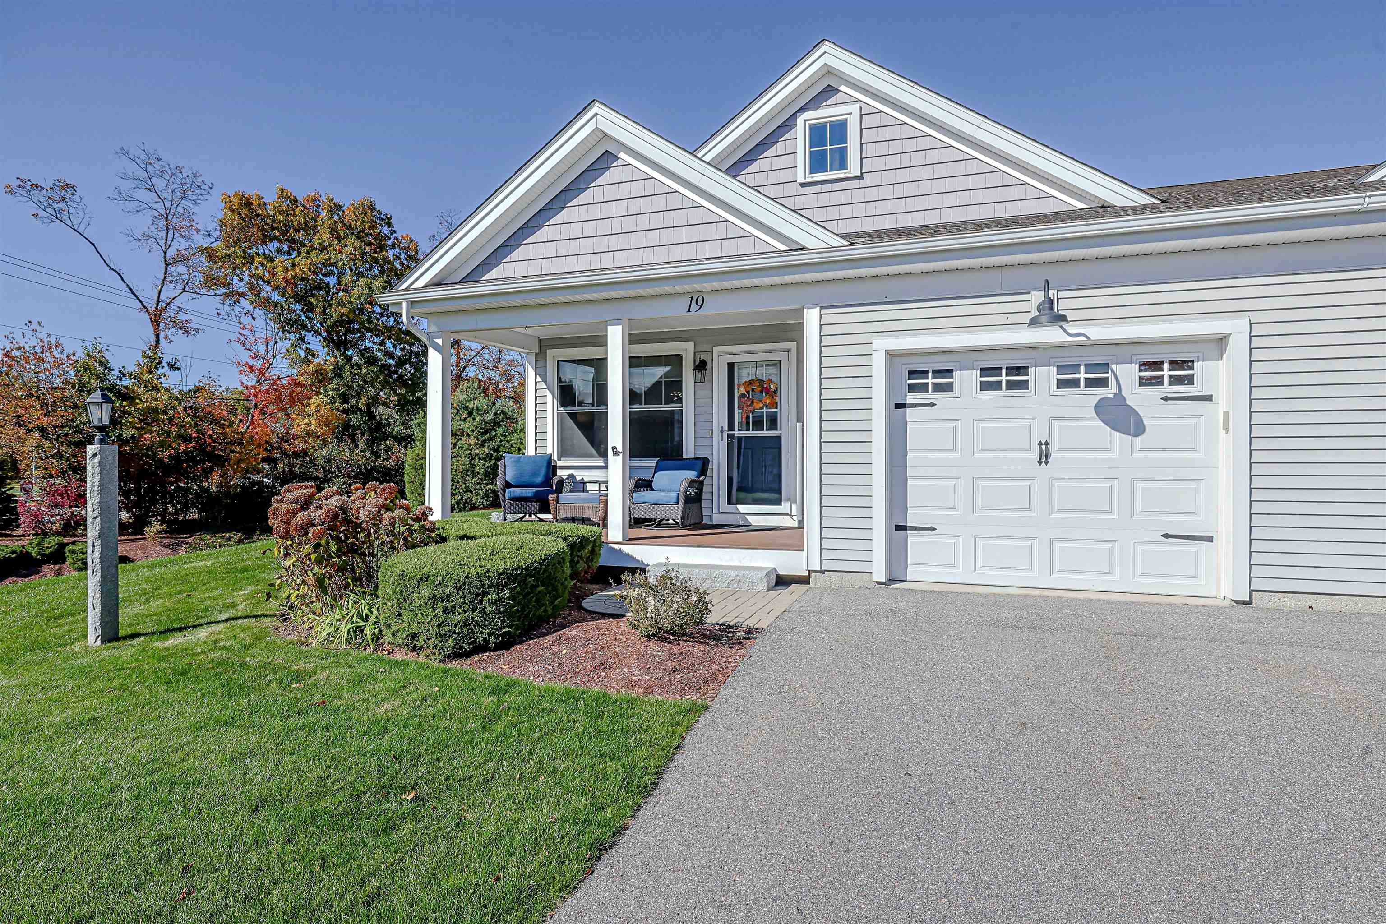


Listed by: Minghua Li | Redfin Corporation (603) 733-4257
$475,000
Monthly Est:$2,364
 2 Beds
 2 Baths
1 full bath
 1,143sqft
19 Hutchinson Dr, Milford, NH 03055
$475,000
$2,364/moEst:
Get Pre-Approved
Condominium
Built in 2016
$-- HOA
-- sqft lot
$416/sq.ft
Description
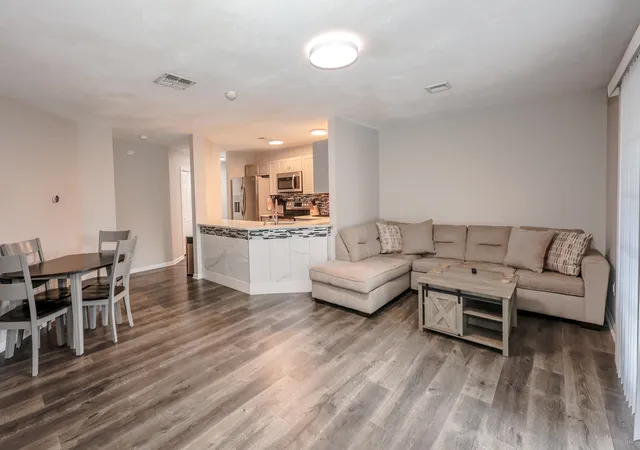
Discover the ease of one-level living in this inviting 2-bedroom, 2-bathroom end-unit condo in a desirable 55+ community near historic downtown Milford. The open floor plan creates a comfortable flow throughout the main living area, complemented by cathedral ceilings, hardwood flooring, and plenty of natural light. The kitchen features granite countertops, stainless steel appliances, ample cabinetry, a pantry, and an attractive backsplash. Just beyond the kitchen, sliding glass doors provide access to a private patio and backyard space, ideal for enjoying your morning coffee or unwinding outdoors. A second, more secluded patio is located behind the home and is accessible through the sliding glass door in the basement, offering another outdoor space to relax and enjoy. The primary bedroom offers a cathedral ceiling and its own three-quarter bathroom, while the second bedroom is well suited for guests, hobbies, or a home office. A separate full bathroom provides added convenience, and both bathrooms feature granite countertops and tile floors. The attached garage offers direct access to the home, with additional pantry storage and a dedicated laundry closet nearby. Comfort-enhancing features include natural gas, a high-efficiency furnace, on-demand hot water, and central air conditioning. Exterior maintenance is made easier with landscaping services and snow removal included. The community also offers a gathering room, a fitness room, and opportunities to connect with neighbors through social events and activities. Conveniently located close to downtown Milford, this home combines practical features, a comfortable layout, and the benefits of a community designed for easy living.
- Houzeo last checked: 4 hours ago
- Listing updated: October 22, 2026 at 7:02 am
- Source: NEREN/Prime MLS-NH | MLS#: 5115176

Property Details
Status
Active
Type
Condominium
No. of Stories
-
County
City
Neighborhood
--
Year Built
2016
HOA Fees
-
Finished Area
1,143 sqft
Lot Size
-- sqft lot
Basement Area
- sqft
MLS Name
NEREN/Prime MLS
MLS Number
5115176
MLS Status
(10) Active - Active
Days on Market
7

Continue Your Journey in App
Find your dream home, receive real-time updates, and many more!
Continue Your Journey in App
Find your dream home, receive real-time updates, and many more!
Location
Facts & Features
Rooms
Bedrooms & bathrooms
Bedrooms: 2
Bathrooms: 2
Interior
Interior Features
Cathedral Ceiling(s), Dining Area, Kitchen/dining, Living/dining, Primary Br W/ Ba, Vaulted Ceiling(s), Walk In Closet(s)
Flooring
Carpet, Ceramic Tile, Hardwood
Cooling
Central Air
Sewer
Public
Heating
Natural Gas, Forced Air
Appliances
Electric Cooktop, Dishwasher, Disposal, Microwave, Electric Range
Exterior Features
Trash, Garden, Patio, Covered Porch
Construction
Year Built
Year Built: 2016
Home type
Condominium
Architectural Style
Bungalow, Duplex
Construction Materials
Wood Frame, Vinyl Exterior
Foundation Details
Concrete
Roof
Architectural Shingle
Property Condition
Existing
Utilities & Energy
Parking Features
Auto Open, Deeded, Driveway, Parking Spaces 2, Attached
Association Amenities
Clubhouse, Indoor Storage
Electric
100 Amp Service
Utilities
Cable, Underground Utilities
Basement
Concrete, Concrete Floor, Full, Unfinished
Water Source
Public
Other Features
Lot Features
Alternative Styles Avail, Condo Development, Corner Lot, Deed Restricted, Pasture, Landscaped, Walking Trails
Price History
| Date | Event | Price |
|---|---|---|
10/22/2026 Source: | Listed for Sale | $475,000 +77.45% $416/sqft |
02/08/2018 Source: | Price Increased | $267,688 +3.06% $234/sqft |
03/21/2017 Source: | Sold | $259,750 $227/sqft |

Nearby Homes
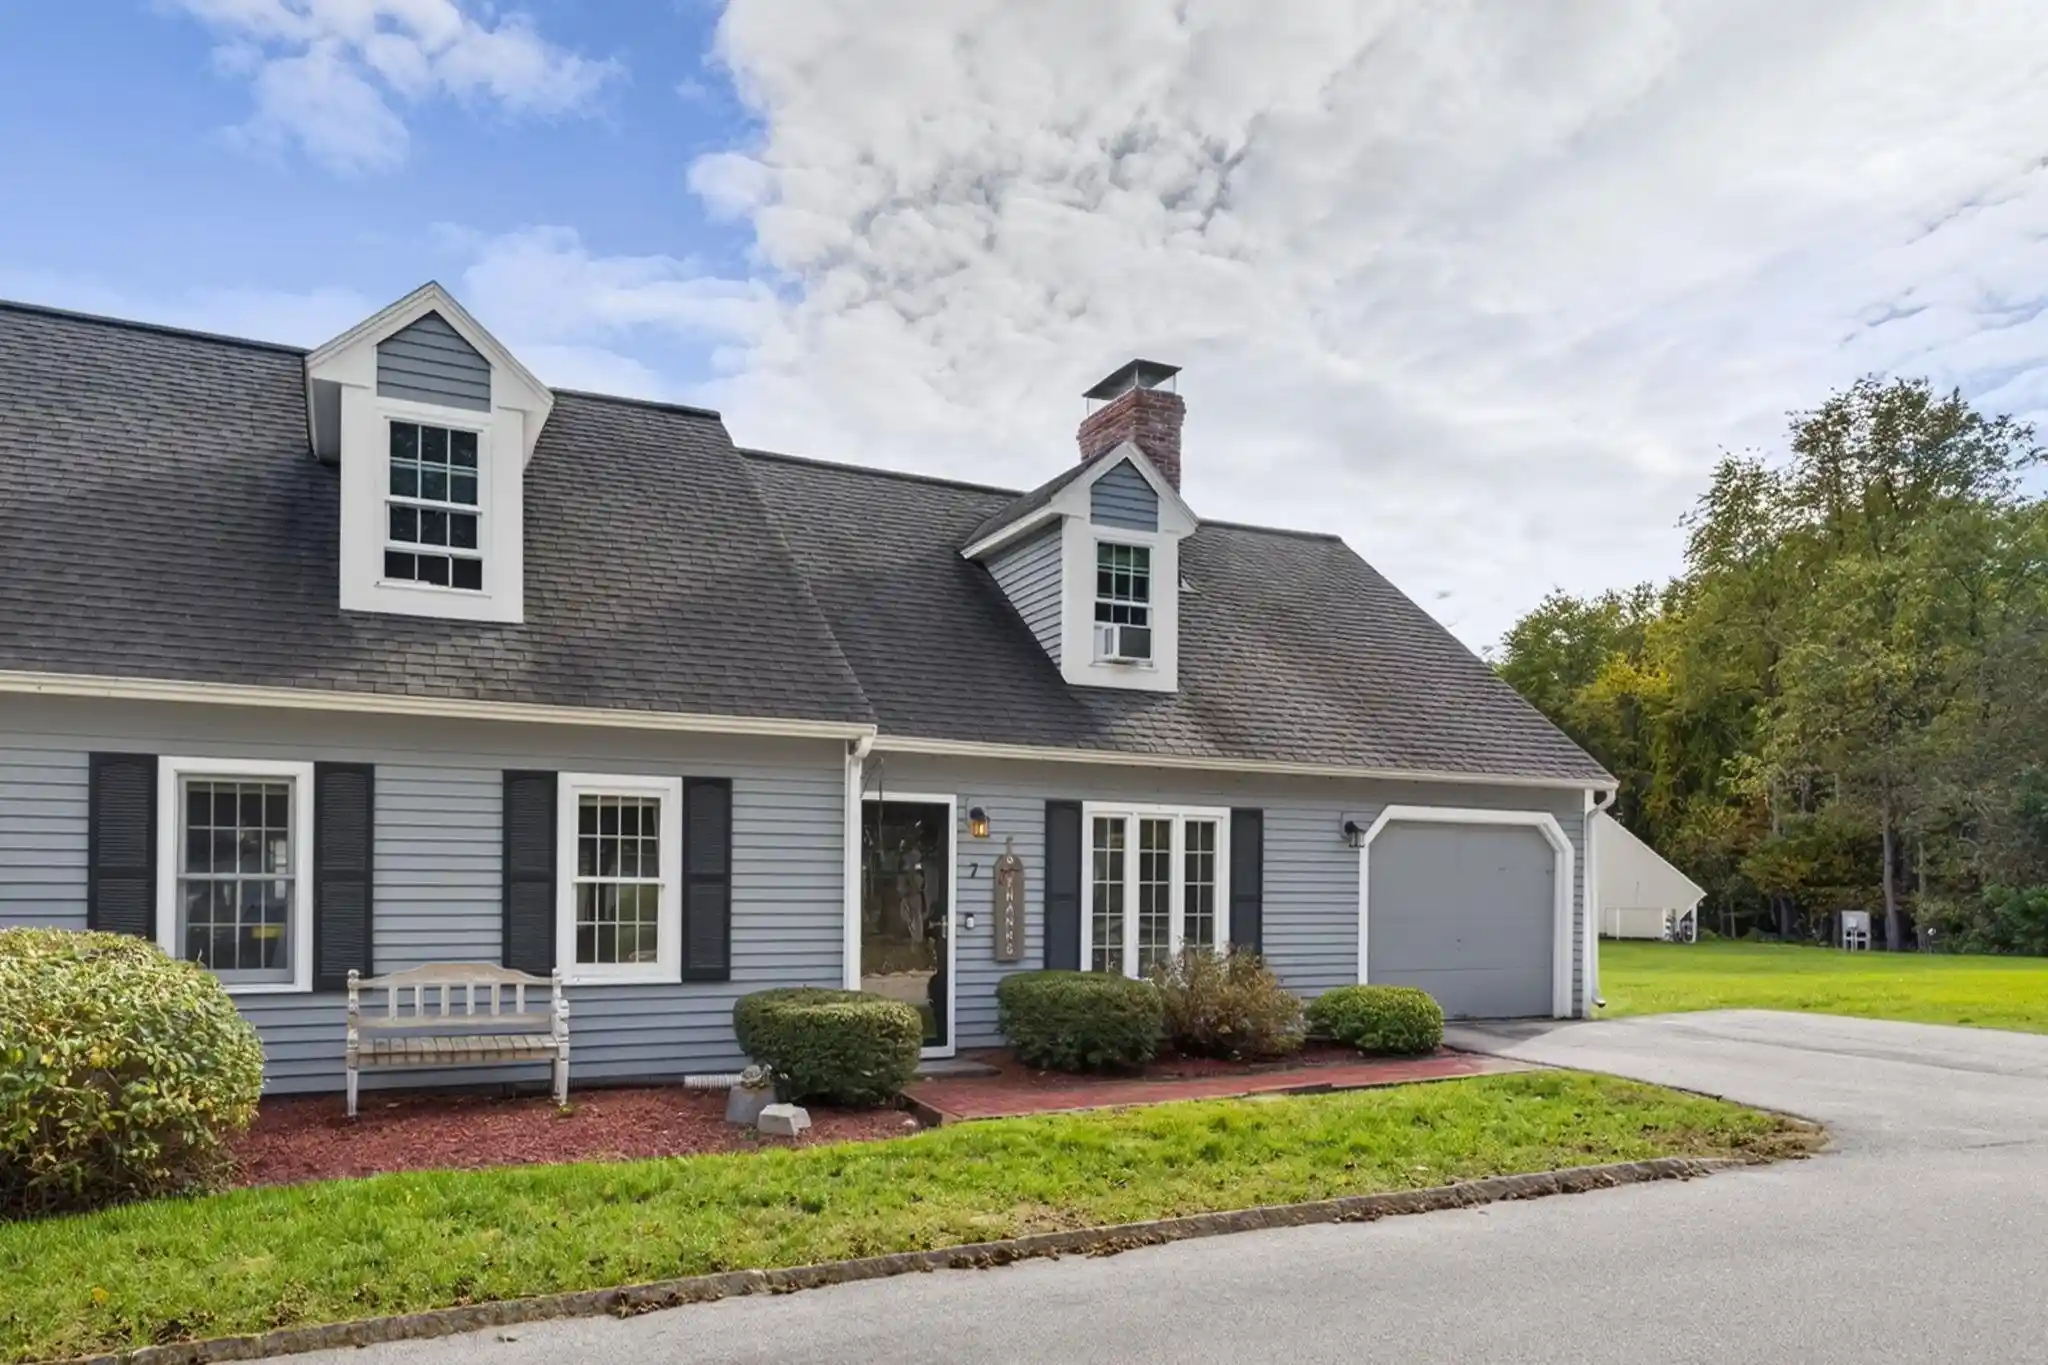
Find Homes by Property Features in Milford, NH


Based on information from PrimeMLS Inc. through Oct 29, 2026, 02:16PM. This display of listings may or may not be the entire Compilation from the PrimeMLS database, and PrimeMLS does not guarantee the accuracy of such information. The listing broker's offer of compensation is made only to other real estate licensees who are participant members of PrimeMLS. This information is deemed reliable, but not guaranteed. The data relating to real estate displayed on this display comes in part from the IDX Program of PrimeMLS. The information being provided is for consumers' personal, non- commercial use and may not be used for any purpose other than to identify prospective properties consumers may be interested in purchasing. Data last updated Oct 29, 2026, 02:16PM. © 2026 PrimeMLS, Inc. All Rights Reserved.
 Advertising Broker: Derek Greene | The Greene Realty Group
