
- Overview
- Description
- Property Details
- Location
- Facts & Features
- Getting Around

Street View
$26,500,000
Monthly Est:$131,900
 5 Beds
 6 Baths
5 full baths + 1 half bath
 9,500sqft
19 Jay St, New York, NY 10013
$26,500,000
Get Pre-Approved
Single Family Residence
Built in 1920
$-- HOA
1,717.96 sqft lot
$2,789/sq.ft
Description
Discover Tribeca's ultimate expression of luxury living - a private, six-floor designer showplace meticulously renovated and tucked away on Jay Street, one of the most coveted addresses in Downtown Manhattan.
This unique residence is the only wholly private residential building on this exclusive Belgian-block street, offering privacy, elegance, and unparalleled lifestyle amenities. Featuring five luxurious bedrooms, a full-floor entertaining level, a basketball court, a fitness studio, and a jaw-dropping rooftop terrace - all painstakingly designed by Studio DB - 19 Jay Street is an exceedingly rare offering combining historical significance, unmatched privacy and a one-of-a-kind upscale Tribeca living experience.
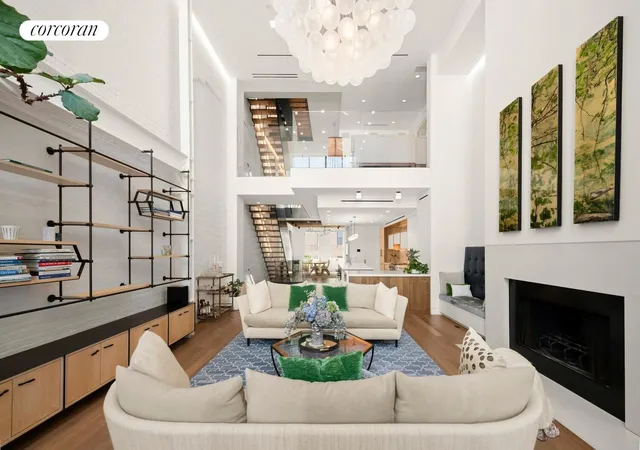
Both expansive and intimate, the 23-foot-wide home is centered around a stair atrium that ushers natural light through large skylights and glass flooring throughout the 9,000-square-foot layout. Ceilings soar up to 20 feet tall over curated contemporary finishes and carefully restored original details. The ground floor welcomes you with a grand entry gallery flanked by mudroom storage, a powder room and a kitchenette ideal for gracious receptions.
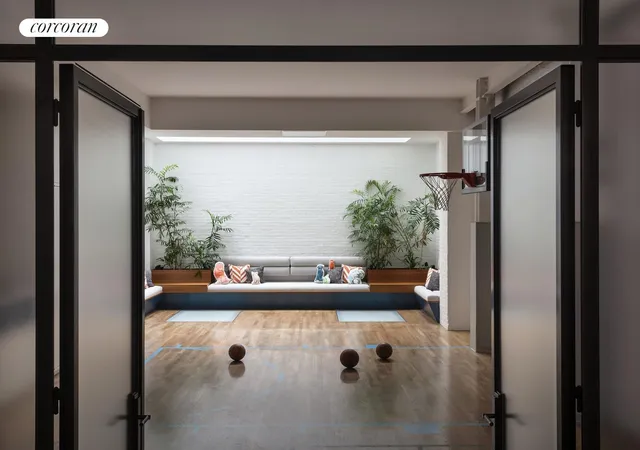
Past the gallery, frosted glass doors introduce the home's two levels of recreation space, starting with the extraordinary half-court basketball court set beneath nearly 13-foot ceilings. This sun-kissed multi-purpose space boasts a climbing wall, storage and custom seating, while a 100-inch drop-down screen and entertainment system make it perfect for movie nights. On the cellar level below, you'll find a serene 700-square-foot yoga studio and gym, a full bath, abundant storage, and a wine vault.
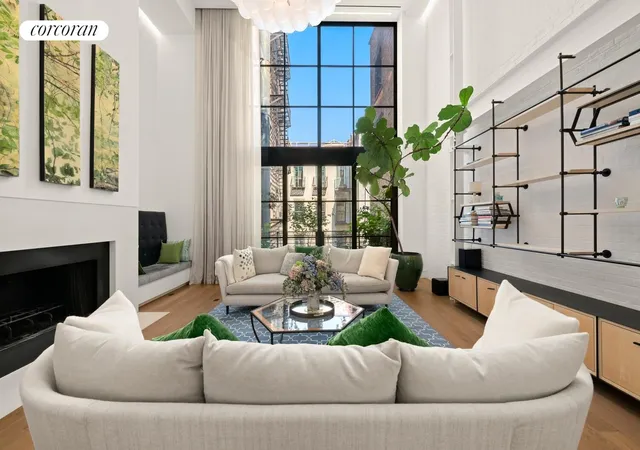
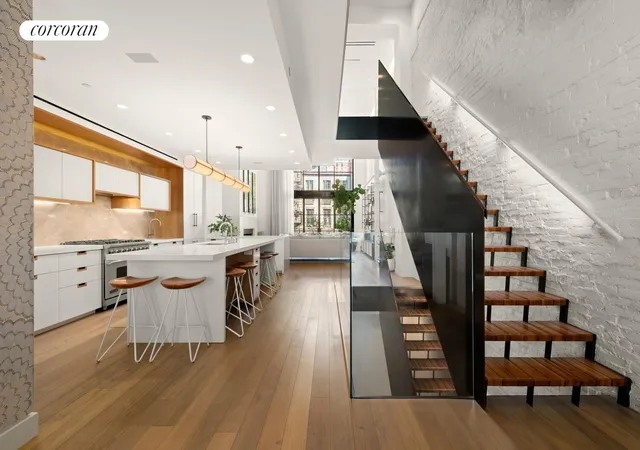
Ascend the bespoke teak-and-blackened steel staircase or board your private elevator to explore the rest of the home's public levels. The second floor boasts an inviting guest suite with a private entry, a cozy library, and a flexible oversized bonus room ideal for a lavish home office or bedroom. The third floor is dedicated to memorable entertaining. Gather alongside the Carrara marble fireplace in the double-height living room bordered by a wall of custom steel-and-glass doors opening to a Juliet balcony. The large formal dining contrasts designer lighting with yellow pine beams, painted brick, and cast-iron beams and columns. The open gourmet kitchen acts as the heart of the level with custom oxidized maple and lacquered cabinetry, marble countertops, upscale stainless steel appliances, a wide island/breakfast bar and a huge walk-in pantry.
The home's luxurious private quarters begin on the fourth floor, where you'll find a mezzanine media/family room, study room, laundry room, bedroom and full bath. Head to the top floor to explore the tranquil owner's suite, complete with a fireplace, custom dressing room, and a spa-inspired en suite bathroom with a soaking tub, shower, water closet, and separate vanities. Two secondary bedrooms connected by ingenious pocket doors share a fifth bathroom.
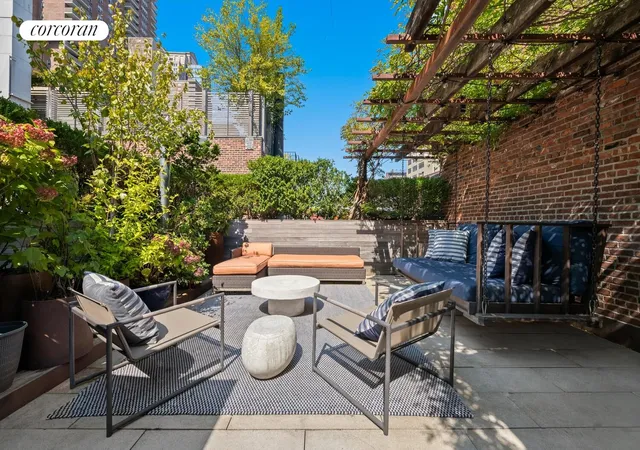
The home's crowning glory is its magical roof deck featuring lush landscaping, a terrace, a pergola, a grill and bar area, all wrapped in iconic Downtown views. Enjoy effortless living at the touch of a button with Savant system controls for lighting, temperature and security.
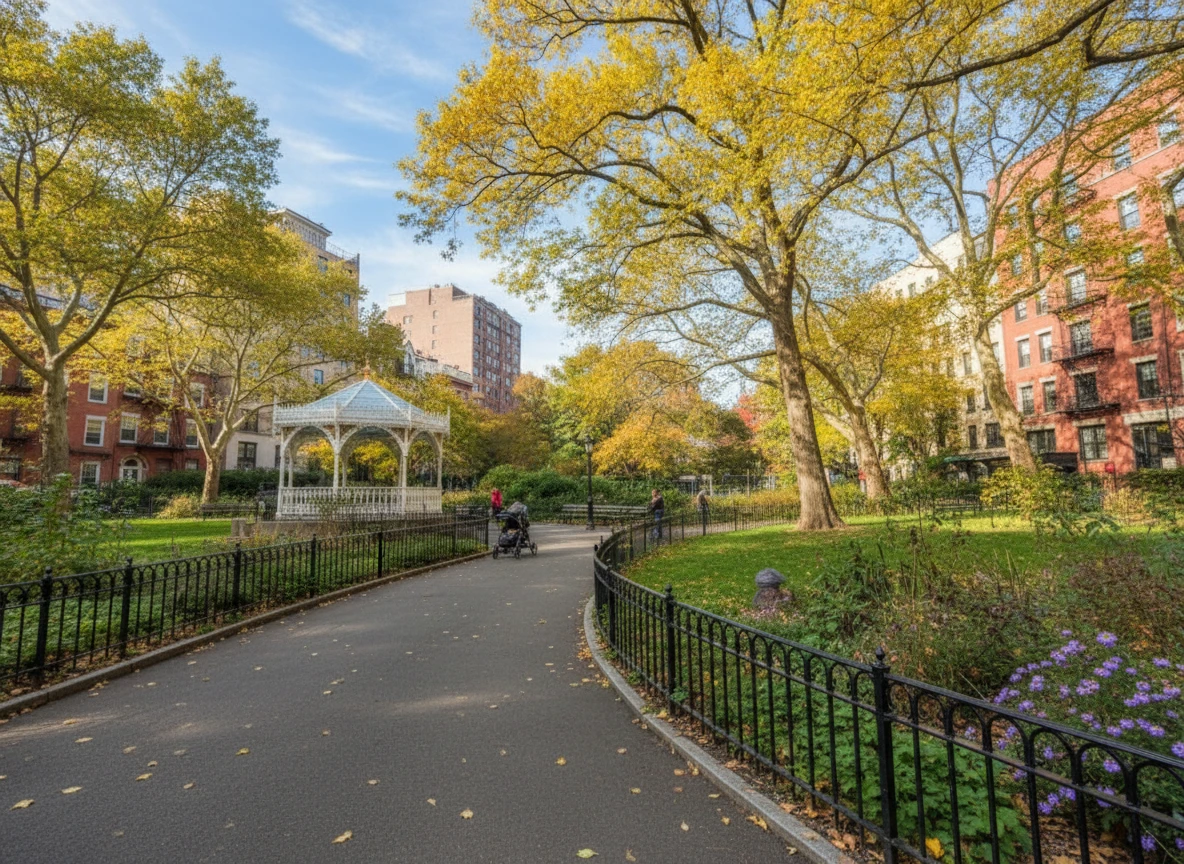
Located within the Tribeca Historic District, 19 Jay Street was constructed in 1888 by successful grocer John H. Mohlmann in the neo-Grec style with beautiful cast-iron, brick and stone details. In this ideal location, enjoy phenomenal dining at nearby Sarabeth's, Locanda Verde, The Odeon and Frenchette, or gather ingredients for the perfect night in from Whole Foods or the year-round Tribeca greenmarket. Acres of outdoor space await at Washington Market Park, Hudson River Park and Battery Park City, while Brookfield Place and Westfield World Trade deliver world-class shopping. Easy access to A/C/E, 1/2/3, N/Q/R/W, J/Z, 6 and PATH trains, excellent bus service and CitiBikes puts the rest of the city within easy
- Houzeo last checked: 3 hours ago
- Listing updated: January 19, 2026 at 10:09 pm
- Listing Provided by: Daniel Alan Davis (917) 776-8564 , Ryan Lee (650) 520-0770 | Corcoran Group (212) 355-3550
- Source: Rebny MLS-NY | MLS#: RLS20056643

Property Details
Status
Active
Type
Single Family Residence
No. of Stories
5
County
City
Neighborhood
Year Built
1920
HOA Fees
-
Finished Area
9,500 sqft
Lot Size
1,717.96 sqft lot
Basement Area
- sqft
MLS Name
Rebny MLS
MLS Number
RLS20056643
Days on Market
375

Continue Your Journey in App
Find your dream home, receive real-time updates, and many more!
Continue Your Journey in App
Find your dream home, receive real-time updates, and many more!
Location
Facts & Features
Rooms
Bedrooms & bathrooms
Bedrooms: 5
Bathrooms: 6
Interior
Interior Features
Smoke Free
Cooling
Central Air
Appliances
Washer Dryer Allowed
Exterior Features
Private Outdoor Space Over60sqft
Utilities & Energy
Basement
Other
Laundry Features
Building Other, Washer Hookup, In Unit
Fireplace Features
Other
Other Features
Subdivision Name
Tribeca
Patio And Porch Features
None
Price History
| Date | Event | Price |
|---|---|---|
10/24/2025 Source: | Listed for Sale | $26,500,000 $2,789/sqft |

Tribeca Ranks # in New York, NY

Homes

Rental Prices

Median Home Price
Find Homes by Property Features in New York, NY


The real estate listing data marked with this icon comes from the IDX program of the RLS at REBNY Listing Service (RLS). Listing information for certain New York City properties provided courtesy of the Real Estate Board of New York's Residential Listing Service (the "RLS") through Nov 04, 2026, 12:45PM. Information deemed reliable but not guaranteed. Information is provided exclusively for consumers' personal, non-commercial use, and may not be used for any purpose other than the identification of potential properties for purchase. The information contained in this listing has not been verified by the RLS and should be verified by the consumer. The listing information provided here is for the consumer's personal, non-commercial use. Retransmission, redistribution or copying of this listing information is strictly prohibited except in connection with a consumer's consideration of the purchase and/or sale of an individual property. This listing information is not verified for authenticity or accuracy and is not guaranteed and may not reflect all real estate activity in the market. Buyer to verify all information. © 2026 The Real Estate Board of New York, Inc. All rights reserved.
 Advertising Broker: Derek Greene | The Greene Realty Group
