- Overview
- Description
- Property Details
- Location
- Facts & Features
- Getting Around
- Nearby Homes
 New Construction


Street View
$639,900
Monthly Est:$3,185
 3 Beds
 4 Baths
2 full baths + 2 half baths
 --sqft
19 Kimberly Dr, Travelers Rest, SC 29690
$639,900
$3,185/moEst:
Get Pre-Approved
Single Family Residence
Built in 2026
$-- HOA
27,007.2 sqft lot
--/sqft
Description
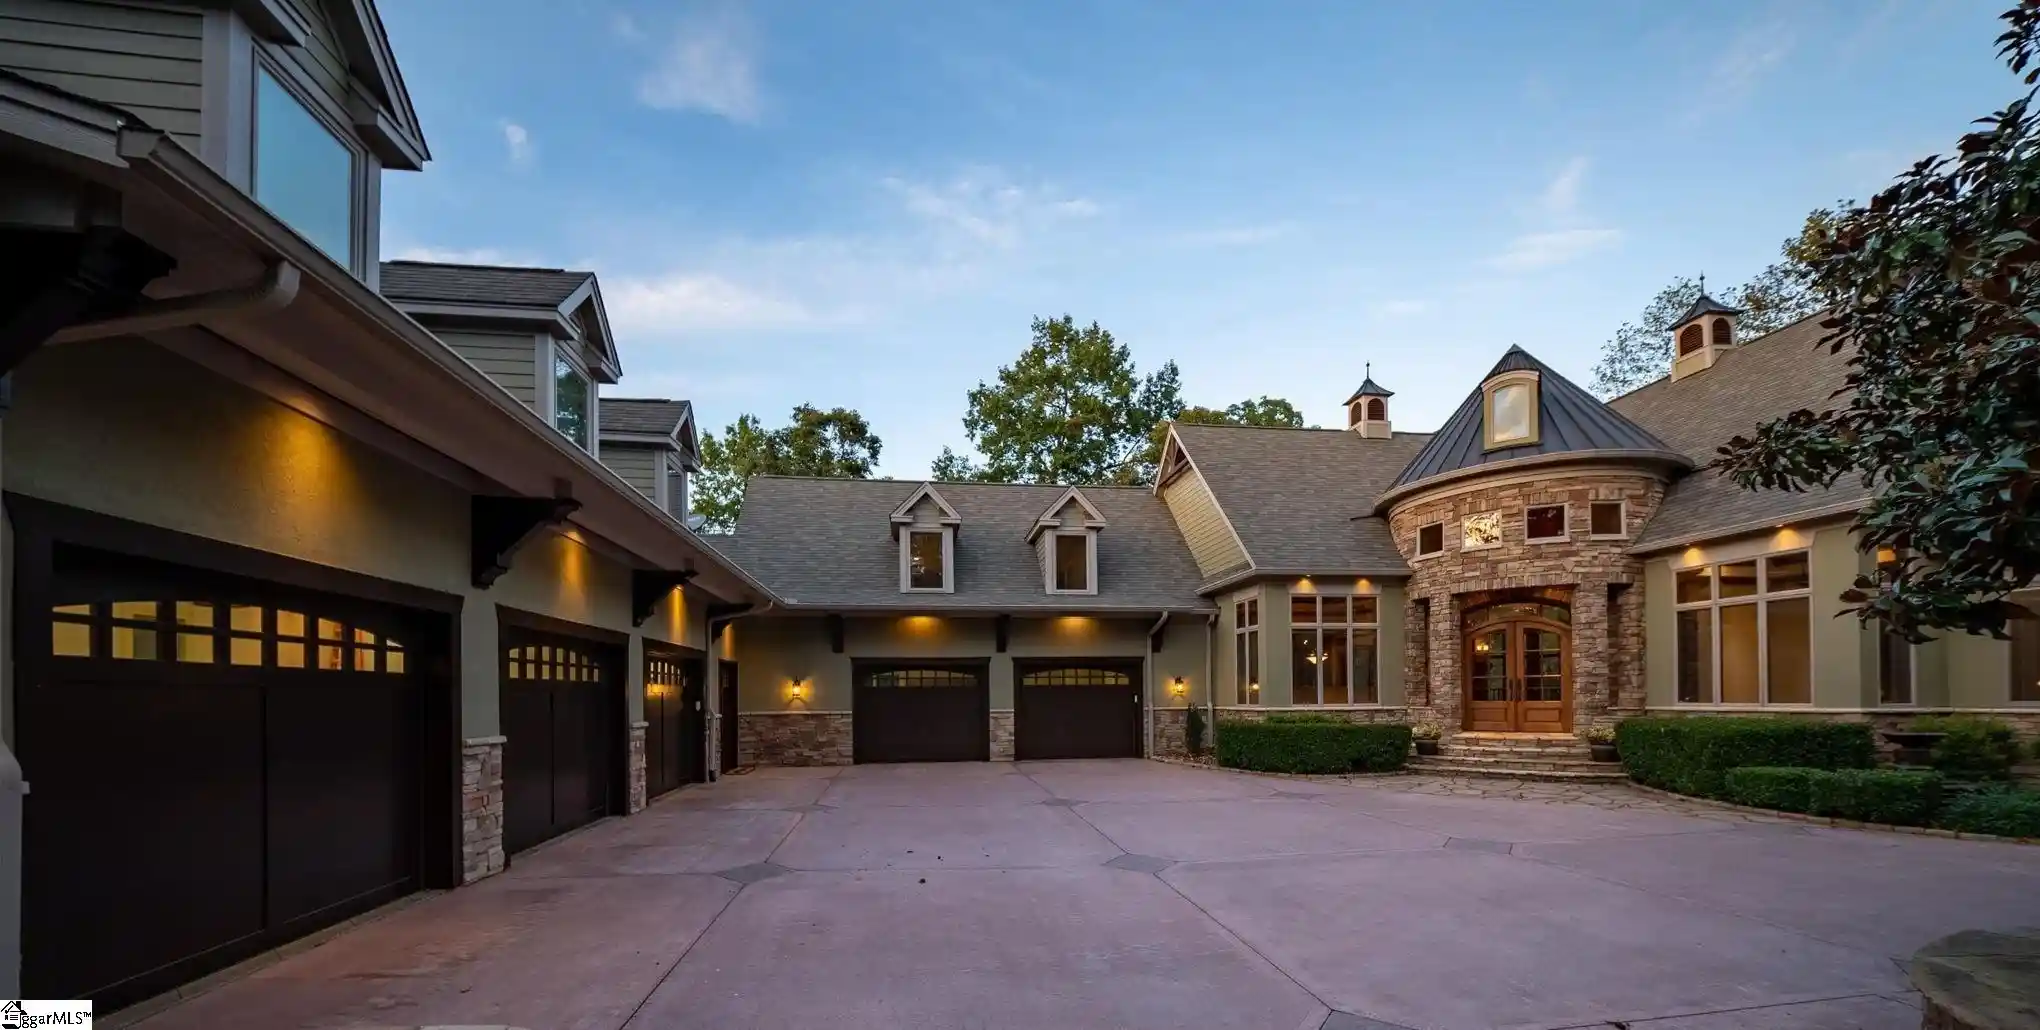
**Seller is offering funds towards a rate buy-down with preferred lender** Stunning new Craftsman by Niemitalo Inc! Built with enhanced insulation, high-performance thermal windows, and a comprehensive energy package verified by All About Energy, 19 Kimberly Dr offers added peace of mind along with the potential for qualifying tax credits and rebates, all while helping to reduce monthly utility costs. The home is perched above a fully sodded, irrigated yard with a welcoming front porch and board-and-batten exterior that sets a distinguished tone from the street. Inside, the open floor plan flows across gleaming hardwood floors beneath soaring vaulted ceilings anchored by an exposed wood beam. The Family Room is a showstopper with a linear circulating fireplace with a shiplap surround, roofline windows flooding the space with natural light, and a bank of windows that frames the covered deck beyond. The Kitchen is equally impressive, featuring premium stainless appliances, quartz surfaces, a large center island, two dramatic black pendant lights, and a walk-in Pantry. The adjoining Dining Area opens through French doors directly to the outdoors, keeping the connection to the grounds and entertaining effortless. The split-bedroom plan places the Owner's Suite privately away from the secondary rooms, offering a trey ceiling, clerestory windows, and hardwood floors. The Owner's Bath is spa-caliber, featuring a freestanding soaking tub, a tiled walk-in shower, dual-sink quartz vanity, and a custom walk-in closet outfitted with full built-in shelving and drawers. Two secondary Bedrooms with plush carpet share a well-appointed Hall Bath with an extended vanity tile floor. A Laundry with cabinetry and a stylish Half Bath with pedestal sink complete the main level. Upstairs, an oversized Bonus Room served by its own Half Bath offers limitless flexibility for recreation, theater, or an office. The covered composite Deck with ceiling fan and rod-iron railing overlooks the fully fenced backyard, backed by mature trees. Assigned to acclaimed schools, and close to Paris Mountain State Park, Furman University, lovely Travelers Rest, Cherrydale amenities, and fabulous Downtown Greenville. This superb new build will delight and amaze… schedule a private tour now!
- Houzeo last checked: 7 minutes ago
- Listing updated: October 26, 2026 at 12:46 pm
- Listing Provided by: Kendall Somero (864) 346-7573 | Carolina Moves, LLC (864) 448-1234
- Source: Greater Greenville MLS-SC | MLS#: 1607438

Property Details
Status
Active
Type
Single Family Residence
No. of Stories
1
County
City
Neighborhood
--
Year Built
2026
HOA Fees
-
Finished Area
- sqft
Lot Size
27,007.2 sqft lot
Basement Area
- sqft
MLS Name
Greater Greenville MLS
MLS Number
1607438
MLS Status
Active
Days on Market
5

Continue Your Journey in App
Find your dream home, receive real-time updates, and many more!
Continue Your Journey in App
Find your dream home, receive real-time updates, and many more!
Location
Facts & Features
Rooms
Bedrooms & bathrooms
Bedrooms: 3
Bathrooms: 4
Interior
Sewer
Septic Tank
Exterior Features
Under Ground Irrigation
Cooling
Central Air
Appliances
Dishwasher, Disposal, Electric Oven, Free Standing Electric Range, Range, Microwave, Electric Water Heater
Interior Features
High Ceilings, Ceiling Fan(s), Vaulted Ceiling(s), Soaking Tub, Walk In Closet(s), Countertops – Quartz, Pantry
Heating
Electric, Heat Pump
Window Features
Insulated Windows
Flooring
Carpet, Wood
Construction
Year Built
Year Built: 2026
Home type
Single Family Residence
Property Condition
New Construction
Foundation Details
Crawl Space
Architectural Style
Craftsman
Construction Materials
Vinyl Siding
Roof
Architectural
Utilities & Energy
Fireplace Features
Circulating
Water Source
Public
Laundry Features
1st Floor, Walk In, Electric Dryer Hookup, Washer Hookup, Laundry Room
Basement
None
Parking Features
Attached, Concrete, Driveway
Other Features
Patio And Porch Features
Front Porch, Rear Porch
Lot Features
1/2 Acre, Sloped
Subdivision Name
Paris Mt Area
Community Features
None
Price History
| Date | Event | Price |
|---|---|---|
10/26/2026 Source: | Listed for Sale | $639,900 $0/sqft |

Nearby Homes











Find Homes by Property Features in Travelers Rest, SC
Nearby New Homes For Sale

Based on information from the Multiple Listing Service of Greenville, South Carolina, Inc. through Oct 28, 2026, 05:15AM. IDX information is provided exclusively for consumers’ personal, non-commercial use, it may not be used for any purpose other than to identify prospective properties consumers may be interested in purchasing, and that the data is deemed reliable but is not guaranteed accurate by the MLS. The listing broker’s offer of compensation is made only to participants of the MLS where the listing is filed.
 Advertising Broker: Nicholas Huscroft | Chosen Realty
