
- Overview
- Description
- Property Details
- Location
- Facts & Features
- Getting Around
- Nearby Homes
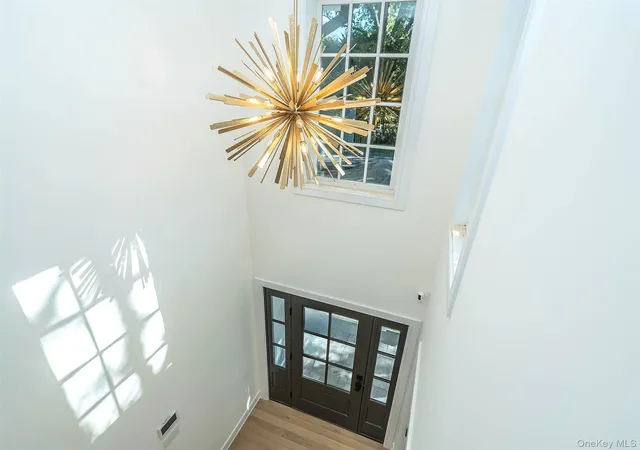

Street View
$4,388,000
Monthly Est:$21,841
 5 Beds
 5 Baths
5 full baths
 4,500sqft
19 Middle Dr, North Hempstead, NY 11030
$4,388,000
$21,841/moEst:
Get Pre-Approved
Single Family Residence
Built in 1955
$-- HOA
10,650 sqft lot
$975/sq.ft
Description
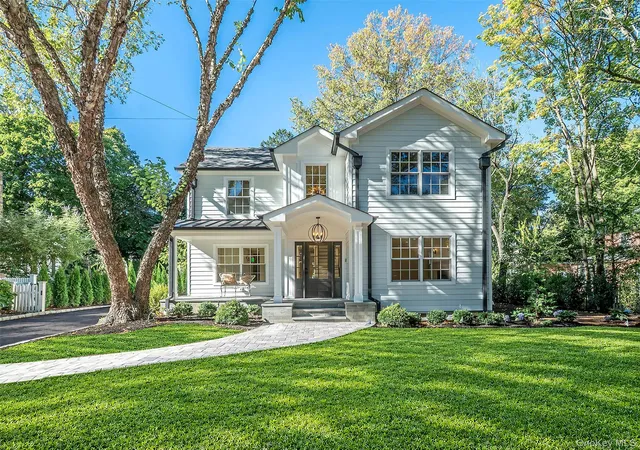
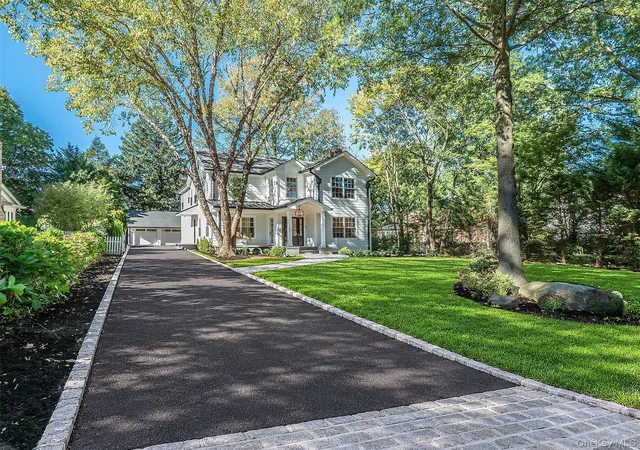
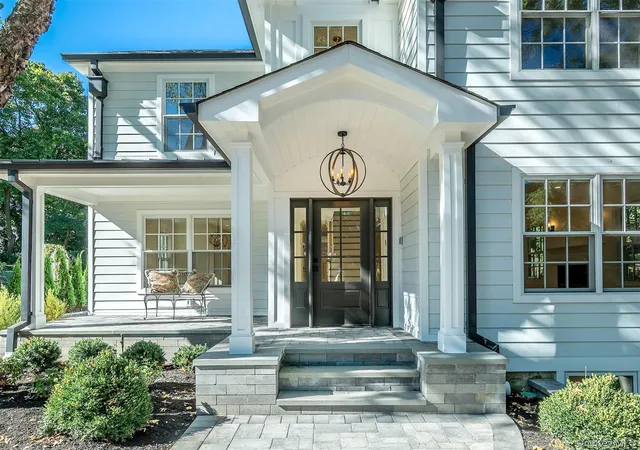
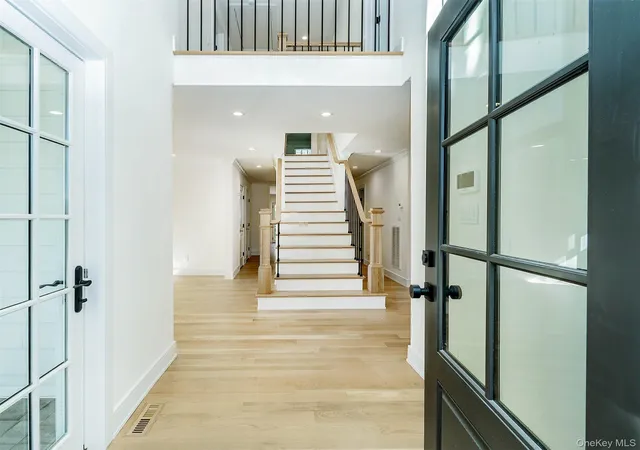
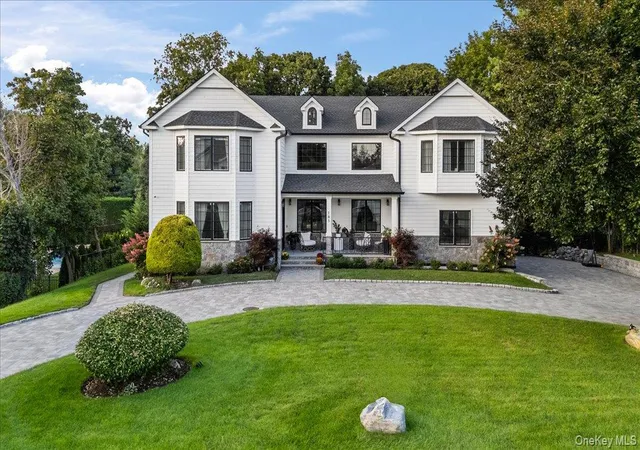
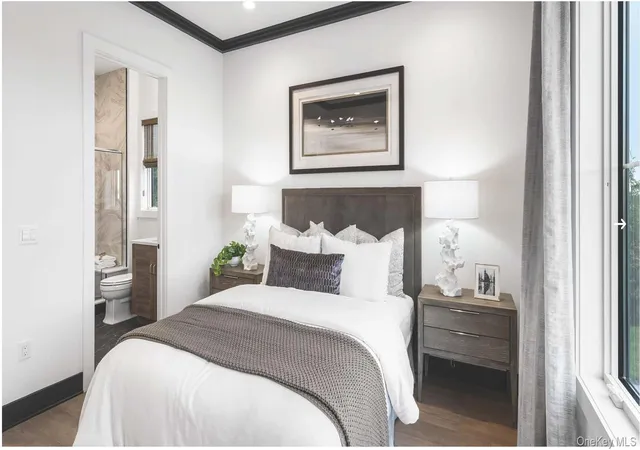
Experience exceptional new construction in the coveted Village of Plandome. Set on a beautifully manicured 75' x 147' property, this exquisite 2026 residence offers 4,500 square feet of luxurious living space, showcasing impeccable craftsmanship, sophisticated finishes, and thoughtful design throughout. Featuring 5 bedrooms, including 2 en-suites, and 5 designer baths, the home seamlessly blends refined elegance with modern comfort. At its heart, a spectacular chef's kitchen features custom cabinetry by Vella Interiors, premium JennAir appliances, an expansive 9' center island, and a dedicated coffee bar. The adjoining great room, complete with a gas fireplace and custom beverage center, creates an exceptional setting for entertaining. The luxurious primary suite offers cathedral ceilings, a fireplace, 2 walk-in closets, a dressing room, and a spa-inspired bath with a soaking tub and oversized shower. A beautifully finished lower level expands the living space with a media room, custom summer kitchen and bar, gym area, second laundry room, and dog-washing station. Additional highlights include 3 fireplaces, heated bath floors, Marvin windows, custom millwork, a whole-home generator, and a detached 2-car garage. Ideally situated moments from the Village Green, Marine & Flag Club, and Plandome LIRR station, this extraordinary residence presents a rare opportunity to enjoy sophisticated new construction in one of the North Shore's most desirable villages.
- Houzeo last checked: 14 minutes ago
- Listing updated: November 3, 2026 at 10:01 am
- Listing Provided by: Susan Stein (516) 319-1604 | Daniel Gale Sothebys Intl Rlty (516) 883-2900
- Source: OneKey MLS-NY as distributed by MLS GRID | MLS#: 1064723

Property Details
Status
Active
Type
Single Family Residence
No. of Stories
-
County
City
Neighborhood
--
Year Built
1955
HOA Fees
-
Finished Area
4,500 sqft
Lot Size
10,650 sqft lot
Basement Area
- sqft
MLS Name
OneKey MLS
MLS Number
1064723
MLS Status
Active
Days on Market
2
Cumulative Days on Market
1

Continue Your Journey in App
Find your dream home, receive real-time updates, and many more!
Continue Your Journey in App
Find your dream home, receive real-time updates, and many more!
Location
Facts & Features
Rooms
Bedrooms & bathrooms
Bedrooms: 5
Bathrooms: 5
Interior
Appliances
Dishwasher, Dryer, Energy Star Qualified Appliances, Gas Cooktop, Gas Oven, Gas Range, Microwave, Refrigerator, Stainless Steel Appliance(s), Washer, Wine Refrigerator
Sewer
Cesspool
Cooling
Central Air
Interior Features
First Floor Bedroom, First Floor Full Bath, Breakfast Bar, Built In Features, Cathedral Ceiling(s), Chefs Kitchen, Crown Molding, Double Vanity, Eat In Kitchen, Energy Star Qualified Door(s), Entertainment Cabinets, Entrance Foyer, Formal Dining, High Ceilings, His And Hers Closets, Open Floorplan, Pantry, Primary Bathroom, Quartz/quartzite Counters, Recessed Lighting, Soaking Tub, Sound System, Stone Counters, Storage, Tray Ceiling(s), Walk In Closet(s), Washer/dryer Hookup, Whole House Entertainment System, Wired For Sound
Heating
Natural Gas, Radiant Floor
Construction
Year Built
Year Built: 1955
Home type
Single Family Residence
Construction Materials
Frame
Architectural Style
Colonial
Utilities & Energy
Utilities
Cable Available, Electricity Connected, Natural Gas Connected, Phone Available, Trash Collection Public, Water Available
Basement
Finished
Parking Features
Driveway, Garage
Water Source
Public
Fireplace Features
Electric, Gas, Wood Burning
Other Features
Patio And Porch Features
Patio, Porch
Price History
| Date | Event | Price |
|---|---|---|
11/02/2026 Source: | Listed for Sale | $4,388,000 +113.22% $975/sqft |
11/21/2024 Source: | Price Increased | $2,058,000 +1319.31% $457/sqft |
04/21/2019 Source: | Sold | $145,000 $32/sqft |


Nearby Homes
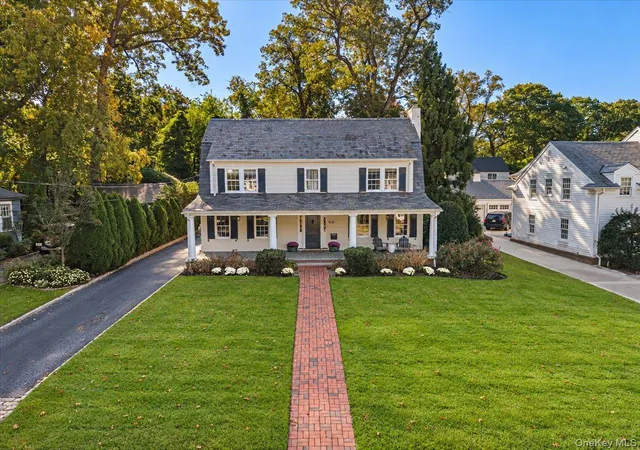
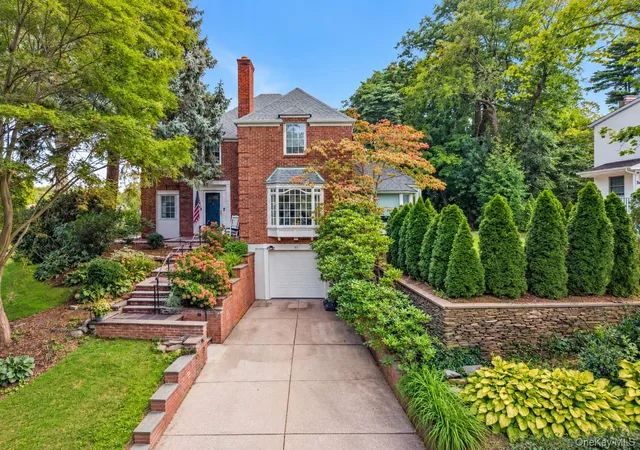
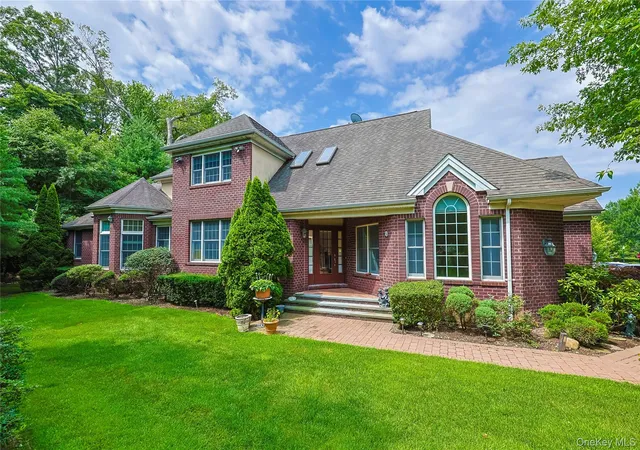
Find Homes by Property Features in North Hempstead, NY


Based on information from OneKey MLS® through Nov 04, 2026, 10:46PM as submitted to and distributed by MLS GRID. All data is obtained from various sources and may not have been verified by broker or MLS GRID. Supplied Open House Information is subject to change without notice. All information should be independently reviewed and verified for accuracy. Properties may or may not be listed by the office/agent presenting the information. IDX information is provided exclusively for consumers’ personal non-commercial use. It may not be used for any purpose other than to identify prospective properties consumers may be interested in purchasing. The data is deemed reliable but is not guaranteed by MLS GRID. The use of the MLS GRID Data may be subject to an end-user license agreement prescribed by the Member Participant’s applicable MLS, if any, and as amended from time to time. © 2026 OneKey MLS. All rights reserved.
 Advertising Broker: Derek Greene | The Greene Realty Group
