The Greene Realty
Powered by 
- 13
- Overview
- Description
- Property Details
- Location
- Facts & Features
- Getting Around
- Nearby Homes


Street View
$1,150,000
Monthly Est:$5,724
 7 Beds
 10 Baths
7 full baths + 3 half baths
 5,435sqft
19 N Main St, Petersham, MA 01366
$1,150,000
$5,724/moEst:
Get Pre-Approved
Single Family Residence
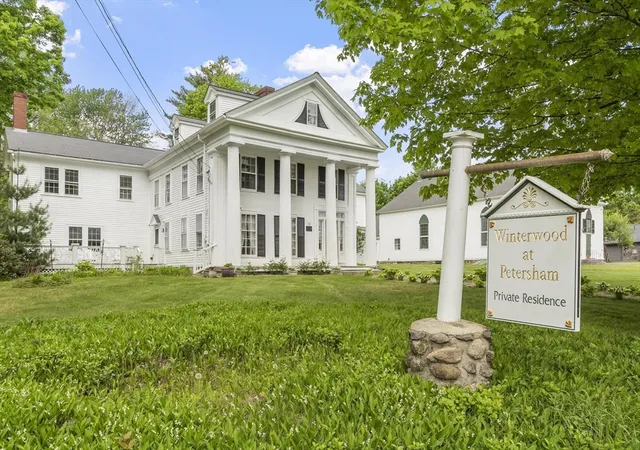
Built in 1842
$-- HOA
3.9 acres lot
$212/sq.ft
Description
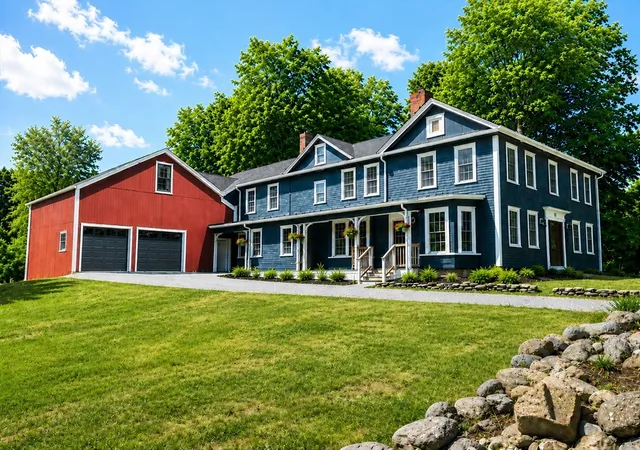
"Winterwood at Petersham"- a rare opportunity to own this former inn located in the heart of picturesque Petersham. Currently used as a 14- room single family home, this property is steeped in history and timeless New England charm and has been lovingly preserved through the years. It can be envisioned as a grand private residence, multigenerational retreat or unique hospitality opportunity (subject to local regulations). From gracious gathering spaces to intimate sitting rooms, it blends character and architectural elegance w/ modern comforts.1st floor has fireplaced living & dining rooms, fireplaced library with custom bookcases, den w/ wet bar, sitting room, kitchen w/commercial sized gas stove and refrigerator. 2nd level has 6 bedrooms w/ full baths,5 with fireplaces, 2 half baths. 3rd floor has 2-room suite w/full bath, office and bedroom. Whole house generator, high speed internet. Enjoy 25-acre conservation across street, short drive to Mt. Wachusett & Quabbin Reservoir,
- Houzeo last checked: 12 hours ago
- Listing updated: October 28, 2026 at 7:05 am
- Listing Provided by: Frances Hendershaw (978) 852-4326 | Coldwell Banker Realty - Leominster (978) 840-4014
- Source: MLS Property Information Network-MA | MLS#: 73528747

Property Details
Status
Active
Type
Single Family Residence
No. of Stories
-
County
City
Neighborhood
--
Year Built
1842
HOA Fees
-
Finished Area
5,435 sqft
Lot Size
3.9 acres lot
Basement Area
- sqft
MLS Name
MLS Property Information Network
MLS Number
73528747
MLS Status
Active
Days on Market
153

Continue Your Journey in App
Find your dream home, receive real-time updates, and many more!
Continue Your Journey in App
Find your dream home, receive real-time updates, and many more!
Location
Facts & Features
Rooms
Bedrooms & bathrooms
Bedrooms: 7
Bathrooms: 10
Interior
Exterior Features
Porch Screened, Deck, Storage
Cooling
Window Unit(s)
Appliances
Water Heater, Range, Dishwasher, Microwave, Refrigerator, Washer, Dryer
Flooring
Wood, Tile, Vinyl, Carpet, Hardwood, Pine, Flooring Hardwood, Flooring Wood
Sewer
Private Sewer
Heating
Central, Hot Water, Steam, Oil, Pellet Stove, Leased Propane Tank, Fireplace
Interior Features
Wet Bar, Bathroom Full, Bedroom, Sitting Room, Home Office, Wet Bar, Internet Available Broadband
Window Features
Storm Window(s)
Construction
Year Built
Year Built: 1842
Home type
Single Family Residence
Architectural Style
Antique, Greek Revival
Construction Materials
Frame
Foundation Details
Stone, Irregular
Roof
Shingle
Utilities & Energy
Basement
Full, Interior Entry, Bulkhead, Concrete, Unfinished
Laundry Features
Main Level, Electric Dryer Hookup, Washer Hookup, First Floor
Water Source
Private
Utilities
For Gas Range, For Gas Oven, For Electric Dryer, Washer Hookup, Generator Connection
Fireplace Features
Dining Room, Family Room, Living Room, Master Bedroom, Bedroom, Wood / Coal / Pellet Stove
Parking Features
Off Street, Stone/gravel, Unpaved
Security Features
Security System
Electric
Generator, 220 Volts, Circuit Breakers, 200+ Amp Service, Generator Connection
Other Features
Community Features
Shopping, Walk/jog Trails, Conservation Area, Highway Access, House Of Worship, Public School
Disclosures
Located In The Town's Historic District.
Patio And Porch Features
Screened, Deck
Lot Features
Cleared, Level
Price History
| Date | Event | Price |
|---|---|---|
10/24/2026 Source: | Price Increased | $1,150,000 +17.95% $212/sqft |
09/03/2026 Source: | Price Decreased | $975,000 -15.22% $179/sqft |
06/03/2026 Source: | Listed for Sale | $1,150,000 +100.00% $212/sqft |
04/01/2014 Source: | Price Increased | $575,000 +44.11% $106/sqft |
11/01/1997 Source: | Listing Removed | $399,000 $73/sqft |

Nearby Homes
Find Homes by Property Features in Petersham, MA

Based on information provided to and compiled by MLS Property Information Network, Inc. covering through Nov 02, 2026, 02:15PM. The property listing data and information, or the Images, set forth herein were provided to MLS Property Information Network, Inc. from third-party sources, including sellers, lessors and public records, and were compiled by MLS Property Information Network, Inc. The property listing data and information, and the Images, are for the personal, non-commercial use of consumers having a good faith interest in purchasing or leasing listed properties of the type displayed to them and may not be used for any purpose other than to identify prospective properties which such consumers may have a good faith interest in purchasing or leasing. MLS Property Information Network, Inc. and its subscribers disclaim any and all representations and warranties as to the accuracy of the property listing data and information, or as to the accuracy of any of the Images, set forth herein. All information provided is deemed reliable, but is not guaranteed to be accurate and should be independently verified. © 2026 MLS Property Information Network, Inc. All Rights Reserved.
 Advertising Broker: Derek Greene | The Greene Realty Group
