

- Overview
- Description
- Property Details
- Location
- Facts & Features
- Getting Around
- Nearby Homes
 Price Drop: $20.5K (11/11)
$924,500
Monthly Est:$4,602
 4 Beds

2 full baths + 1 half bath
 2,664sqft
19 Noel Rd, Andover, MA 01810
$924,500
$4,602/moEst:
Single Family Residence
Built in 1994
$-- HOA
0.47 acre lot
$347/sq.ft
Description
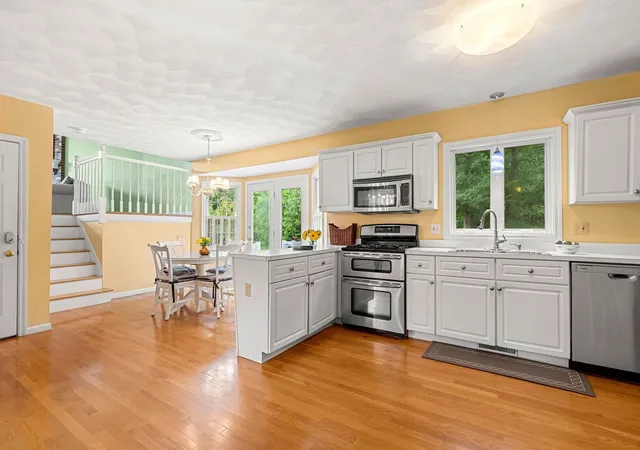
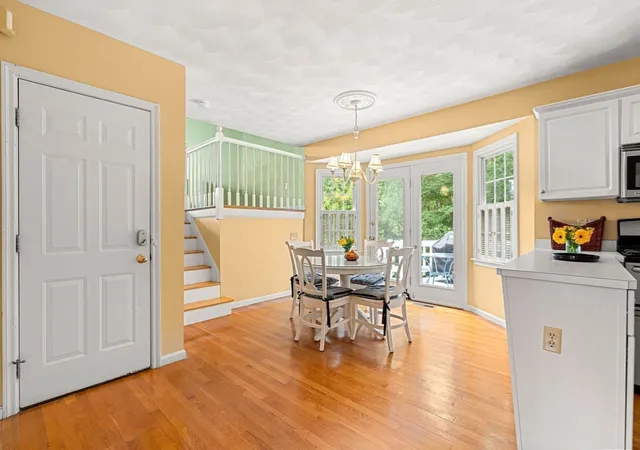
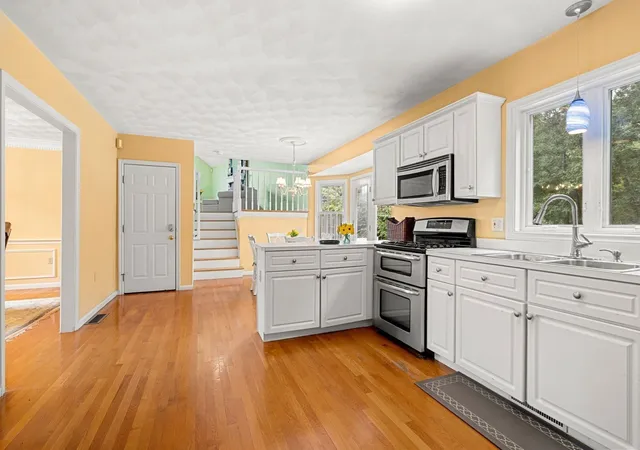
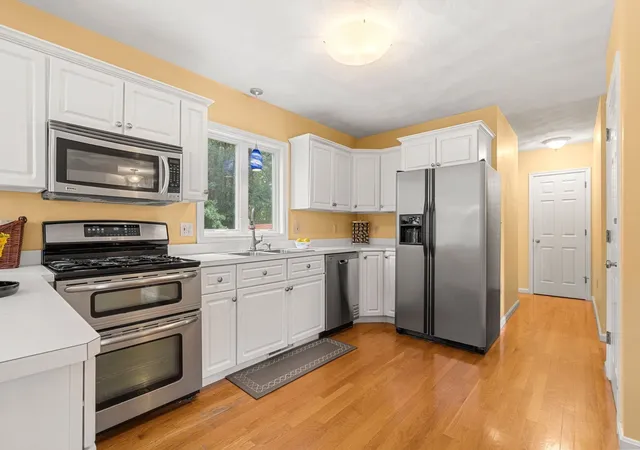
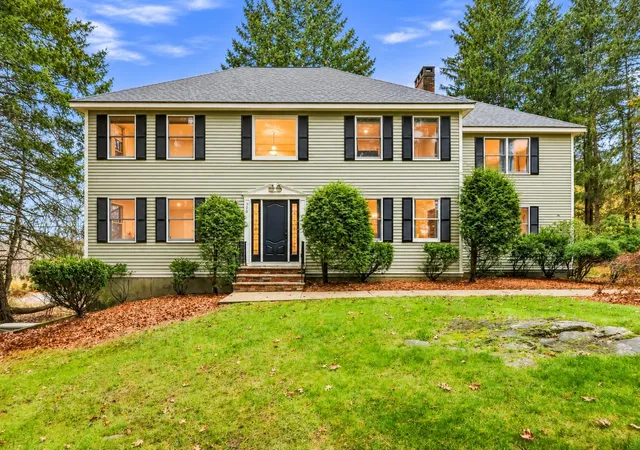
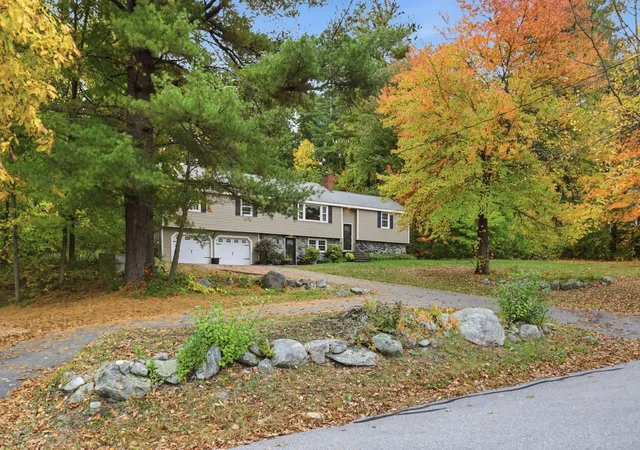
Desirable cul-de-sac location near West Elementary School! Built by well-known custom local builder Yvon Cormier, this home offers a versatile floor plan with a spacious kitchen opening to a comfortable great room—ideal for everyday living and entertaining. An updated half bath, attached garage, deck and walk-up attic provide added convenience and functionality. Set on a level, private lot, the property offers an excellent opportunity to update and personalize the home to your own taste and style. The appealing location and well-designed floor plan provide a solid foundation for future value. A great opportunity to build equity in a sought-after neighborhood.
- Houzeo last checked: 9 hours ago
- Listing updated: November 15, 2026 at 9:05 am
- Listing Provided by: Gretchen Papineau (978) 815-6622 | Coldwell Banker Realty - Andovers/Readings Regional (978) 475-2201
- Source: MLS Property Information Network-MA | MLS#:

Property Details
Status
Active
Type
Single Family Residence
No. of Stories
-
County
City
Neighborhood
--
Year Built
1994
HOA Fees
-
Finished Area
2,664 sqft
Lot Size
0.47 acre lot
Basement Area
- sqft
MLS Name
MLS Property Information Network
MLS Number
73575528
MLS Status
Active
Days on Market
68
Continue Your Journey in App
Find your dream home, receive real-time updates, and many more!
Location
Facts & Features
Rooms
Bedrooms & bathrooms
Bedrooms: 4
Bathrooms: 3
Interior
Interior Features
Entrance Foyer, Walk Up Attic
Sewer
Private Sewer
Flooring
Tile, Carpet, Hardwood, Flooring Hardwood
Cooling
Central Air
Heating
Forced Air, Natural Gas
Exterior Features
Deck
Appliances
Water Heater
Construction
Year Built
Year Built: 1994
Home type
Single Family Residence
Foundation Details
Concrete Perimeter
Construction Materials
Frame
Roof
Shingle
Architectural Style
Colonial
Utilities & Energy
Electric
200+ Amp Service
Laundry Features
First Floor
Parking Features
Attached, Garage Faces Side, Paved Drive
Basement
Full, Interior Entry, Garage Access, Unfinished
Water Source
Public
Fireplace Features
Family Room
Other Features
Lot Features
Cul De Sac, Wooded, Level
Patio And Porch Features
Deck
Price History
| Date | Event | Price |
|---|---|---|
11/11/2026 Source: | Listed for Sale | $924,500 $347/sqft |
11/04/2026 Source: | Contingent (Active Under Contract) | $924,500 $347/sqft |
10/30/2026 Source: | Price Decreased | $924,500 -2.17% $347/sqft |
10/19/2026 Source: | Price Decreased | $945,000 -5.03% $355/sqft |
09/28/2026 Source: | Price Decreased | $995,000 -5.24% $373/sqft |

Show more
Find Homes by Property Features in Andover, MA

Based on information provided to and compiled by MLS Property Information Network, Inc. covering through Nov 18, 2026, 12:00PM. The property listing data and information, or the Images, set forth herein were provided to MLS Property Information Network, Inc. from third-party sources, including sellers, lessors and public records, and were compiled by MLS Property Information Network, Inc. The property listing data and information, and the Images, are for the personal, non-commercial use of consumers having a good faith interest in purchasing or leasing listed properties of the type displayed to them and may not be used for any purpose other than to identify prospective properties which such consumers may have a good faith interest in purchasing or leasing. MLS Property Information Network, Inc. and its subscribers disclaim any and all representations and warranties as to the accuracy of the property listing data and information, or as to the accuracy of any of the Images, set forth herein. All information provided is deemed reliable, but is not guaranteed to be accurate and should be independently verified. © 2026 MLS Property Information Network, Inc. All Rights Reserved.
 Advertising Broker: Derek Greene | The Greene Realty Group