
- Overview
- Description
- Property Details
- Location
- Facts & Features
- Getting Around
- Nearby Homes



Street View
$7,495,000
Monthly Est:$37,305
 6 Beds
 7 Baths
6 full baths + 1 half bath
 8,527sqft
19 Park Dr S, Harrison, NY 10580
$7,495,000
$37,305/moEst:
Get Pre-Approved
Single Family Residence
Built in 1926
$-- HOA
1.06 acres lot
$879/sq.ft
Description
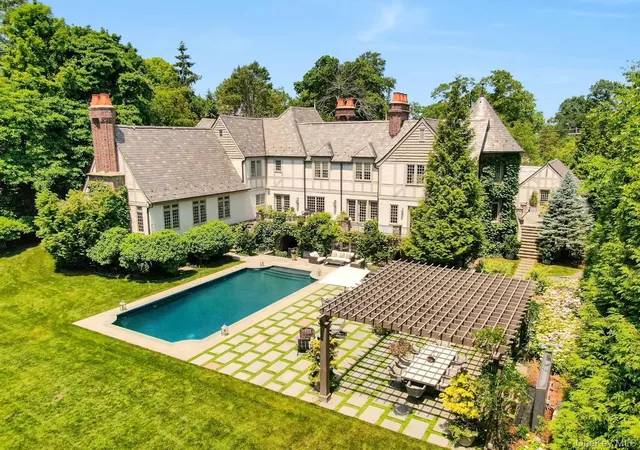
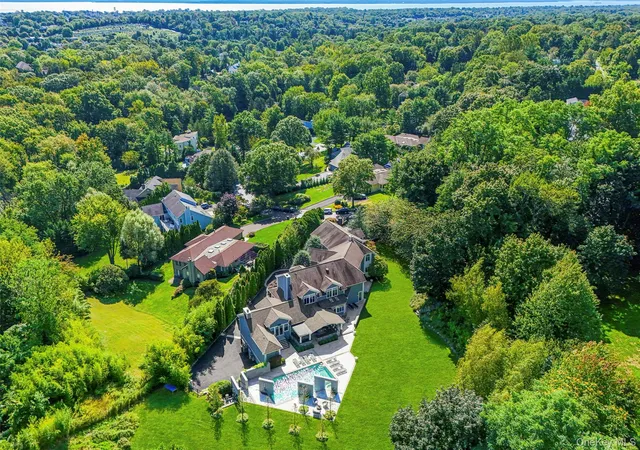
The pinnacle of turn-key modern luxury, this masterfully transformed 8,500+ SF estate delivers the ultimate resort lifestyle directly within the prestigious Westchester Country Club enclave, just 35 minutes from NYC. Effortlessly marrying classic architectural character with modern sophistication, light-filled living spaces are defined by intricate millwork, elegant arches, leaded glass, and warming Rumford fireplaces.
The social heart of the residence is a bespoke designer chef’s kitchen featuring custom cabinetry, marble surfaces, and a dramatic teak entertaining island that flows seamlessly into an expansive great room overlooking serene grounds. The primary suite is an elevated sanctuary with high ceilings, a fireplace, boutique dressing room, and a spa bath with radiant heated floors and a steam shower.
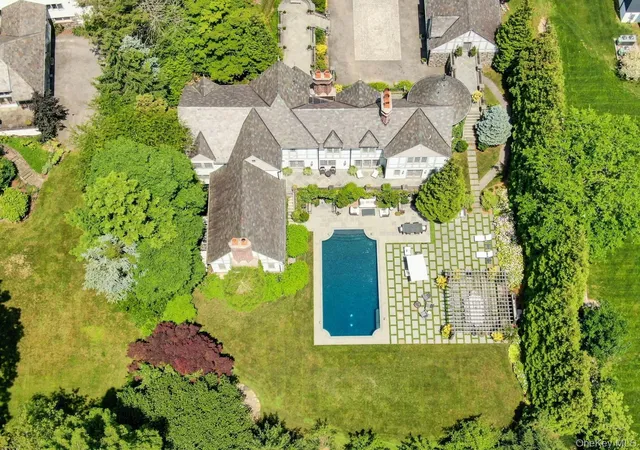
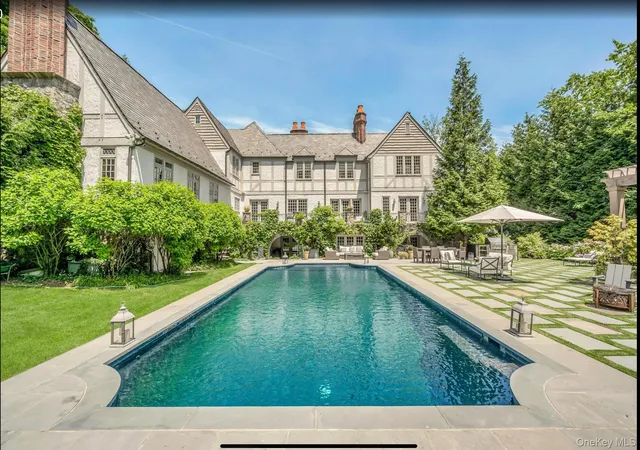
Designed for whole-body wellness and grand hosting, the lower level features a fitness gym, custom wine room, and dedicated pool baths leading out to sweeping stone terraces and an in-ground pool framed by a timeless slate roof and copper gutters. Complete with a three-car garage and private upper media lounge, this peaceful retreat offers unrivaled proximity to championship golf, tennis, vibrant village dining, premier schools, and express rail service to Manhattan.
- Houzeo last checked: 10 minutes ago
- Listing updated: September 18, 2026 at 3:32 pm
- Listing Provided by: Margaret Grasso (914) 843-0583 | Berkshire Hathaway HS NY Prop (914) 967-1300
- Source: OneKey MLS-NY | MLS#: H6317077

Property Details
Status
Active
Type
Single Family Residence
No. of Stories
-
County
City
Neighborhood
--
Year Built
1926
HOA Fees
-
Finished Area
8,527 sqft
Lot Size
1.06 acres lot
Basement Area
- sqft
MLS Name
OneKey MLS
MLS Number
H6317077
MLS Status
Active
Days on Market
223
Cumulative Days on Market
189

Continue Your Journey in App
Find your dream home, receive real-time updates, and many more!
Download App
Continue Your Journey in App
Find your dream home, receive real-time updates, and many more!
Location
Facts & Features
Rooms
Bedrooms & bathrooms
Bedrooms: 6
Bathrooms: 7
Interior
Sewer
Public Sewer
Interior Features
Beamed Ceilings, Built In Features, Cathedral Ceiling(s), Chefs Kitchen, Crown Molding, Double Vanity, Eat In Kitchen, Entertainment Cabinets, Entrance Foyer, Formal Dining, High Ceilings, Kitchen Island, Marble Counters, Natural Woodwork, Original Details, Primary Bathroom, Recessed Lighting, Soaking Tub, Storage, Walk In Closet(s), Washer/dryer Hookup
Appliances
Dishwasher, Dryer, Gas Oven, Microwave, Refrigerator, Washer, Wine Refrigerator
Heating
Natural Gas, Radiant Floor
Cooling
Central Air
Construction
Year Built
Year Built: 1926
Home type
Single Family Residence
Architectural Style
Tudor
Construction Materials
Stone
Utilities & Energy
Basement
Full, Walk Out Access
Pool Features
In Ground
Utilities
Trash Collection Public
Parking Features
Attached
Water Source
Public
Price History
| Date | Event | Price |
|---|---|---|
09/08/2026 Source: | Price Decreased | $7,495,000 -6.25% $879/sqft |
03/13/2026 Source: | Listed for Sale | $7,995,000 $938/sqft |
03/11/2026 Source: | Coming Soon | $7,995,000 $938/sqft |

Nearby Homes


Find Homes by Property Features in Harrison, NY


Based on information from OneKey MLS, through Oct 21, 2026, 11:16PM. IDX information is provided exclusively for personal, non-commercial use, and may not be used for any purpose other than to identify prospective properties consumers may be interested in purchasing. Information is deemed reliable but not guaranteed. © 2026 OneKey® MLS. All rights reserved.
 Advertising Broker: Derek Greene | The Greene Realty Group
