The Greene Realty
Powered by 
- 10
- Overview
- Description
- Property Details
- Location
- Facts & Features
- Getting Around
- Nearby Homes
 Price Drop: $20K (11/04)

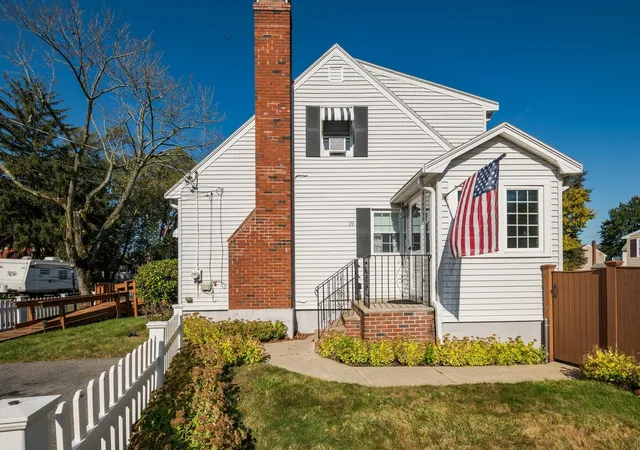

Street View
$660,000
Monthly Est:$3,285
 4 Beds
 2 Baths
1 full bath + 1 half bath
 1,666sqft
19 Sabino Farm Rd, Peabody, MA 01960
$660,000
$3,285/moEst:
Get Pre-Approved
Single Family Residence
Built in 1965
$-- HOA
0.14 acre lot
$396/sq.ft
Description
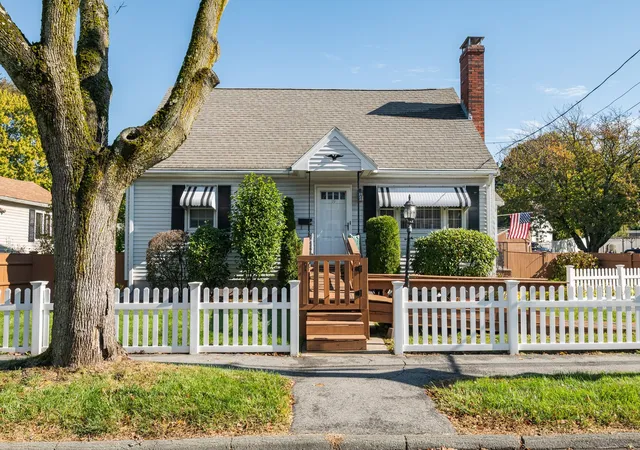
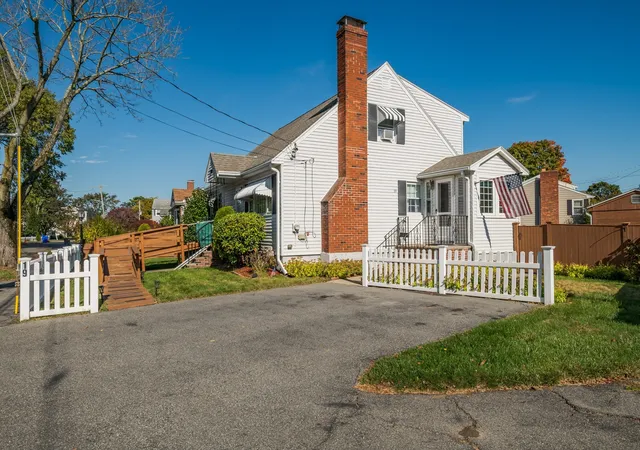
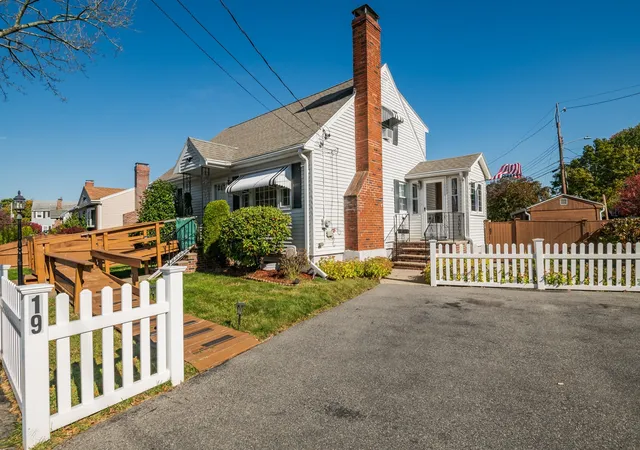
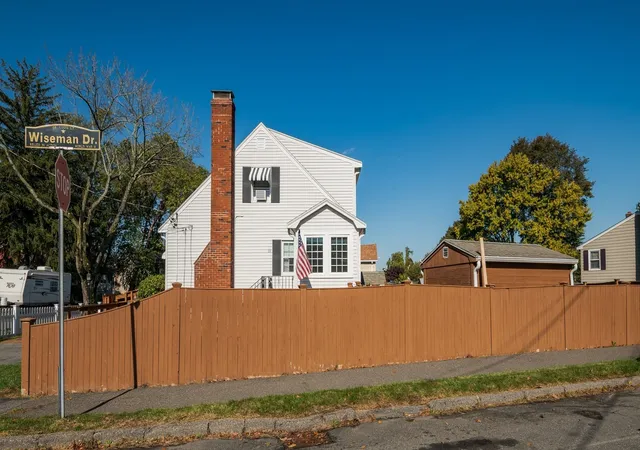
Price improvement! Well built large Cape style home with only one owner who lovingly cared for the property. Great location with easy access to the highways on a large level lot with a storage shed, close to the North Shore Mall, Downtown Peabody and Salem. Four good size bedrooms - Two on the first floor two on the second floor 1 and 1 1/2 baths. The home is handicap accessible with a ramp on the front stairs and chair lifts to the 2nd floor and basement (seller will remove on buyers request). Beautiful hardwood floors on the 1st level and parquet flooring on the 2nd floor, wood doors and trim throughout the house Lots of closet space and storage. Fully finished basement.
- Houzeo last checked: 8 minutes ago
- Listing updated: November 4, 2026 at 11:32 pm
- Listing Provided by: Philip O'Donnell (978) 210-6098 | Aluxety (800) 806-3212
- Source: MLS Property Information Network-MA | MLS#: 73591573

Property Details
Status
Active
Type
Single Family Residence
No. of Stories
-
County
City
Neighborhood
--
Year Built
1965
HOA Fees
-
Finished Area
1,666 sqft
Lot Size
0.14 acre lot
Basement Area
- sqft
MLS Name
MLS Property Information Network
MLS Number
73591573
MLS Status
Price Changed
Days on Market
20
Open House

Continue Your Journey in App
Find your dream home, receive real-time updates, and many more!
Continue Your Journey in App
Find your dream home, receive real-time updates, and many more!
Location
Facts & Features
Rooms
Bedrooms & bathrooms
Bedrooms: 4
Bathrooms: 2
Interior
Flooring
Wood, Tile, Vinyl, Carpet, Flooring Wall To Wall Carpet
Sewer
Public Sewer
Window Features
Insulated Windows
Interior Features
Den
Appliances
Water Heater, Range, Dishwasher, Disposal, Microwave, Refrigerator, Washer, Dryer
Cooling
Central Air, Window Unit(s)
Exterior Features
Storage, Sprinkler System, Fenced Yard
Heating
Forced Air, Oil
Construction
Year Built
Year Built: 1965
Home type
Single Family Residence
Construction Materials
Frame
Foundation Details
Concrete Perimeter
Architectural Style
Cape
Roof
Shingle
Utilities & Energy
Utilities
For Electric Range, For Electric Oven, For Electric Dryer, Generator Connection
Fireplace Features
Living Room
Water Source
Public
Electric
Generator, Circuit Breakers, 100 Amp Service, Generator Connection
Basement
Full, Finished, Bulkhead
Laundry Features
Electric Dryer Hookup
Parking Features
Paved Drive, Off Street, Paved
Other Features
Community Features
Public Transportation, Shopping, Park, Medical Facility, Highway Access, House Of Worship, Public School
Disclosures
Sump Pump. Propane Generac Generator. Deduct Water Meter For The Outside. 12 X 8 Shed Included. Fireplace Has Not Been Used For Years. Central Ac For 1st Floor, 2nd Floor Has Window Ac. Furnace Is Older. Seller Will Remove Handicap Ramp And Stair Lifts If Buyer Request.
Lot Features
Corner Lot, Level
Price History
| Date | Event | Price |
|---|---|---|
11/04/2026 Source: | Price Decreased | $660,000 -2.94% $396/sqft |
10/15/2026 Source: | Listed for Sale | $680,000 $408/sqft |

Nearby Homes
Find Homes by Property Features in Peabody, MA

Based on information provided to and compiled by MLS Property Information Network, Inc. covering through Nov 05, 2026, 05:45AM. The property listing data and information, or the Images, set forth herein were provided to MLS Property Information Network, Inc. from third-party sources, including sellers, lessors and public records, and were compiled by MLS Property Information Network, Inc. The property listing data and information, and the Images, are for the personal, non-commercial use of consumers having a good faith interest in purchasing or leasing listed properties of the type displayed to them and may not be used for any purpose other than to identify prospective properties which such consumers may have a good faith interest in purchasing or leasing. MLS Property Information Network, Inc. and its subscribers disclaim any and all representations and warranties as to the accuracy of the property listing data and information, or as to the accuracy of any of the Images, set forth herein. All information provided is deemed reliable, but is not guaranteed to be accurate and should be independently verified. © 2026 MLS Property Information Network, Inc. All Rights Reserved.
 Advertising Broker: Derek Greene | The Greene Realty Group
