- Overview
- Description
- Property Details
- Location
- Facts & Features
- Getting Around
- Nearby Homes


Street View
Listed by: Marie D Holt | The Gove Group Real Estate, LLC (603) 778-6400
$983,015
Monthly Est:$4,893
 3 Beds
 2 Baths
1 full bath
 1,965sqft
19 Spruce Peak Dr #Lot 5, Nottingham, NH 03290
$983,015
$4,893/moEst:
Get Pre-Approved
Single Family Residence
Built in 2026
$-- HOA
1.01 acres lot
$500/sq.ft
Description
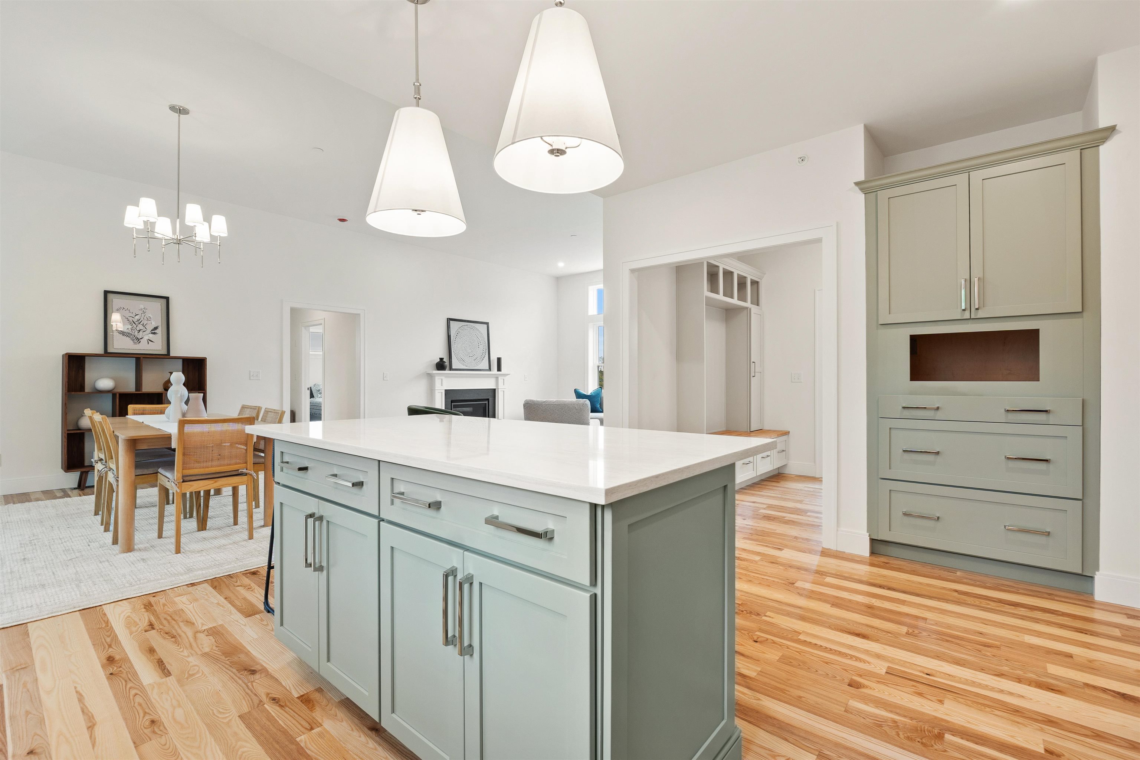
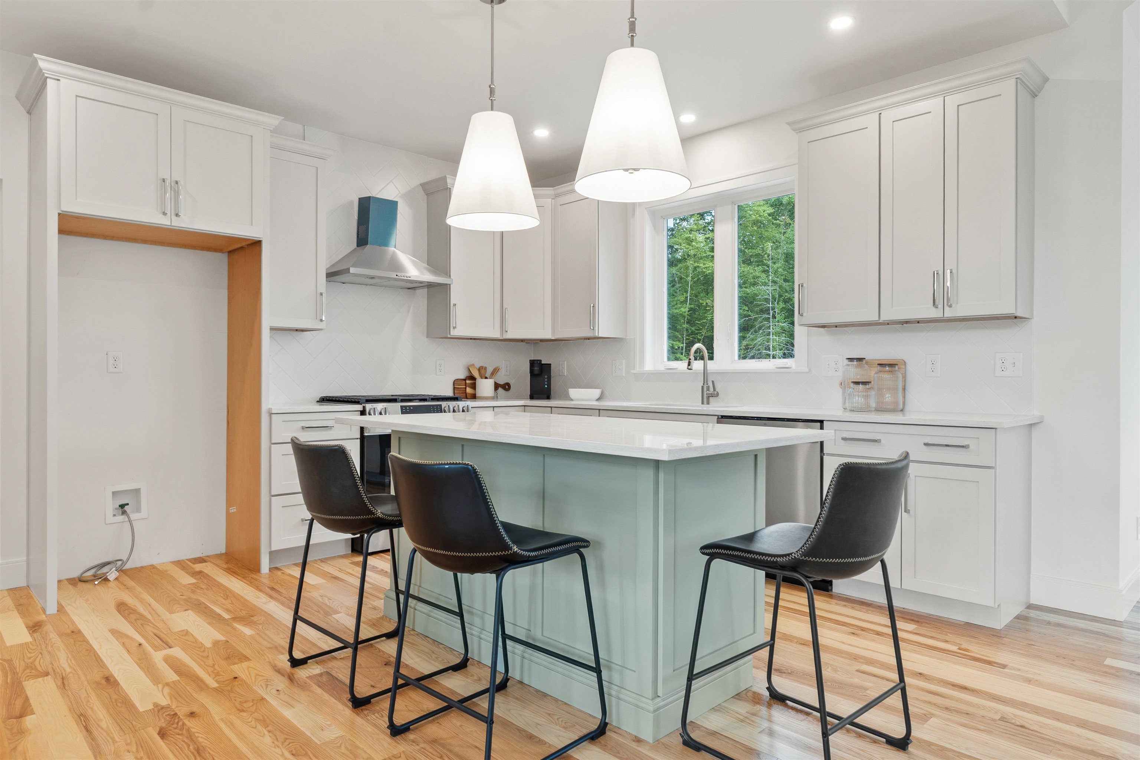
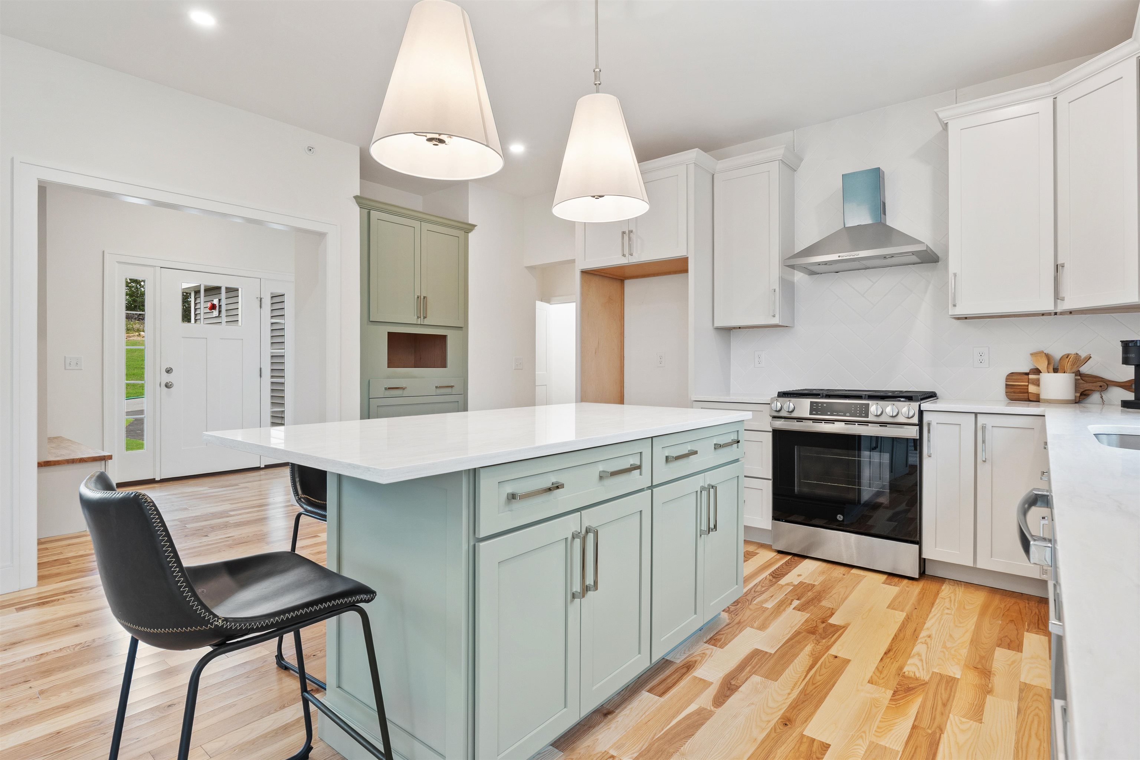
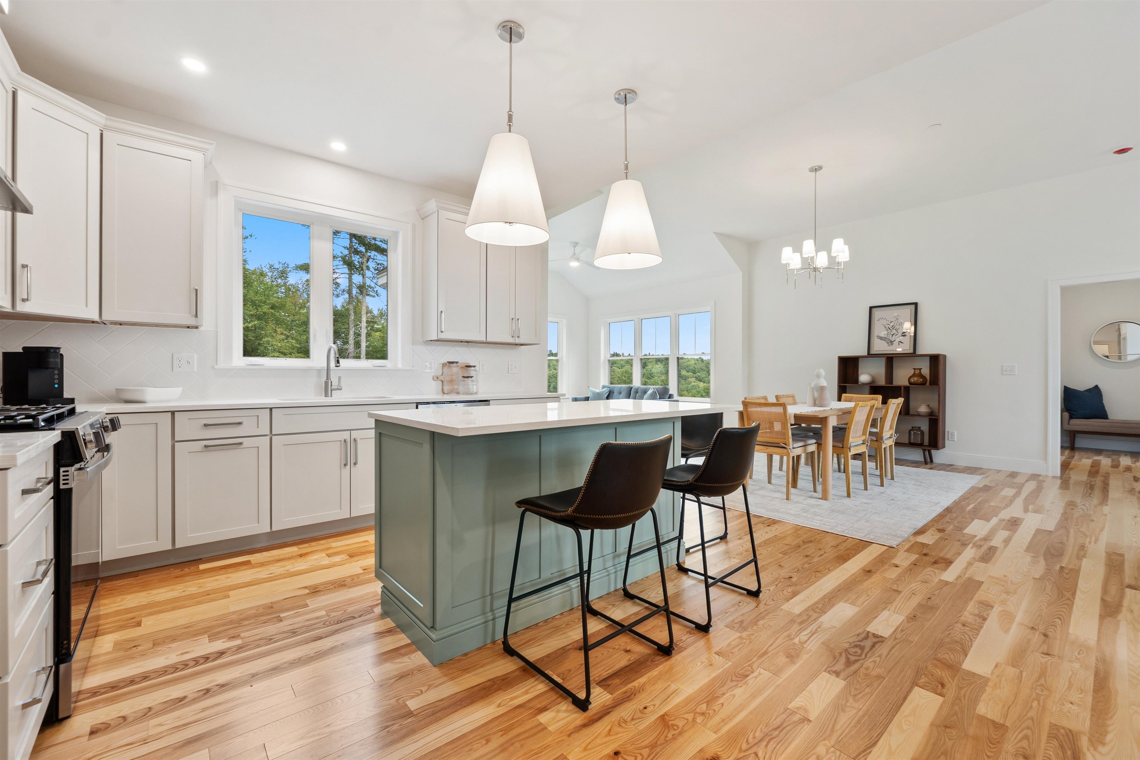
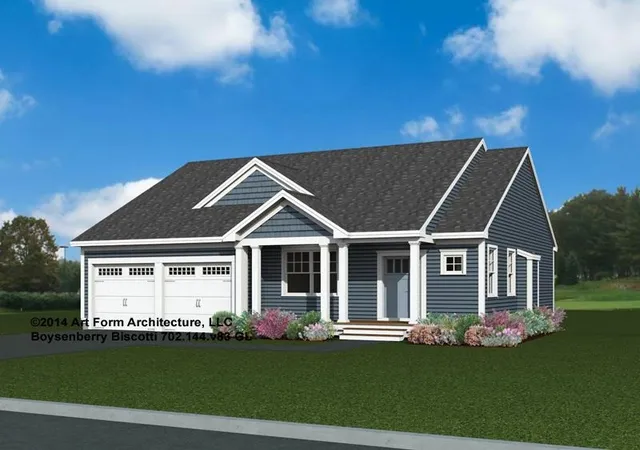
Pawtuckaway Ridge, a new community just minutes from beautiful Pawtuckaway State Park. Offering scenic, wooded lots with tranquil views, this location offers the perfect blend of new construction, natural beauty, and peaceful living. Ready now! One of several thoughtfully designed home plans offered here is the “Bonnie Ranch”—a single-level sanctuary featuring 1965 sq. ft. of well-appointed space. Step inside to elegant hardwood floors that guide you through expansive, light-filled living areas, with soaring 9-foot ceilings, and a sunroom. The heart of the home is a beautiful kitchen, perfect for both everyday living and entertaining. This three-bedroom masterpiece is crafted to offer balance and beauty in every detail. The Primary Suite, tucked away for privacy, features a luxurious tiled walk-in shower and a generous walk-in closet—your personal retreat at the edge of the home. On the opposite end, two additional bedrooms share a full bath adorned with quartz and tasteful tile work. A practical mudroom, dedicated laundry area, and attached garage add everyday convenience. Built by an award-winning team known for Energy Star certification and better building practices, every home here tells a story of quality, care, and craftsmanship. Be among the first to make memories in this exceptional new community!
- Houzeo last checked: 12 hours ago
- Listing updated: September 24, 2026 at 5:41 pm
- Source: NEREN/Prime MLS-NH | MLS#: 5111376

Property Details
Status
Active
Type
Single Family Residence
No. of Stories
-
County
City
Neighborhood
--
Year Built
2026
HOA Fees
-
Finished Area
1,965 sqft
Lot Size
1.01 acres lot
Basement Area
- sqft
MLS Name
NEREN/Prime MLS
MLS Number
5111376
MLS Status
(10) Active - Active
Days on Market
13

Continue Your Journey in App
Find your dream home, receive real-time updates, and many more!
Download App
Continue Your Journey in App
Find your dream home, receive real-time updates, and many more!
Location
Facts & Features
Rooms
Bedrooms & bathrooms
Bedrooms: 3
Bathrooms: 2
Interior
Heating
Energy Star Qualified Equipment, Forced Air, Zoned
Appliances
Energy Star Qualified Dishwasher, Microwave, Gas Range, Refrigerator
Flooring
Carpet, Hardwood, Tile
Interior Features
Dining Area, Gas Fireplace, Kitchen Island, Laundry Hook Ups, Primary Br W/ Ba, Walk In Closet(s), 1st Floor Laundry
Exterior Features
Deck, Energy Star Qual Doors, Energy Star Qual Windows
Sewer
Private
Cooling
Central Air
Construction
Year Built
Year Built: 2026
Home type
Single Family Residence
Property Condition
New Construction
Construction Materials
Wood Frame
Roof
Architectural Shingle
Foundation Details
Concrete
Architectural Style
Ranch
Utilities & Energy
Water Source
Private
Electric
200+ Amp Service
Utilities
Cable Available, Underground Utilities
Basement
Concrete, Daylight, Unfinished
Other Features
Lot Features
Wooded
Subdivision Name
Pawtuckaway Ridge
Price History
| Date | Event | Price |
|---|---|---|
09/24/2026 Source: | Listed for Sale | $983,015 $500/sqft |

Getting Around 19 Spruce Peak Dr
Bike Score®

Somewhat Bikeable
2/100
Walk Score®

Car-Dependent
2/100
Data provided by Redfin
Nearby Homes


Find Homes by Property Features in Nottingham, NH


Based on information from PrimeMLS Inc. through Oct 07, 2026, 06:00AM. This display of listings may or may not be the entire Compilation from the PrimeMLS database, and PrimeMLS does not guarantee the accuracy of such information. The listing broker's offer of compensation is made only to other real estate licensees who are participant members of PrimeMLS. This information is deemed reliable, but not guaranteed. The data relating to real estate displayed on this display comes in part from the IDX Program of PrimeMLS. The information being provided is for consumers' personal, non- commercial use and may not be used for any purpose other than to identify prospective properties consumers may be interested in purchasing. Data last updated Oct 07, 2026, 06:00AM. © 2026 PrimeMLS, Inc. All Rights Reserved.
 Advertising Broker: Derek Greene | The Greene Realty Group