The Greene Realty
Powered by 
- 4
- Overview
- Description
- Property Details
- Location
- Facts & Features
- Getting Around
- Nearby Homes


Street View
$674,900
Monthly Est:$3,359
 3 Beds
 2 Baths
2 full baths
 1,443sqft
19 Studley St, Fairhaven, MA 02719
$674,900
$3,359/moEst:
Get Pre-Approved
Single Family Residence
Built in 1994
$-- HOA
0.34 acre lot
$468/sq.ft
Description
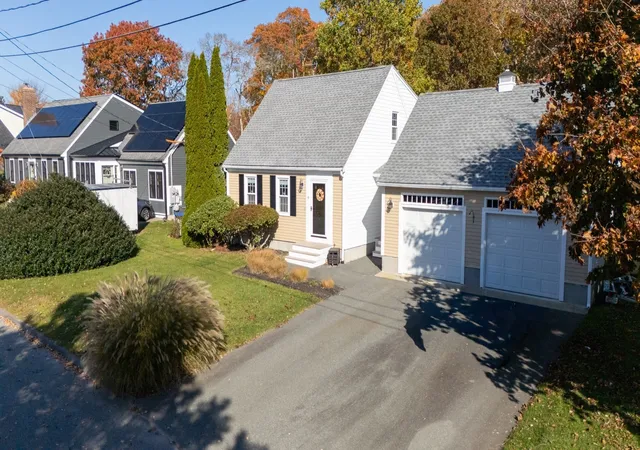
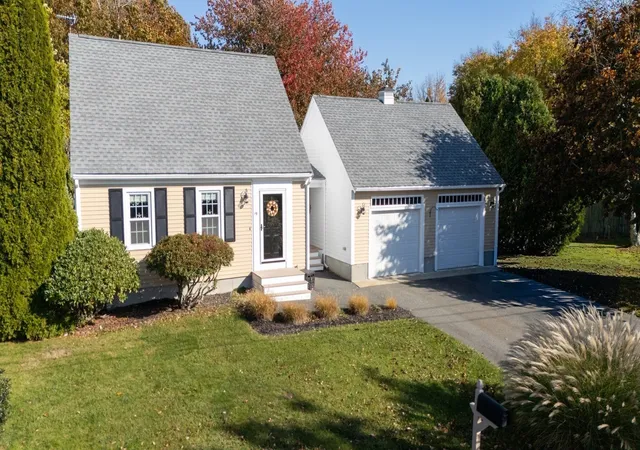
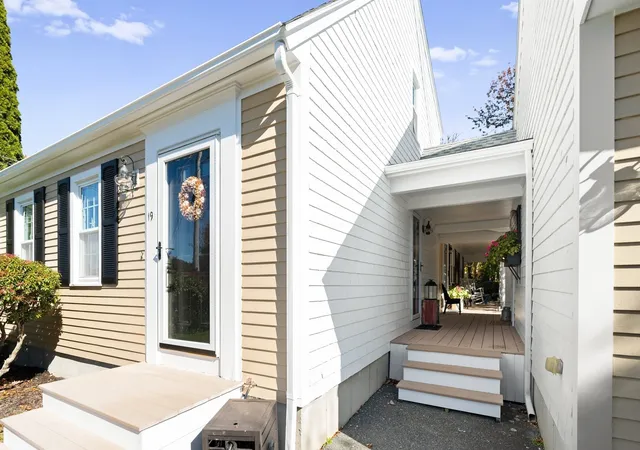
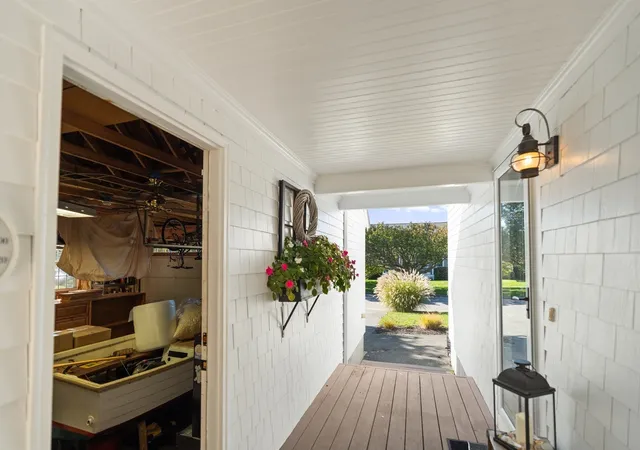
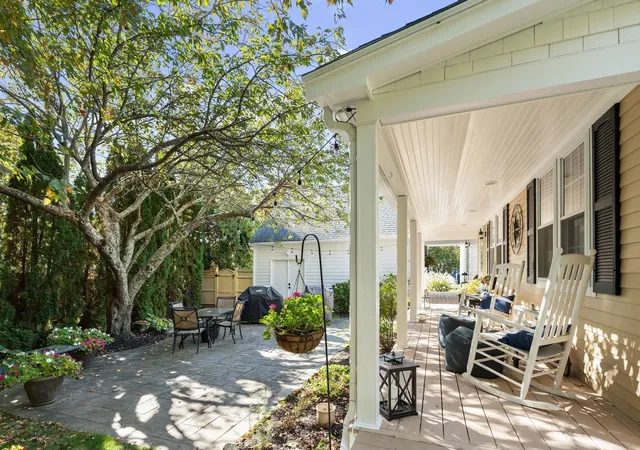
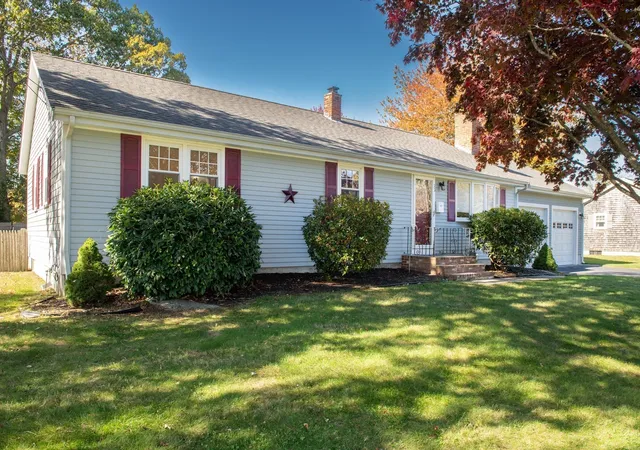
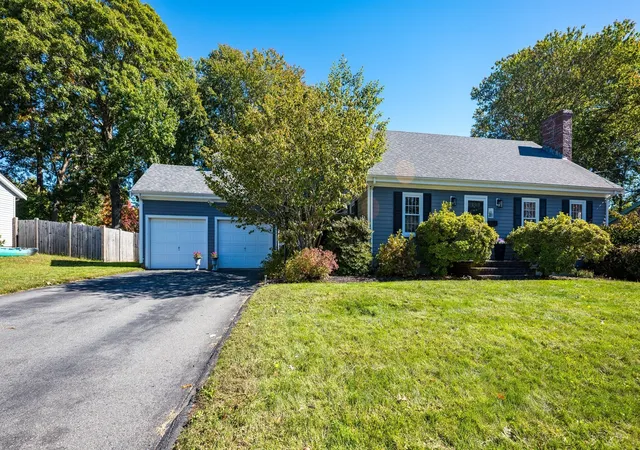
Welcome to Fairhaven's desirable Hamlet Homes neighborhood, where this beautifully maintained Cape combines thoughtful updates, inviting living spaces, and gorgeous grounds! Pride of ownership shines throughout this 3-bedroom, 2-bath home. The renovated kitchen features quartz countertops, stainless steel appliances, stylish cabinetry, and a movable island offering flexible counter space and storage. The adjoining dining area features classic chair rail detailing, while gleaming hardwood floors flow into a versatile office, dining, or flex room accented by nautical-inspired wainscoting. On the other side, a sun-filled living room with skylights and fireplace offers a wonderful space to relax or gather. A convenient first-floor primary bedroom adds comfort and flexibility to the layout. Step outside to a gardener's paradise, where beautifully cultivated grounds, flowering gardens, roses, mature trees, and lush landscaping create a peaceful, private retreat. Enjoy morning coffee on the spacious covered porch, gather with friends on the patio, or rinse off in the outdoor shower after a day at the beach. The oversized detached two-car garage is a standout feature, offering workshop space, generous storage, and additional space above. The garage workbench, steel shelving, and cabinets can remain for the buyer's convenience. A full basement with laundry and bulkhead access adds everyday practicality. Central air, town water and sewer, and numerous improvements enhance comfort and convenience. Enjoy easy access to Fairhaven's scenic bike path, Fort Phoenix and West Island beaches, and the historic village, where remarkable architecture lines the streets leading to the waterfront. Beautifully cared for, inside and out, this special property is ready for its next chapter!
- Houzeo last checked: 14 minutes ago
- Listing updated: November 3, 2026 at 6:48 pm
- Listing Provided by: Kate Lanagan MacGregor (508) 728-3648 | Bold Real Estate Inc. (508) 999-9800
- Source: MLS Property Information Network-MA | MLS#: 73597174

Property Details
Status
Active
Type
Single Family Residence
No. of Stories
-
County
City
Neighborhood
--
Year Built
1994
HOA Fees
-
Finished Area
1,443 sqft
Lot Size
0.34 acre lot
Basement Area
- sqft
MLS Name
MLS Property Information Network
MLS Number
73597174
MLS Status
Active
Days on Market
4

Continue Your Journey in App
Find your dream home, receive real-time updates, and many more!
Continue Your Journey in App
Find your dream home, receive real-time updates, and many more!
Location
Facts & Features
Rooms
Bedrooms & bathrooms
Bedrooms: 3
Bathrooms: 2
Interior
Appliances
Range, Dishwasher, Refrigerator, Washer
Sewer
Public Sewer
Cooling
Central Air
Flooring
Tile, Carpet, Hardwood
Interior Features
Internet Available Unknown
Heating
Baseboard, Natural Gas
Exterior Features
Porch, Deck, Deck Composite, Rain Gutters, Storage, Fenced Yard, Garden, Outdoor Shower
Construction
Year Built
Year Built: 1994
Home type
Single Family Residence
Foundation Details
Concrete Perimeter
Construction Materials
Frame
Architectural Style
Cape
Roof
Shingle
Utilities & Energy
Utilities
For Gas Range, Washer Hookup
Laundry Features
Gas Dryer Hookup, Exterior Access, Washer Hookup, In Basement
Basement
Full, Partial, Interior Entry, Bulkhead, Sump Pump, Concrete
Parking Features
Detached, Storage, Workshop In Garage, Garage Faces Side, Paved Drive, Off Street, Paved
Water Source
Public
Electric
Circuit Breakers
Other Features
Community Features
Shopping, Walk/jog Trails, Medical Facility, Laundromat, Bike Path, Highway Access
Lot Features
Cleared, Level
Disclosures
Many Listing Photos Have Been Retouched.
Patio And Porch Features
Porch, Deck, Deck Composite
Subdivision Name
Hamlet Homes
Price History
| Date | Event | Price |
|---|---|---|
10/30/2026 Source: | Listed for Sale | $674,900 +84.90% $468/sqft |
06/27/2006 Source: | Price Decreased | $365,000 -1.88% $253/sqft |
06/27/2006 Source: | Sold | $372,000 $258/sqft |

Nearby Homes

Find Homes by Property Features in Fairhaven, MA

Based on information provided to and compiled by MLS Property Information Network, Inc. covering through Nov 04, 2026, 11:00PM. The property listing data and information, or the Images, set forth herein were provided to MLS Property Information Network, Inc. from third-party sources, including sellers, lessors and public records, and were compiled by MLS Property Information Network, Inc. The property listing data and information, and the Images, are for the personal, non-commercial use of consumers having a good faith interest in purchasing or leasing listed properties of the type displayed to them and may not be used for any purpose other than to identify prospective properties which such consumers may have a good faith interest in purchasing or leasing. MLS Property Information Network, Inc. and its subscribers disclaim any and all representations and warranties as to the accuracy of the property listing data and information, or as to the accuracy of any of the Images, set forth herein. All information provided is deemed reliable, but is not guaranteed to be accurate and should be independently verified. © 2026 MLS Property Information Network, Inc. All Rights Reserved.
 Advertising Broker: Derek Greene | The Greene Realty Group
