- Overview
- Description
- Property Details
- Location
- HOA Management
- Facts & Features
- Getting Around
- Nearby Homes



$459,000
Monthly Est:$2,285
 4 Beds
 2 Baths
2 full baths
 2,320sqft
19 Sunrise Ct, Ocala, FL 34472
$459,000
$2,285/moEst:
Get Pre-Approved
Single Family Residence
Built in 2006
$83/mo HOA
27,443 sqft lot
$198/sq.ft
Description
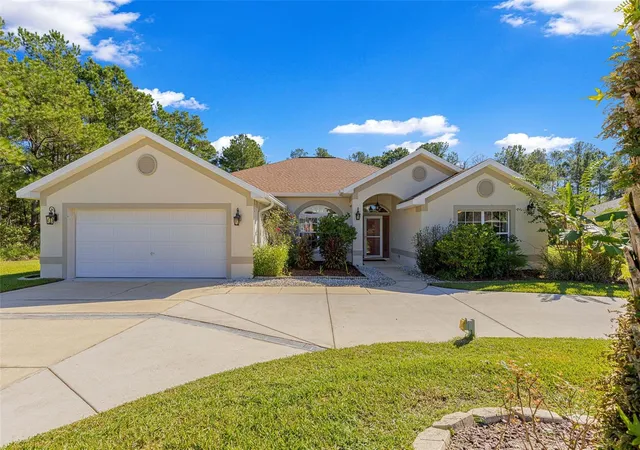
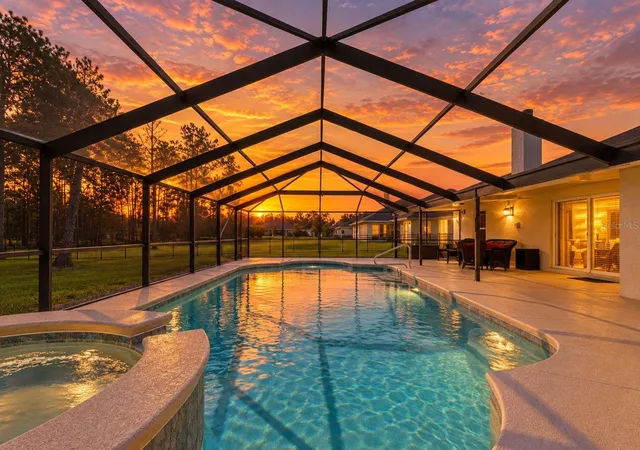
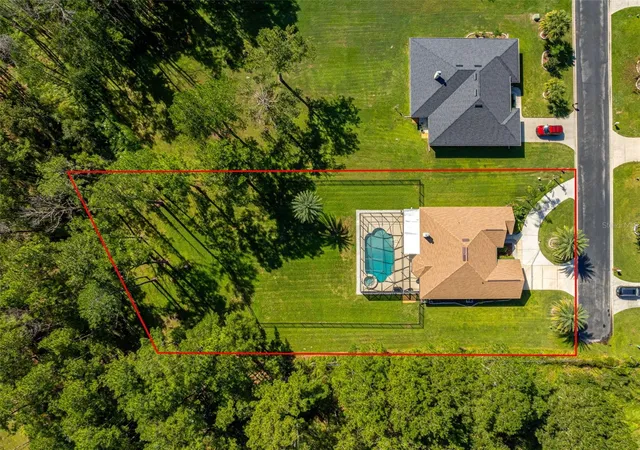
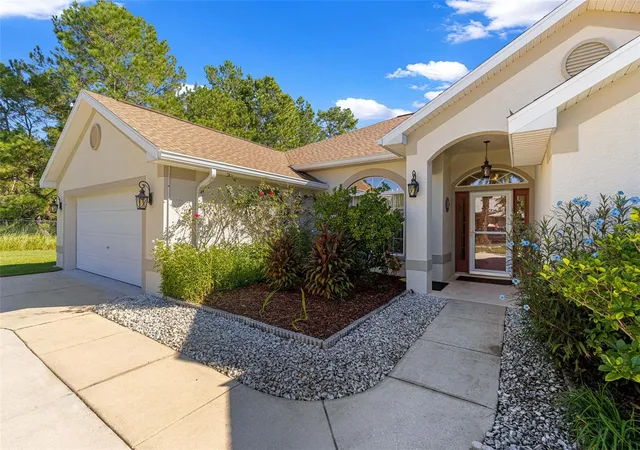
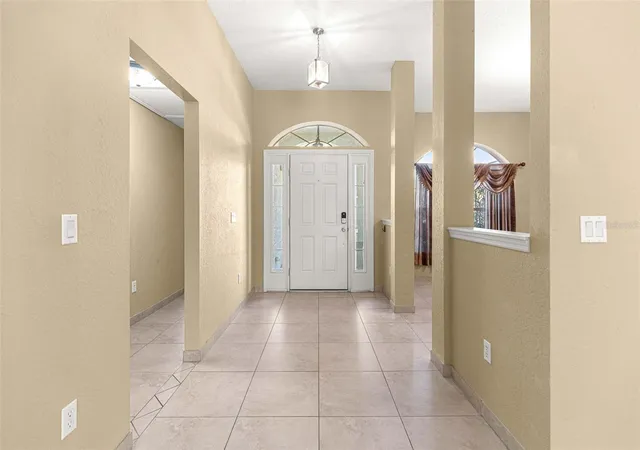
Your new POOL home awaits! This 4 Bedroom, 2 Bath, 2 Car Garage home sits on an oversized .63 lot at the end of a dead end road with loads of privacy surrounding the exterior of the home. Plenty of space at 2,320 sq ft under heat and air inside gated Lake Diamond Golf and Country Club. Inside you will find a formal dining room to the left of the foyer as you enter; cathedral ceilings add to the spacious feel of the very large living room with a cozy, real wood burning fireplace. On the right after you enter you will find the 3 guest bedrooms suite with bathroom and two linen closets. The kitchen is very open allowing for easy meal prep, stainless appliance suite, granite counters and real wood cabinetry. There is a large breakfast nook just off the kitchen with views of the gorgeous outdoor living and pool area with spectaular ambiant lighting
that allows for nighttime swimming and relaxing in the heated spa. Sliders are right
off of the living room leading out to the covered patio area PLUS the birdcaged heated
saltwater pool with spa. This is a great area for entertaining. Large indoor laundry room
with newer matching Maytag washer and dryer that convey. The ample primary suite
features French doors the pool area, an ensuite bath with dual sinks, granite counters,
with tiled walk-in shower and a large soaker tub PLUS a good sized walk-in closet. The
recent addition of the black metal fencing around the backyard adds to this classy home
with large circular drive. Additional updates and maintenance include Roof 2024, HVAC
2024, Water Heater 2024, and emergency generator hook-up. Exterior and interior paint
in 2024, motion sensor floodlights, and freshly painted garage floor. Convenient to shopping,
banking, and a new emergency medical facility.
- Houzeo last checked: 12 hours ago
- Listing updated: October 23, 2026 at 5:38 am
- Listing Provided by: Joe Jackson (352) 216-2439 | RE/MAX PREMIER REALTY HWY 200 (352) 433-4449
- Source: Stellar MLS-FL as distributed by MLS GRID | MLS#: OM734179

Property Details
Status
Pending
Type
Single Family Residence
No. of Stories
1
County
City
Neighborhood
--
Year Built
2006
HOA Fees
$83/mo
Finished Area
2,320 sqft
Lot Size
27,443 sqft lot
Basement Area
- sqft
MLS Name
Stellar MLS
MLS Number
OM734179
MLS Status
Pending
Days on Market
17
Cumulative Days on Market
6

Continue Your Journey in App
Find your dream home, receive real-time updates, and many more!
Continue Your Journey in App
Find your dream home, receive real-time updates, and many more!
Location
HOA Management
Lake Diamond Homeowners Association
HOA Fees
$83/ Monthly
Disclaimer: Amenities are based on third-party information and may vary; buyers must independently verify all amenities, as information is deemed reliable but not guaranteed.
Facts & Features
Rooms
Bedrooms & bathrooms
Bedrooms: 4
Bathrooms: 2
Interior
Appliances
Dishwasher, Dryer, Microwave, Range, Refrigerator, Washer, Water Filtration System
Exterior Features
Lighting, Outdoor Shower, Rain Gutters, Sidewalk
Interior Features
Solid Wood Cabinets, Stone Counters, Thermostat, Vaulted Ceiling(s)
Flooring
Ceramic Tile, Hardwood
Heating
Central, Electric
Sewer
Public Sewer
Cooling
Central Air
Construction
Year Built
Year Built: 2006
Home type
Single Family Residence
Roof
Shingle
Construction Materials
Block, Concrete, Stucco
Property Condition
Completed
Foundation Details
Slab
Utilities & Energy
Pool Features
In Ground, Chlorine Free, Deck, Gunite, Heated, Salt Water, Screen Enclosure, Waterfall
Laundry Features
Inside, Laundry Room
Parking Features
Circular Driveway, Driveway, Garage Door Opener, Garage Faces Rear, Ground Level
Fireplace Features
Wood Burning
Water Source
Public
Utilities
Bb/hs Internet Available, Cable Available, Electricity Connected, Phone Available, Public, Sewer Connected, Water Available
Other Features
Subdivision Name
Lake Diamond Golf & Cc Ph 05
Community Features
Deed Restrictions, Gated Community No Guard, Golf Carts Ok
Patio And Porch Features
Covered, Patio, Screened
Lot Features
In County, Landscaped, Level, Oversized Lot, Rectangle, Paved
Vegetation
Mature Landscaping
Price History
| Date | Event | Price |
|---|---|---|
10/23/2026 Source: | Pending | $459,000 $198/sqft |
10/17/2026 Source: | Listed for Sale | $459,000 +2.00% $198/sqft |
05/20/2024 Source: | Price Increased | $450,000 +57.89% $194/sqft |
01/07/2019 Source: | Price Decreased | $285,000 -9.50% $123/sqft |
10/18/2018 Source: | Price Increased | $314,901 +49.95% $136/sqft |

Show more
Nearby Homes
Find Homes by Property Features in Ocala, FL
Nearby New Homes For Sale

Based on information from Stellar MLS® through Nov 02, 2026, 02:15PM as submitted to and distributed by MLS GRID. All data is obtained from various sources and may not have been verified by the broker or MLS GRID. Supplied Open House Information is subject to change without notice. All information should be independently reviewed and verified for accuracy. Properties may or may not be listed by the office/agent presenting the information. IDX information is provided exclusively for consumers’ personal non-commercial use. It may not be used for any purpose other than to identify prospective properties consumers may be interested in purchasing. The data is deemed reliable but is not guaranteed by MLS GRID. The use of the MLS GRID Data may be subject to an end-user license agreement prescribed by the Member Participant’s applicable MLS, if any, and as amended from time to time. © 2026 Stellar MLS. All Rights Reserved.
 Advertising Broker: Fred McGill | Simple Showing, Inc
