The Greene Realty
Powered by 
- 2
- Overview
- Description
- Property Details
- Location
- Facts & Features
- Getting Around
- Nearby Homes


Street View
$969,900
Monthly Est:$4,828
 5 Beds
 4 Baths
3 full baths + 1 half bath
 2,760sqft
19 Sylvan Hl Xing, Haverhill, MA 01832
$969,900
$4,828/moEst:
Get Pre-Approved
Single Family Residence
Built in 2026
$-- HOA
0.25 acre lot
$351/sq.ft
Description
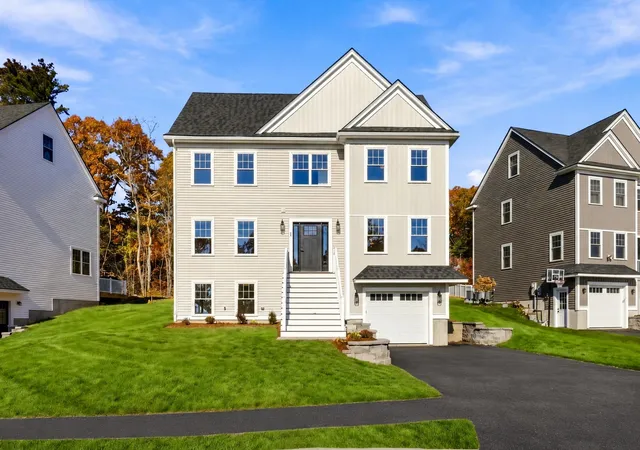
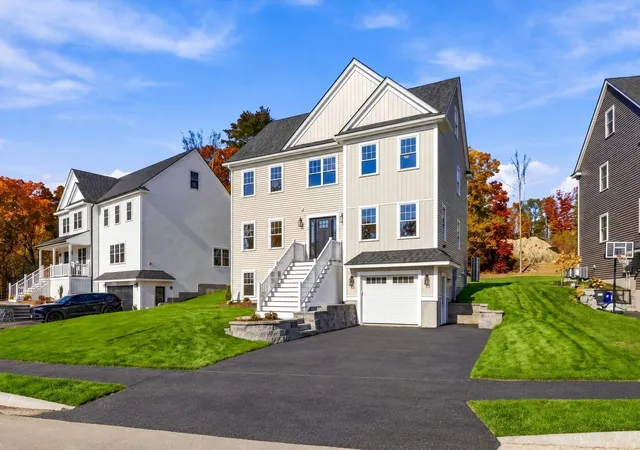
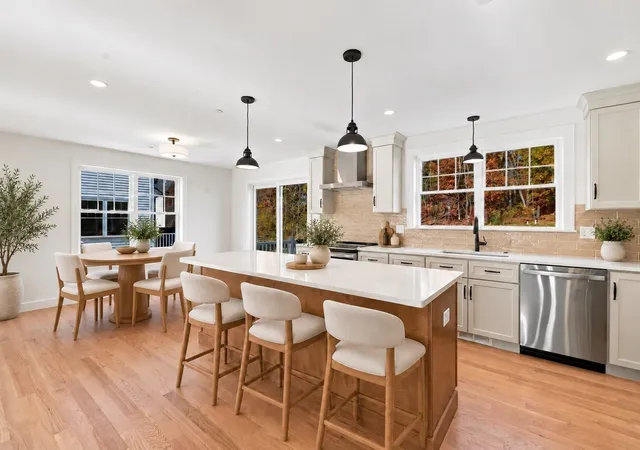
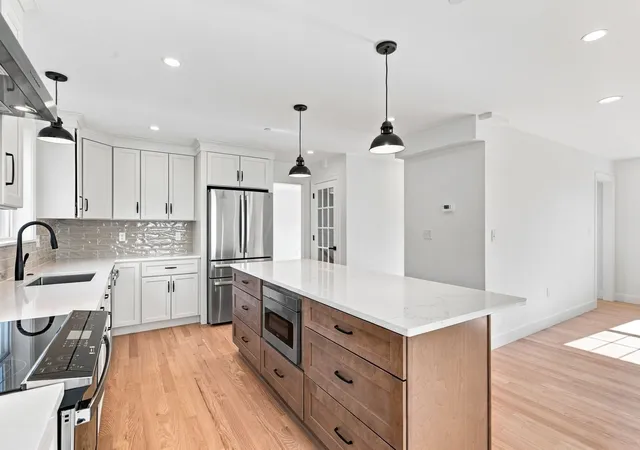
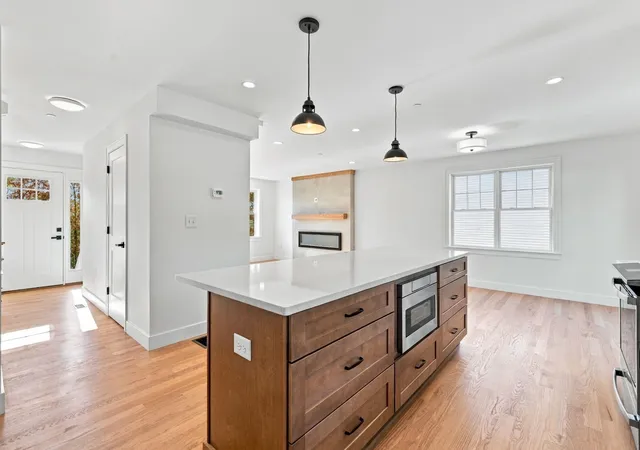
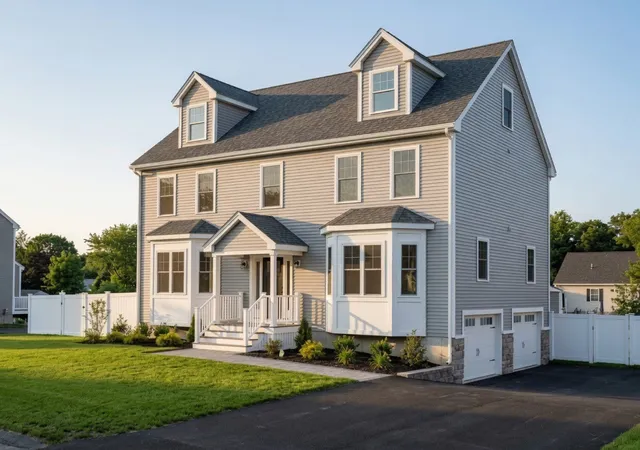
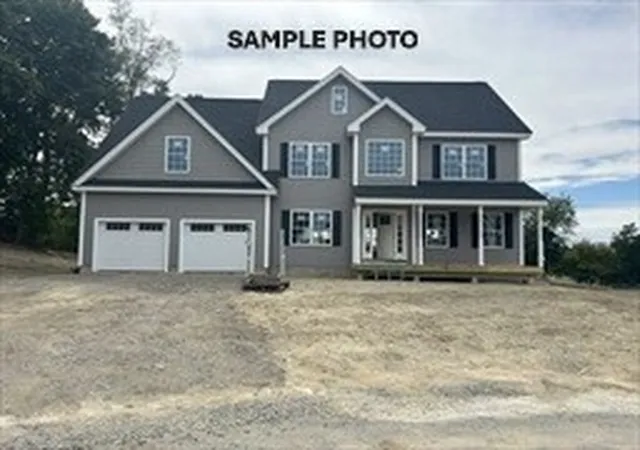
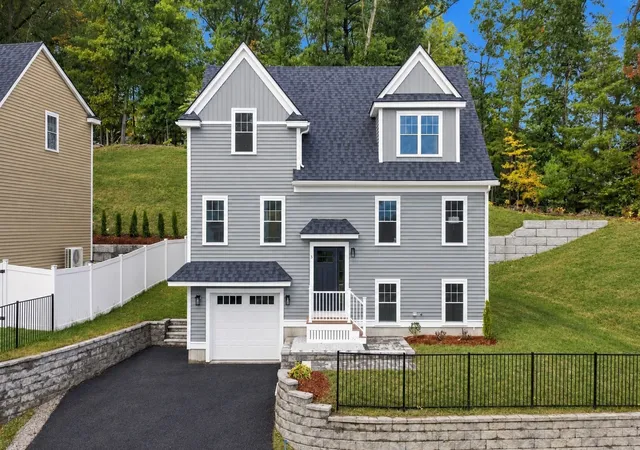
Stunning NEW CONSTRUCTION from premier builder. Sylvan Hill Crossing, a brand-new community of 29 homes is offering several floor plans some with two-car garages. This beautiful COLONIAL home features 4 bedrooms and 3.5 baths and 3 finished floors features an open layout with hardwood flooring throughout. The stunning kitchen is the heart of the home, with quartz countertops, a large center island, GE Profile stainless steel appliances, a pantry closet, and recessed lighting, all flowing seamlessly into 2 dedicated living spaces. The main floor offers a living room, a spacious family room anchored by a 60" electric fireplace with tiled surround, laundry hookups, and a tiled half bath. Upstairs, the primary suite includes a walk-in closet and a custom-tiled bath with double vanity, joined by 3 additional bedrooms and a tiled hall bath. The finished lower level adds remarkable versatility with a bedroom or bonus room, full bath, living area, storage room, and utilities for a second kitchen, making it in-law ready/ADU with above-grade windows. Need additional space? The walk-up attic is HVAC-ready and you can build instant equity by finishing this added space. Built for efficiency and peace of mind, the home features an electric heat pump with central air, 200-amp service, solar-ready design, a fire suppression system, and city water and TOWN SEWER. Outside, enjoy a paver patio, irrigation on the front, rear, and side yards, and low-maintenance vinyl siding with PVC trim. A one-car garage with a smartphone-enabled opener and an EV charger outlet completes this home at Sylvan Hill Crossing, where thoughtful design meets modern comfort.
- Houzeo last checked: 12 hours ago
- Listing updated: November 3, 2026 at 2:45 pm
- Listing Provided by: The Deborah Lucci Team | William Raveis R.E. & Home Services (978) 475-5100
- Source: MLS Property Information Network-MA | MLS#: 73597643

Property Details
Status
Active
Type
Single Family Residence
No. of Stories
-
County
City
Neighborhood
--
Year Built
2026
HOA Fees
-
Finished Area
2,760 sqft
Lot Size
0.25 acre lot
Basement Area
- sqft
MLS Name
MLS Property Information Network
MLS Number
73597643
MLS Status
New
Days on Market
1

Continue Your Journey in App
Find your dream home, receive real-time updates, and many more!
Continue Your Journey in App
Find your dream home, receive real-time updates, and many more!
Location
Facts & Features
Rooms
Bedrooms & bathrooms
Bedrooms: 5
Bathrooms: 4
Interior
Interior Features
Lighting Overhead, Bathroom Double Vanity/sink, Bonus Room, Bathroom, Walk Up Attic
Exterior Features
Patio, Professional Landscaping, Sprinkler System
Window Features
Insulated Windows
Appliances
Electric Water Heater, Range, Dishwasher, Disposal, Microwave
Heating
Heat Pump
Sewer
Public Sewer
Cooling
Central Air
Flooring
Tile, Vinyl, Wood Laminate
Construction
Year Built
Year Built: 2026
Home type
Single Family Residence
Roof
Shingle
Construction Materials
Frame
Foundation Details
Concrete Perimeter
Architectural Style
Colonial
Utilities & Energy
Laundry Features
Electric Dryer Hookup, Washer Hookup, Second Floor
Fireplace Features
Living Room
Electric
200+ Amp Service
Basement
Full, Finished, Interior Entry, Garage Access, Radon Remediation System
Water Source
Public
Parking Features
Attached, Paved Drive, Off Street
Utilities
For Electric Range, For Electric Oven, Washer Hookup
Other Features
Patio And Porch Features
Patio
Community Features
Shopping, Park, Walk/jog Trails, Golf, Bike Path, Conservation Area, Highway Access, Public School
Disclosures
Lower Level Has Luxury Vinyl Flooring. Taxes Will Be Set By The City Of Haverhill At The Completion Of Closing.
Price History
| Date | Event | Price |
|---|---|---|
11/02/2026 Source: | Listed for Sale | $969,900 $351/sqft |

Nearby Homes

Find Homes by Property Features in Haverhill, MA

Based on information provided to and compiled by MLS Property Information Network, Inc. covering through Nov 02, 2026, 02:15PM. The property listing data and information, or the Images, set forth herein were provided to MLS Property Information Network, Inc. from third-party sources, including sellers, lessors and public records, and were compiled by MLS Property Information Network, Inc. The property listing data and information, and the Images, are for the personal, non-commercial use of consumers having a good faith interest in purchasing or leasing listed properties of the type displayed to them and may not be used for any purpose other than to identify prospective properties which such consumers may have a good faith interest in purchasing or leasing. MLS Property Information Network, Inc. and its subscribers disclaim any and all representations and warranties as to the accuracy of the property listing data and information, or as to the accuracy of any of the Images, set forth herein. All information provided is deemed reliable, but is not guaranteed to be accurate and should be independently verified. © 2026 MLS Property Information Network, Inc. All Rights Reserved.
 Advertising Broker: Derek Greene | The Greene Realty Group
