The Greene Realty
Powered by 
- 0
- 6
- Overview
- Description
- Property Details
- Location
- Facts & Features
- Getting Around
- Nearby Homes
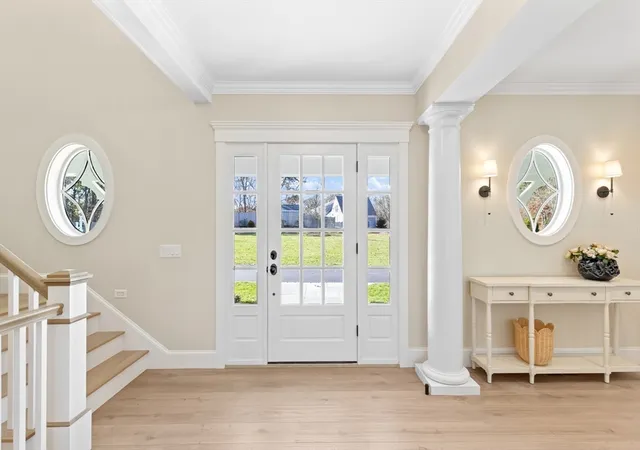

Street View
$6,488,000
Monthly Est:$32,293
 7 Beds
 7 Baths
6 full baths + 1 half bath
 6,700sqft
19 Walkerwoods Dr, Harwich, MA 02645
$6,488,000
$32,293/moEst:
Get Pre-Approved
Single Family Residence
Built in 2025
$-- HOA
2.52 acres lot
$968/sq.ft
Description
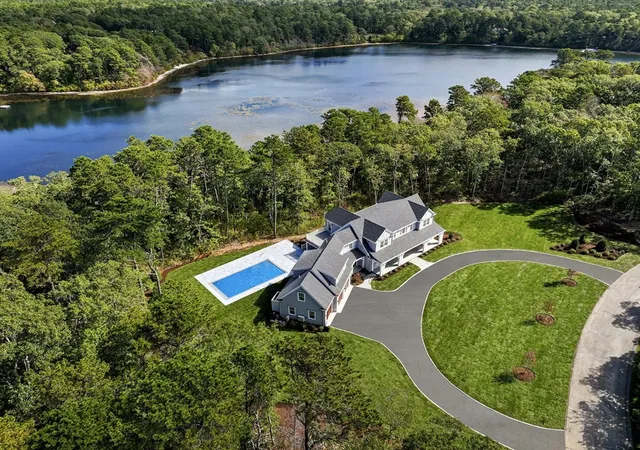
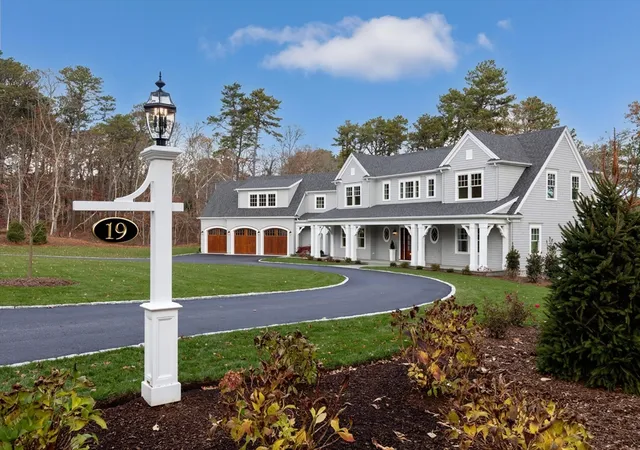
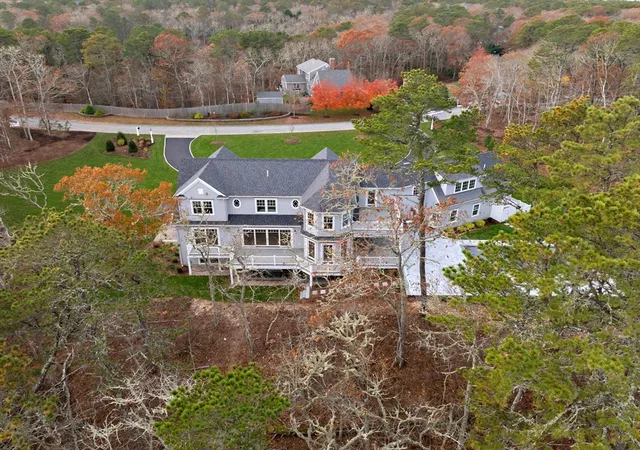
Experience one of Cape Cod's most exceptional luxury estates, where private lakefront serenity meets effortless access to Nantucket Sound. Newly constructed in 2025 and offered fully furnished, this spectacular 6,700 sq. ft. residence is set on 2.52 secluded acres with 7 bedrooms, 6.5 baths, a heated pool, wine cellar, home theater, and 3-car garage. Walls of glass frame tranquil water views, while soaring ceilings, designer finishes, and a chef's kitchen create an extraordinary setting for entertaining and everyday living. Swim, kayak, paddleboard, or fish from your backyard, then keep your boat just minutes away at Ryder's Cove, Wychmere, or Saquatucket Harbors. Rarely does a home combine this level of privacy, luxury, recreation, and turnkey convenience. A true multigenerational retreat designed for unforgettable gatherings and the very best of Cape Cod living.
- Houzeo last checked: 12 hours ago
- Listing updated: July 28, 2026 at 7:05 am
- Listing Provided by: Marirose Lynch (508) 237-9496 | REMAX Executive Realty (508) 520-9696
- Source: MLS Property Information Network-MA | MLS#: 73499989

Property Details
Status
Active
Type
Single Family Residence
No. of Stories
-
County
City
Neighborhood
--
Year Built
2025
HOA Fees
-
Finished Area
6,700 sqft
Lot Size
2.52 acres lot
Basement Area
- sqft
MLS Name
MLS Property Information Network
MLS Number
73499989
MLS Status
Active
Days on Market
176

Continue Your Journey in App
Find your dream home, receive real-time updates, and many more!
Download App
Continue Your Journey in App
Find your dream home, receive real-time updates, and many more!
Location
Facts & Features
Rooms
Bedrooms & bathrooms
Bedrooms: 7
Bathrooms: 7
Interior
Heating
Heat Pump, Propane
Sewer
Private Sewer
Appliances
Water Heater
Cooling
Central Air, Wall Unit(s), Heat Pump
Construction
Year Built
Year Built: 2025
Home type
Single Family Residence
Foundation Details
Concrete Perimeter
Architectural Style
Cape, Contemporary
Utilities & Energy
Electric
100 Amp Service, 200+ Amp Service
Basement
Full, Finished
Parking Features
Attached
Water Source
Private
Price History
| Date | Event | Price |
|---|---|---|
07/25/2026 Source: | Price Decreased | $6,488,000 -5.81% $968/sqft |
04/10/2026 Source: | Listing Removed | $6,888,000 $1,028/sqft |
04/10/2026 Source: | Listed for Sale | $6,888,000 $1,028/sqft |
01/21/2026 Source: | Price Increased | $6,888,000 +606.46% $1,028/sqft |
12/03/2022 Source: | Price Increased | $975,000 +16.18% $146/sqft |


Show more
Nearby Homes


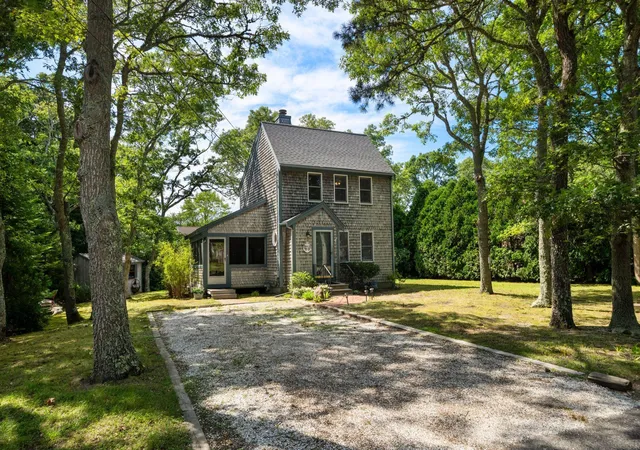
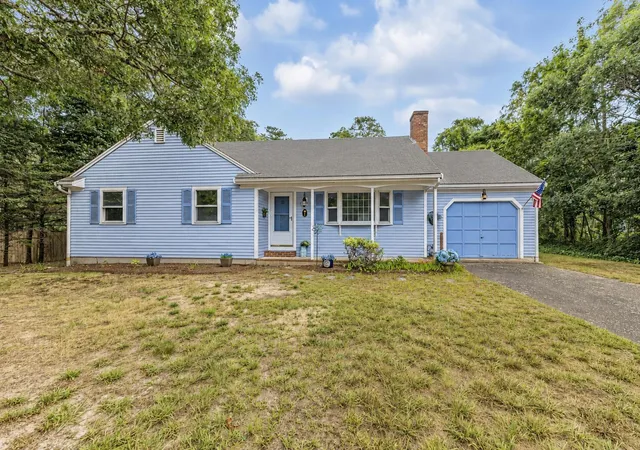


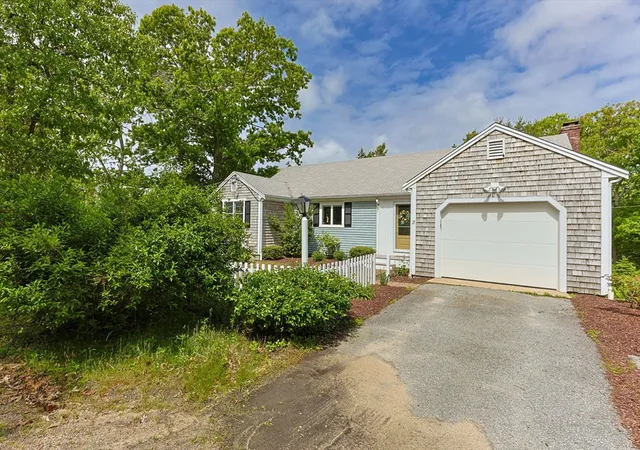

Find Homes by Property Features in Harwich, MA
Nearby New Homes For Sale

Based on information provided to and compiled by MLS Property Information Network, Inc. covering through Oct 02, 2026, 09:00AM. The property listing data and information, or the Images, set forth herein were provided to MLS Property Information Network, Inc. from third-party sources, including sellers, lessors and public records, and were compiled by MLS Property Information Network, Inc. The property listing data and information, and the Images, are for the personal, non-commercial use of consumers having a good faith interest in purchasing or leasing listed properties of the type displayed to them and may not be used for any purpose other than to identify prospective properties which such consumers may have a good faith interest in purchasing or leasing. MLS Property Information Network, Inc. and its subscribers disclaim any and all representations and warranties as to the accuracy of the property listing data and information, or as to the accuracy of any of the Images, set forth herein. All information provided is deemed reliable, but is not guaranteed to be accurate and should be independently verified. © 2026 MLS Property Information Network, Inc. All Rights Reserved.
 Advertising Broker: Derek Greene | The Greene Realty Group