- Overview
- Description
- Property Details
- Location
- HOA Management
- Facts & Features
- Getting Around
- Nearby Homes

Street View
$1,295,000
Monthly Est:$6,446
 6 Beds
 5 Baths
4 full baths + 1 half bath
 4,214sqft
19 Westwood Dr, Waterford, CT 06385
$1,295,000
$6,446/moEst:
Get Pre-Approved
Single Family Residence
Built in 1988
$16.67/mo HOA
1.33 acres lot
$307/sq.ft
Description
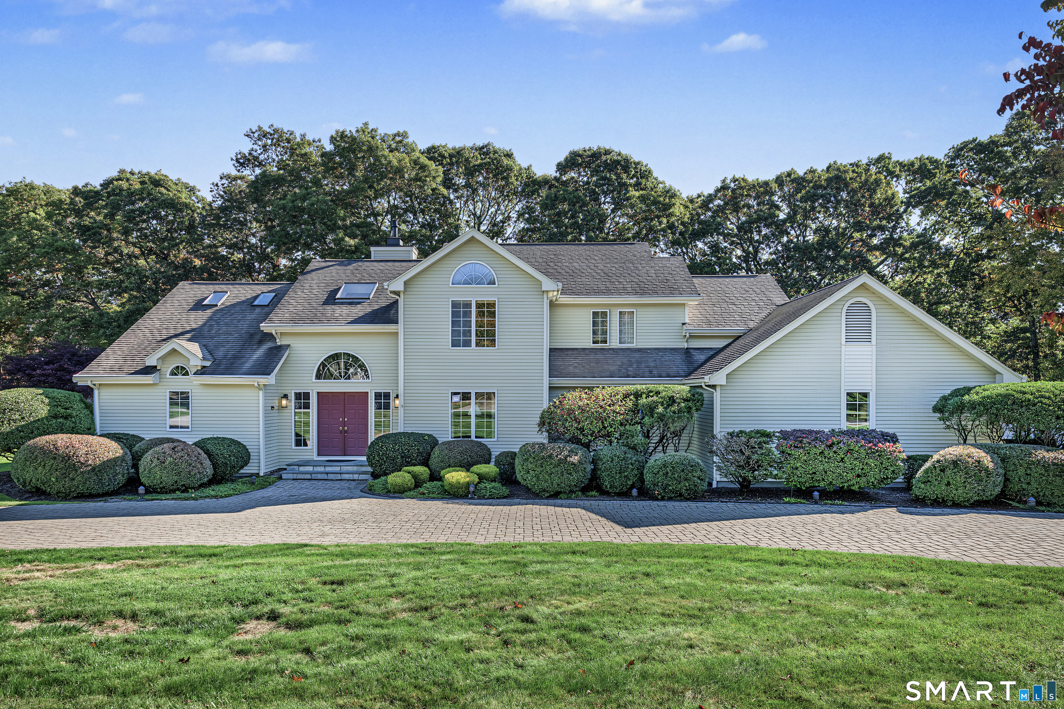
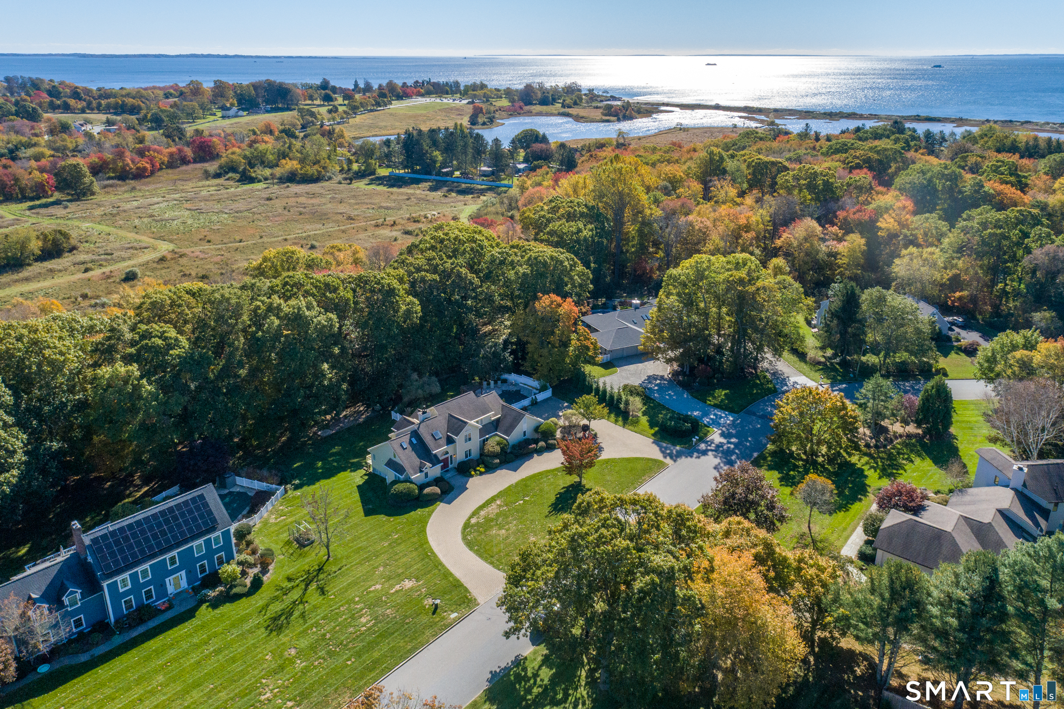
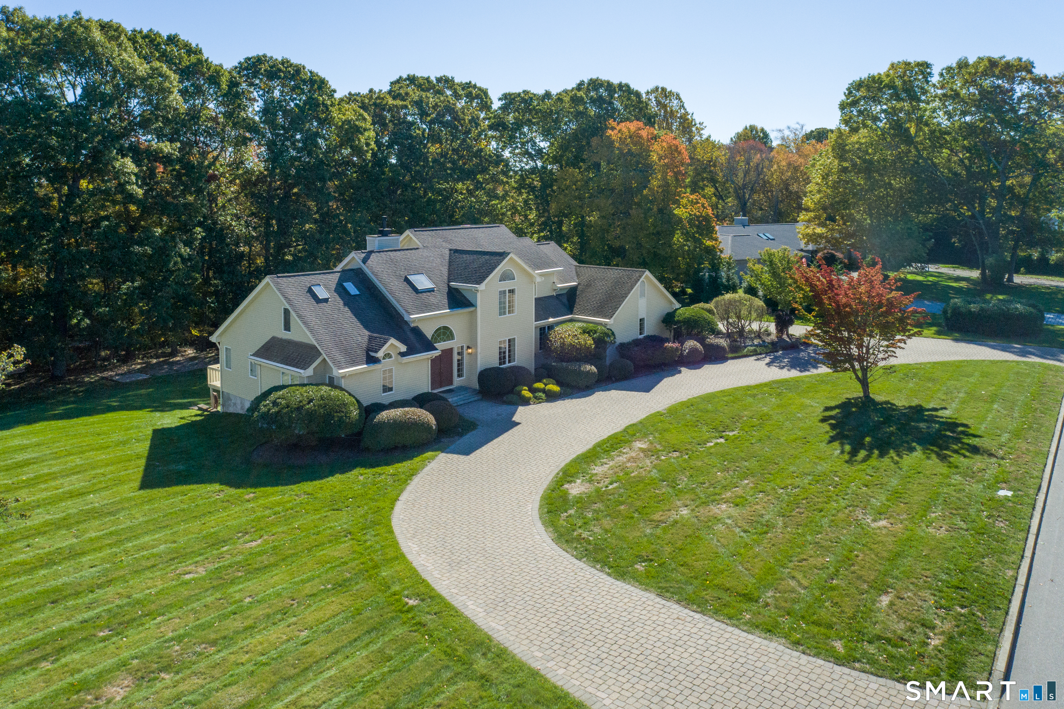
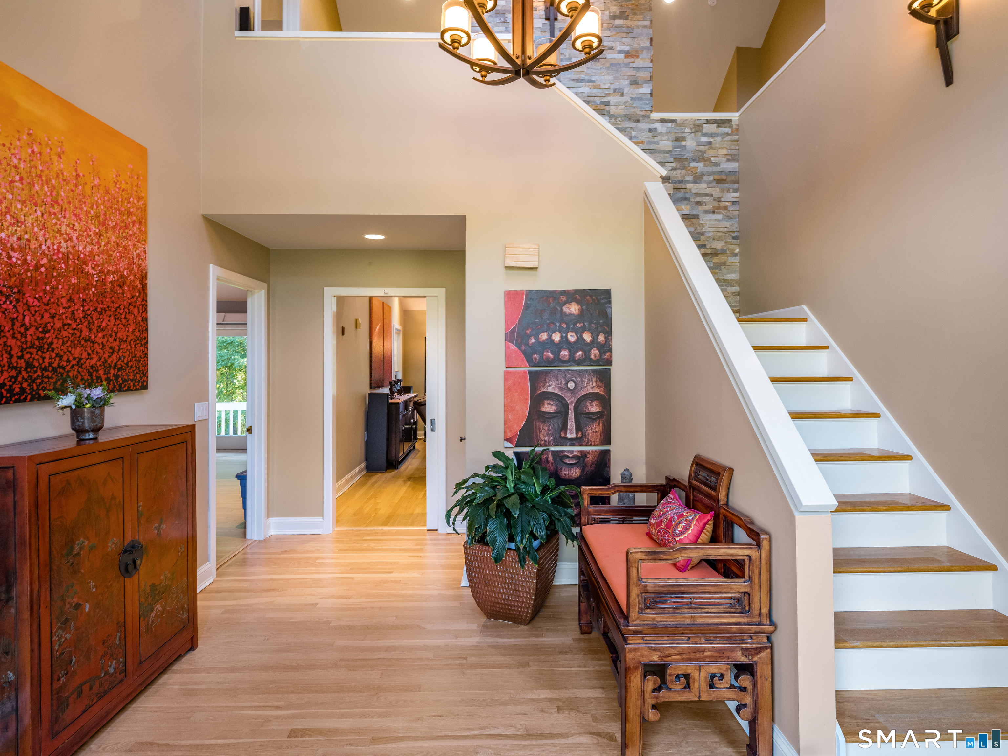
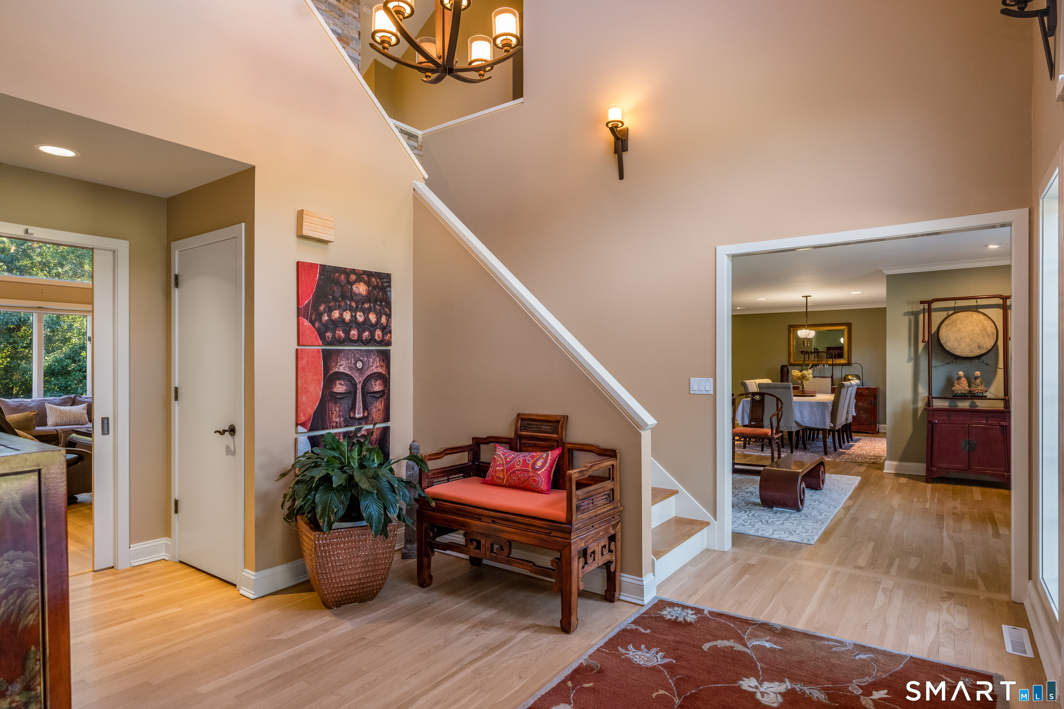
Exceptional living in one of Waterford's most desirable neighborhoods! A short walk to Harkness State Park and deeded access to Strand Beach, 19 Westwood Drive is a beautifully maintained 6 bedroom, 4.5 bath contemporary style home with over 4,000 sf of finished living space. A crescent shaped paver driveway welcomes you to bright interiors with expansive windows, skylights and vaulted ceilings. The updated kitchen features leathered granite counters, a large island and eat in area open to a bright sunroom overlooking the natural surroundings of the back yard. Formal living and dining rooms complement the family room with vaulted ceilings, a stone gas fireplace and open staircase above. The 1st floor primary suite offers an updated bath with marble counters, river rock shower and oversized tub, walk in closet, private balcony and loft. Upstairs are 4 bedrooms and a full bath, accessible by 3 staircases. The finished walkout lower level includes a 6th bedroom, full bath, flexible living space, laundry room, cedar closet and additional storage. Enjoy a private landscaped backyard setting with an expansive paver patio and 21' x 41' in-ground pool. Geothermal heating and cooling, owned solar panels installed in 2016 and an attached 2 car garage add efficiency and convenience. An exceptional combination of space, comfort and thoughtful amenities in one of Waterford's most sought after locations ideally situated to enjoy the natural beauty of Connecticut's shoreline.
- Houzeo last checked: 7 minutes ago
- Listing updated: November 5, 2026 at 5:05 am
- Listing Provided by: Allyson Cotton | William Pitt Sotheby's Int'l
- Source: SMART MLS-CT | MLS#: 24217748

Property Details
Status
Active
Type
Single Family Residence
No. of Stories
-
County
City
Neighborhood
--
Year Built
1988
HOA Fees
$16.67/mo
Finished Area
4,214 sqft
Lot Size
1.33 acres lot
Basement Area
- sqft
MLS Name
SMART MLS
MLS Number
24217748
MLS Status
Active
Days on Market
6

Continue Your Journey in App
Find your dream home, receive real-time updates, and many more!
Continue Your Journey in App
Find your dream home, receive real-time updates, and many more!
Location
HOA Management
1
HOA Fees
$200/ Annually
Amenities
 Amenities and services may be covered by one or multiple associations and service providers.
 Lake/Beach Access
Disclaimer: Amenities are based on third-party information and may vary; buyers must independently verify all amenities, as information is deemed reliable but not guaranteed.
Facts & Features
Rooms
Bedrooms & bathrooms
Bedrooms: 6
Bathrooms: 5
Interior
Sewer
Septic
Interior Features
Auto Garage Door Opener, Cable Available
Cooling
Central Air
Heating
Other, Zoned, Geothermal
Exterior Features
Awnings, Deck, Gutters, Patio
Appliances
Cook Top, Wall Oven, Microwave, Range Hood, Refrigerator, Freezer, Dishwasher, Washer, Dryer
Construction
Year Built
Year Built: 1988
Home type
Single Family Residence
Architectural Style
Contemporary
Foundation Details
Concrete
Roof
Asphalt Shingle
Utilities & Energy
Parking Features
Attached Garage
Basement
Full, Heated, Storage, Fully Finished, Walk Out, Liveable Space, Full With Walk Out
Laundry Features
Lower Level
Water Source
Public Water Connected
Pool Features
Heated, In Ground Pool
Other Features
Subdivision Name
Strand
Lot Features
Lightly Wooded, On Cul De Sac
Price History
| Date | Event | Price |
|---|---|---|
11/05/2026 Source: | Listed for Sale | $1,295,000 $307/sqft |
10/31/2026 Source: | Coming Soon | $1,295,000 +93.28% $307/sqft |
08/09/2015 Source: #E280354 | Price Decreased | $670,000 -7.59% $159/sqft |
01/01/1900 Source: #E160110 | Sold | $725,000 $172/sqft |

Nearby Homes
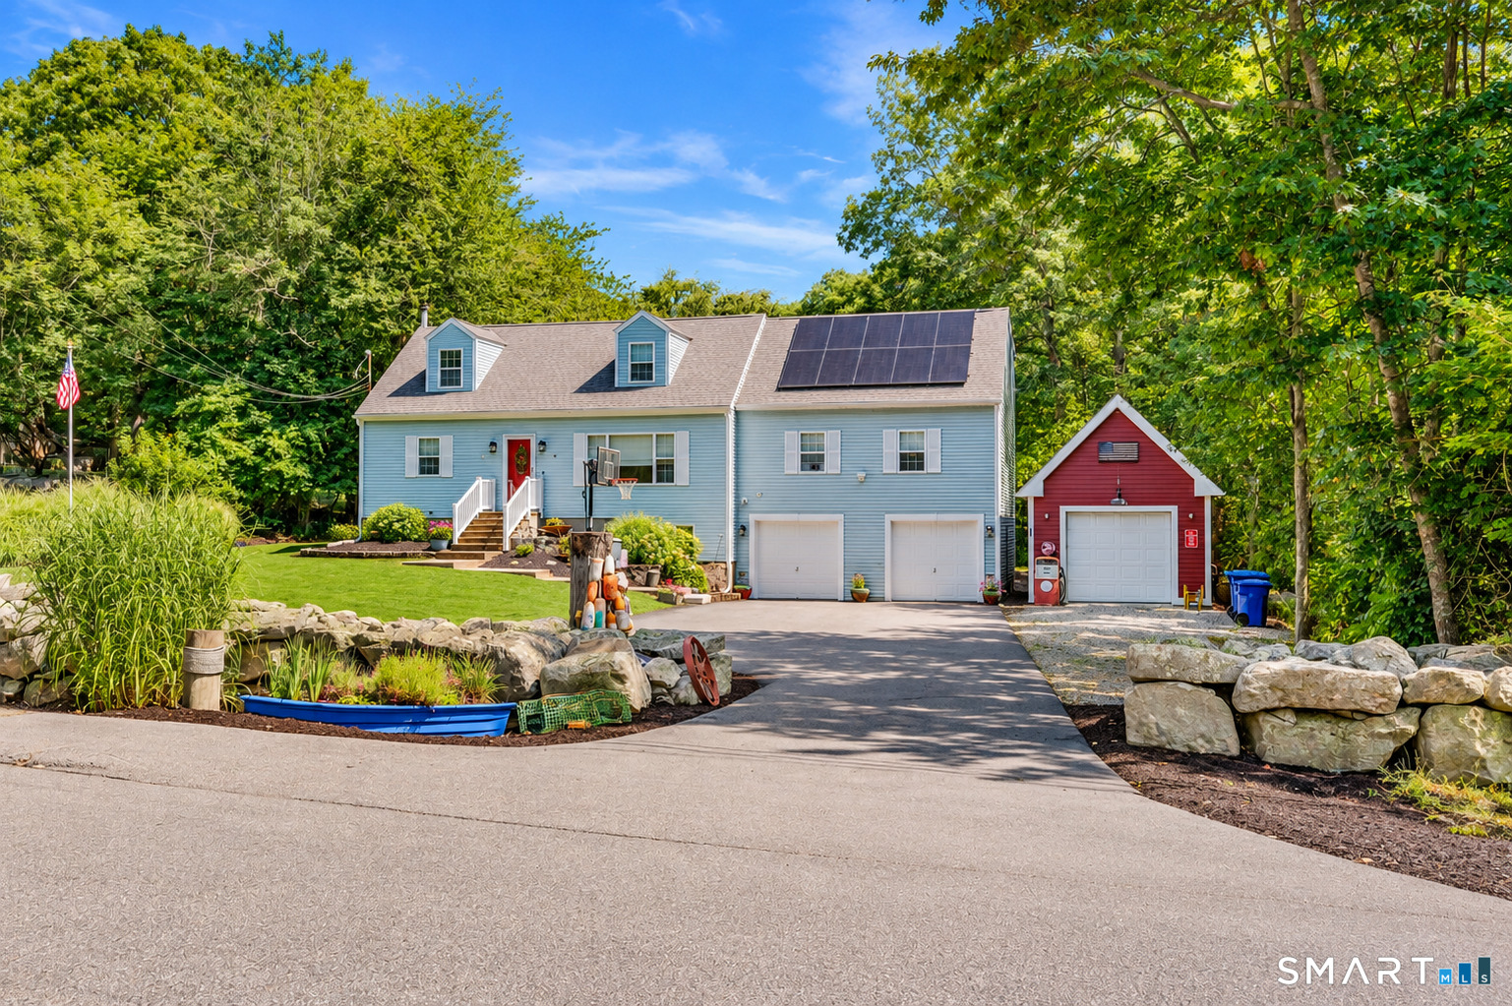
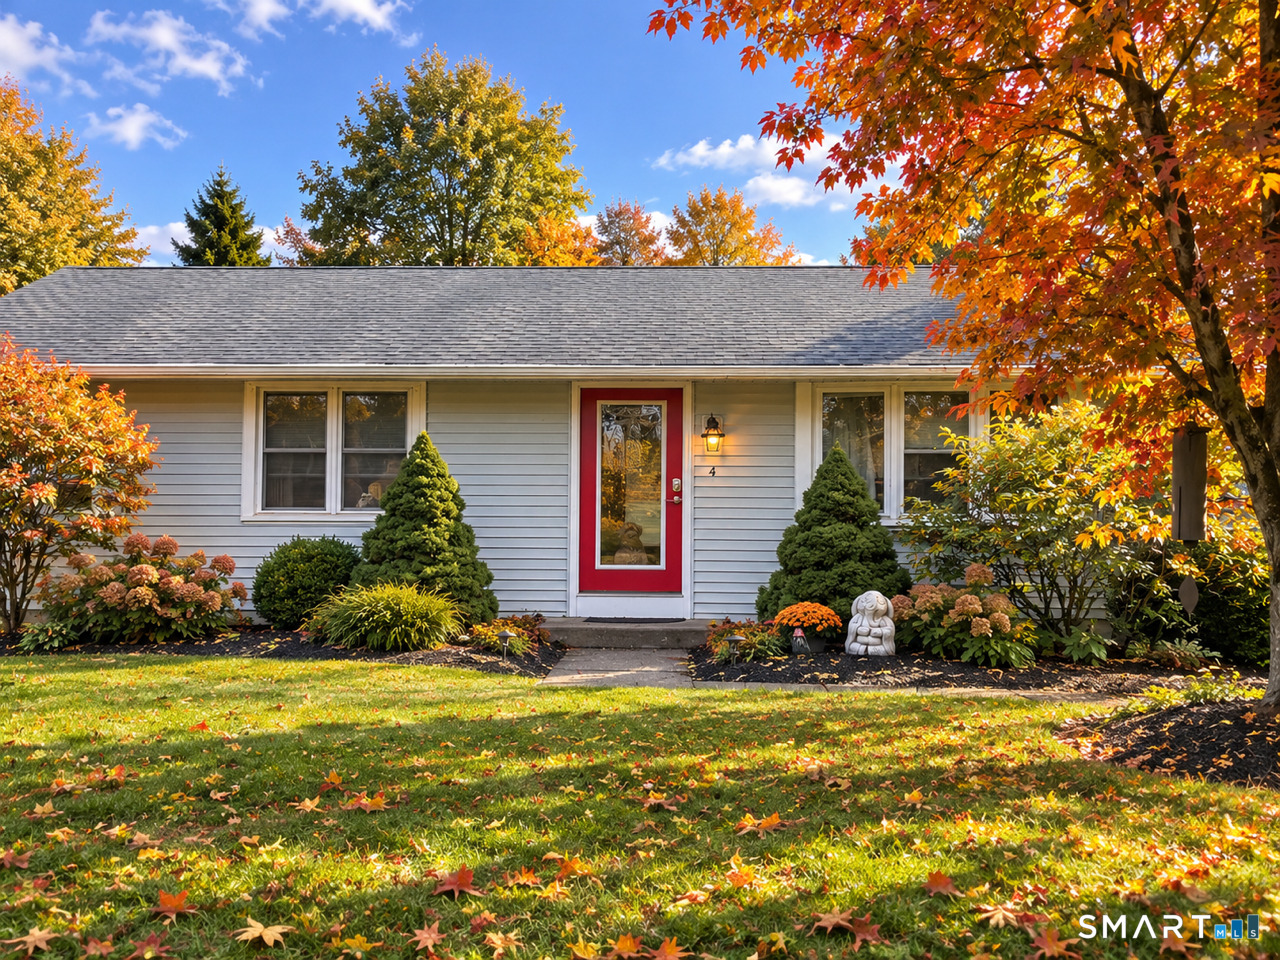
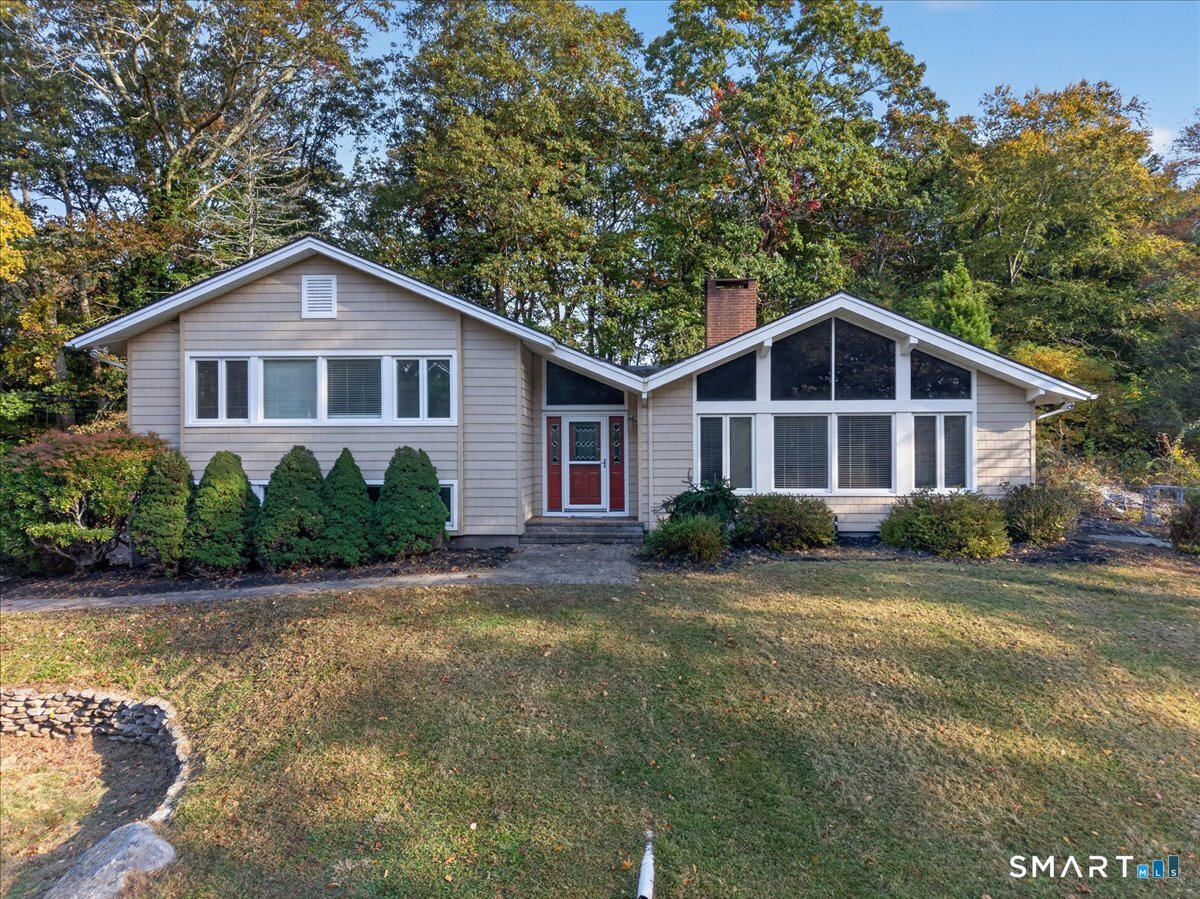
Find Homes by Property Features in Waterford, CT


Based on information provided to and compiled by the SMART MLS, Inc. through Nov 07, 2026, 04:30AM. IDX information is provided exclusively for consumers’ personal, non-commercial use. It may not be used for any purpose other than to identify prospective properties consumers may be interested in purchasing. The data is deemed reliable but is not guaranteed accurate by the MLS. ©2026 SMART MLS, Inc. All Rights Reserved.
 Advertising Broker: Derek Greene | The Greene Realty Group
