The Greene Realty
Powered by 
- 16
- Overview
- Description
- Property Details
- Location
- Facts & Features
- Getting Around
- Nearby Homes
 Price Drop: $25K (10/24)


Street View
$1,325,000
Monthly Est:$6,595
 4 Beds
 3 Baths
2 full baths + 1 half bath
 5,844sqft
19 Windsor Dr, Foxboro, MA 02035
$1,325,000
$6,595/moEst:
Get Pre-Approved
Single Family Residence
Built in 1990
$-- HOA
2.01 acres lot
$227/sq.ft
Description
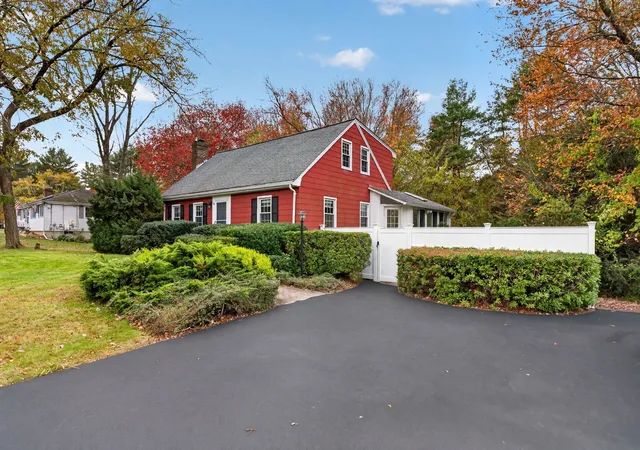
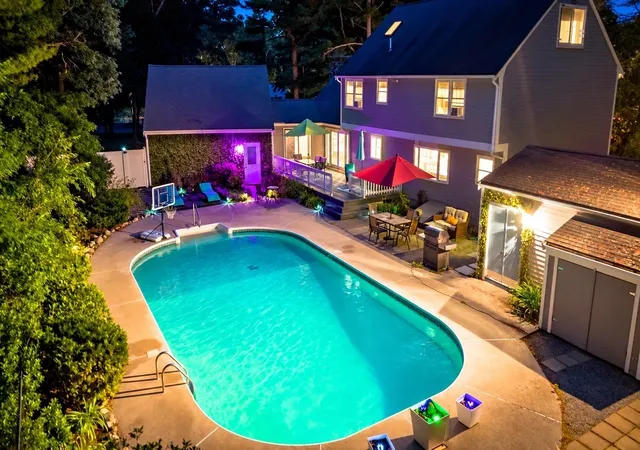
Set on 2.01 private, wooded acres, this center-entrance colonial is just 5 minutes from the Mansfield commuter rail station and conveniently located near Route 95 for easy access to Boston and Providence! Enter this grand, center entrance colonial and instantly be impressed with fresh paint throughout, newly installed hardwood flooring on the 2nd floor, updates to kitchen (granite filled, complete with large center island!) and bathrooms.... the list is endless! Bright and sunny interior welcomes your fall foliage enjoyment among the sunroom or rear TimberTech advanced PVC deck, all basking in the ultimate in privacy and tree lined, serene views! Holiday entertaining will be pridefully accommodated in front of your fireplace, coffered dining room, and wide-open floor plan, without compromising the privacy of the first-floor office! Large primary suite boasts 2 walk in closets and nearby 2nd floor laundry for additional convenience! HUGE, 3 car **18 foot ceiling** garage, with finished great room and separate stairwell up welcomes your multi-generational or game day needs! Full, finished, walk out basement is the perfect living area expansion, with ideal access to the most perfect back yard! Recently painted exterior (2025), Updated heating system (approx. 3 years), updated C/A (approx. 5 years), the "big ticket" items are perfectly complemented by cosmetic perfection. Space, privacy, and pride of ownership welcomes you home to one of Foxboro's most sought after neighborhoods!
- Houzeo last checked: 4 minutes ago
- Listing updated: October 28, 2026 at 7:05 am
- Listing Provided by: Julie Etter Team (508) 259-3025 | Berkshire Hathaway HomeServices Evolution Properties (508) 384-3435
- Source: MLS Property Information Network-MA | MLS#: 73534261

Property Details
Status
Active
Type
Single Family Residence
No. of Stories
-
County
City
Neighborhood
--
Year Built
1990
HOA Fees
-
Finished Area
5,844 sqft
Lot Size
2.01 acres lot
Basement Area
- sqft
MLS Name
MLS Property Information Network
MLS Number
73534261
MLS Status
Active
Days on Market
146

Continue Your Journey in App
Find your dream home, receive real-time updates, and many more!
Continue Your Journey in App
Find your dream home, receive real-time updates, and many more!
Location
Facts & Features
Rooms
Bedrooms & bathrooms
Bedrooms: 4
Bathrooms: 3
Interior
Flooring
Wood, Tile, Flooring Stone/ceramic Tile, Flooring Hardwood, Laminate
Interior Features
Ceiling Fan(s), Beamed Ceilings, Vaulted Ceiling(s), Crown Molding, Closet, Wet Bar, Recessed Lighting, Slider, Sun Room, Office, Great Room, Bonus Room, Mud Room
Sewer
Private Sewer
Exterior Features
Deck, Deck Composite, Sprinkler System
Appliances
Range, Dishwasher, Trash Compactor
Cooling
Central Air
Heating
Baseboard, Natural Gas
Construction
Year Built
Year Built: 1990
Home type
Single Family Residence
Architectural Style
Colonial
Foundation Details
Concrete Perimeter
Construction Materials
Frame
Roof
Shingle
Utilities & Energy
Laundry Features
Flooring Stone/ceramic Tile, Second Floor
Basement
Full, Finished, Walk Out Access, Garage Access
Water Source
Public
Fireplace Features
Family Room, Living Room, Master Bedroom
Parking Features
Attached, Paved Drive, Off Street
Other Features
Disclosures
Some Photos Are Virtually Staged
Community Features
Public Transportation, Shopping
Lot Features
Wooded
Patio And Porch Features
Deck, Deck Composite
Price History
| Date | Event | Price |
|---|---|---|
10/24/2026 Source: | Price Decreased | $1,325,000 -1.85% $227/sqft |
08/27/2026 Source: | Price Decreased | $1,350,000 -6.90% $231/sqft |
06/11/2026 Source: | Listed for Sale | $1,450,000 +100.00% $248/sqft |
08/21/2002 Source: | Price Increased | $725,000 +9.43% $124/sqft |
08/21/2002 Source: | Price Increased | $662,500 +50.60% $113/sqft |

Show more
Nearby Homes

Find Homes by Property Features in Foxboro, MA

Based on information provided to and compiled by MLS Property Information Network, Inc. covering through Nov 04, 2026, 11:30PM. The property listing data and information, or the Images, set forth herein were provided to MLS Property Information Network, Inc. from third-party sources, including sellers, lessors and public records, and were compiled by MLS Property Information Network, Inc. The property listing data and information, and the Images, are for the personal, non-commercial use of consumers having a good faith interest in purchasing or leasing listed properties of the type displayed to them and may not be used for any purpose other than to identify prospective properties which such consumers may have a good faith interest in purchasing or leasing. MLS Property Information Network, Inc. and its subscribers disclaim any and all representations and warranties as to the accuracy of the property listing data and information, or as to the accuracy of any of the Images, set forth herein. All information provided is deemed reliable, but is not guaranteed to be accurate and should be independently verified. © 2026 MLS Property Information Network, Inc. All Rights Reserved.
 Advertising Broker: Derek Greene | The Greene Realty Group
