- Overview
- Description
- Property Details
- Location
- HOA Management
- Facts & Features
- Getting Around
- Nearby Homes
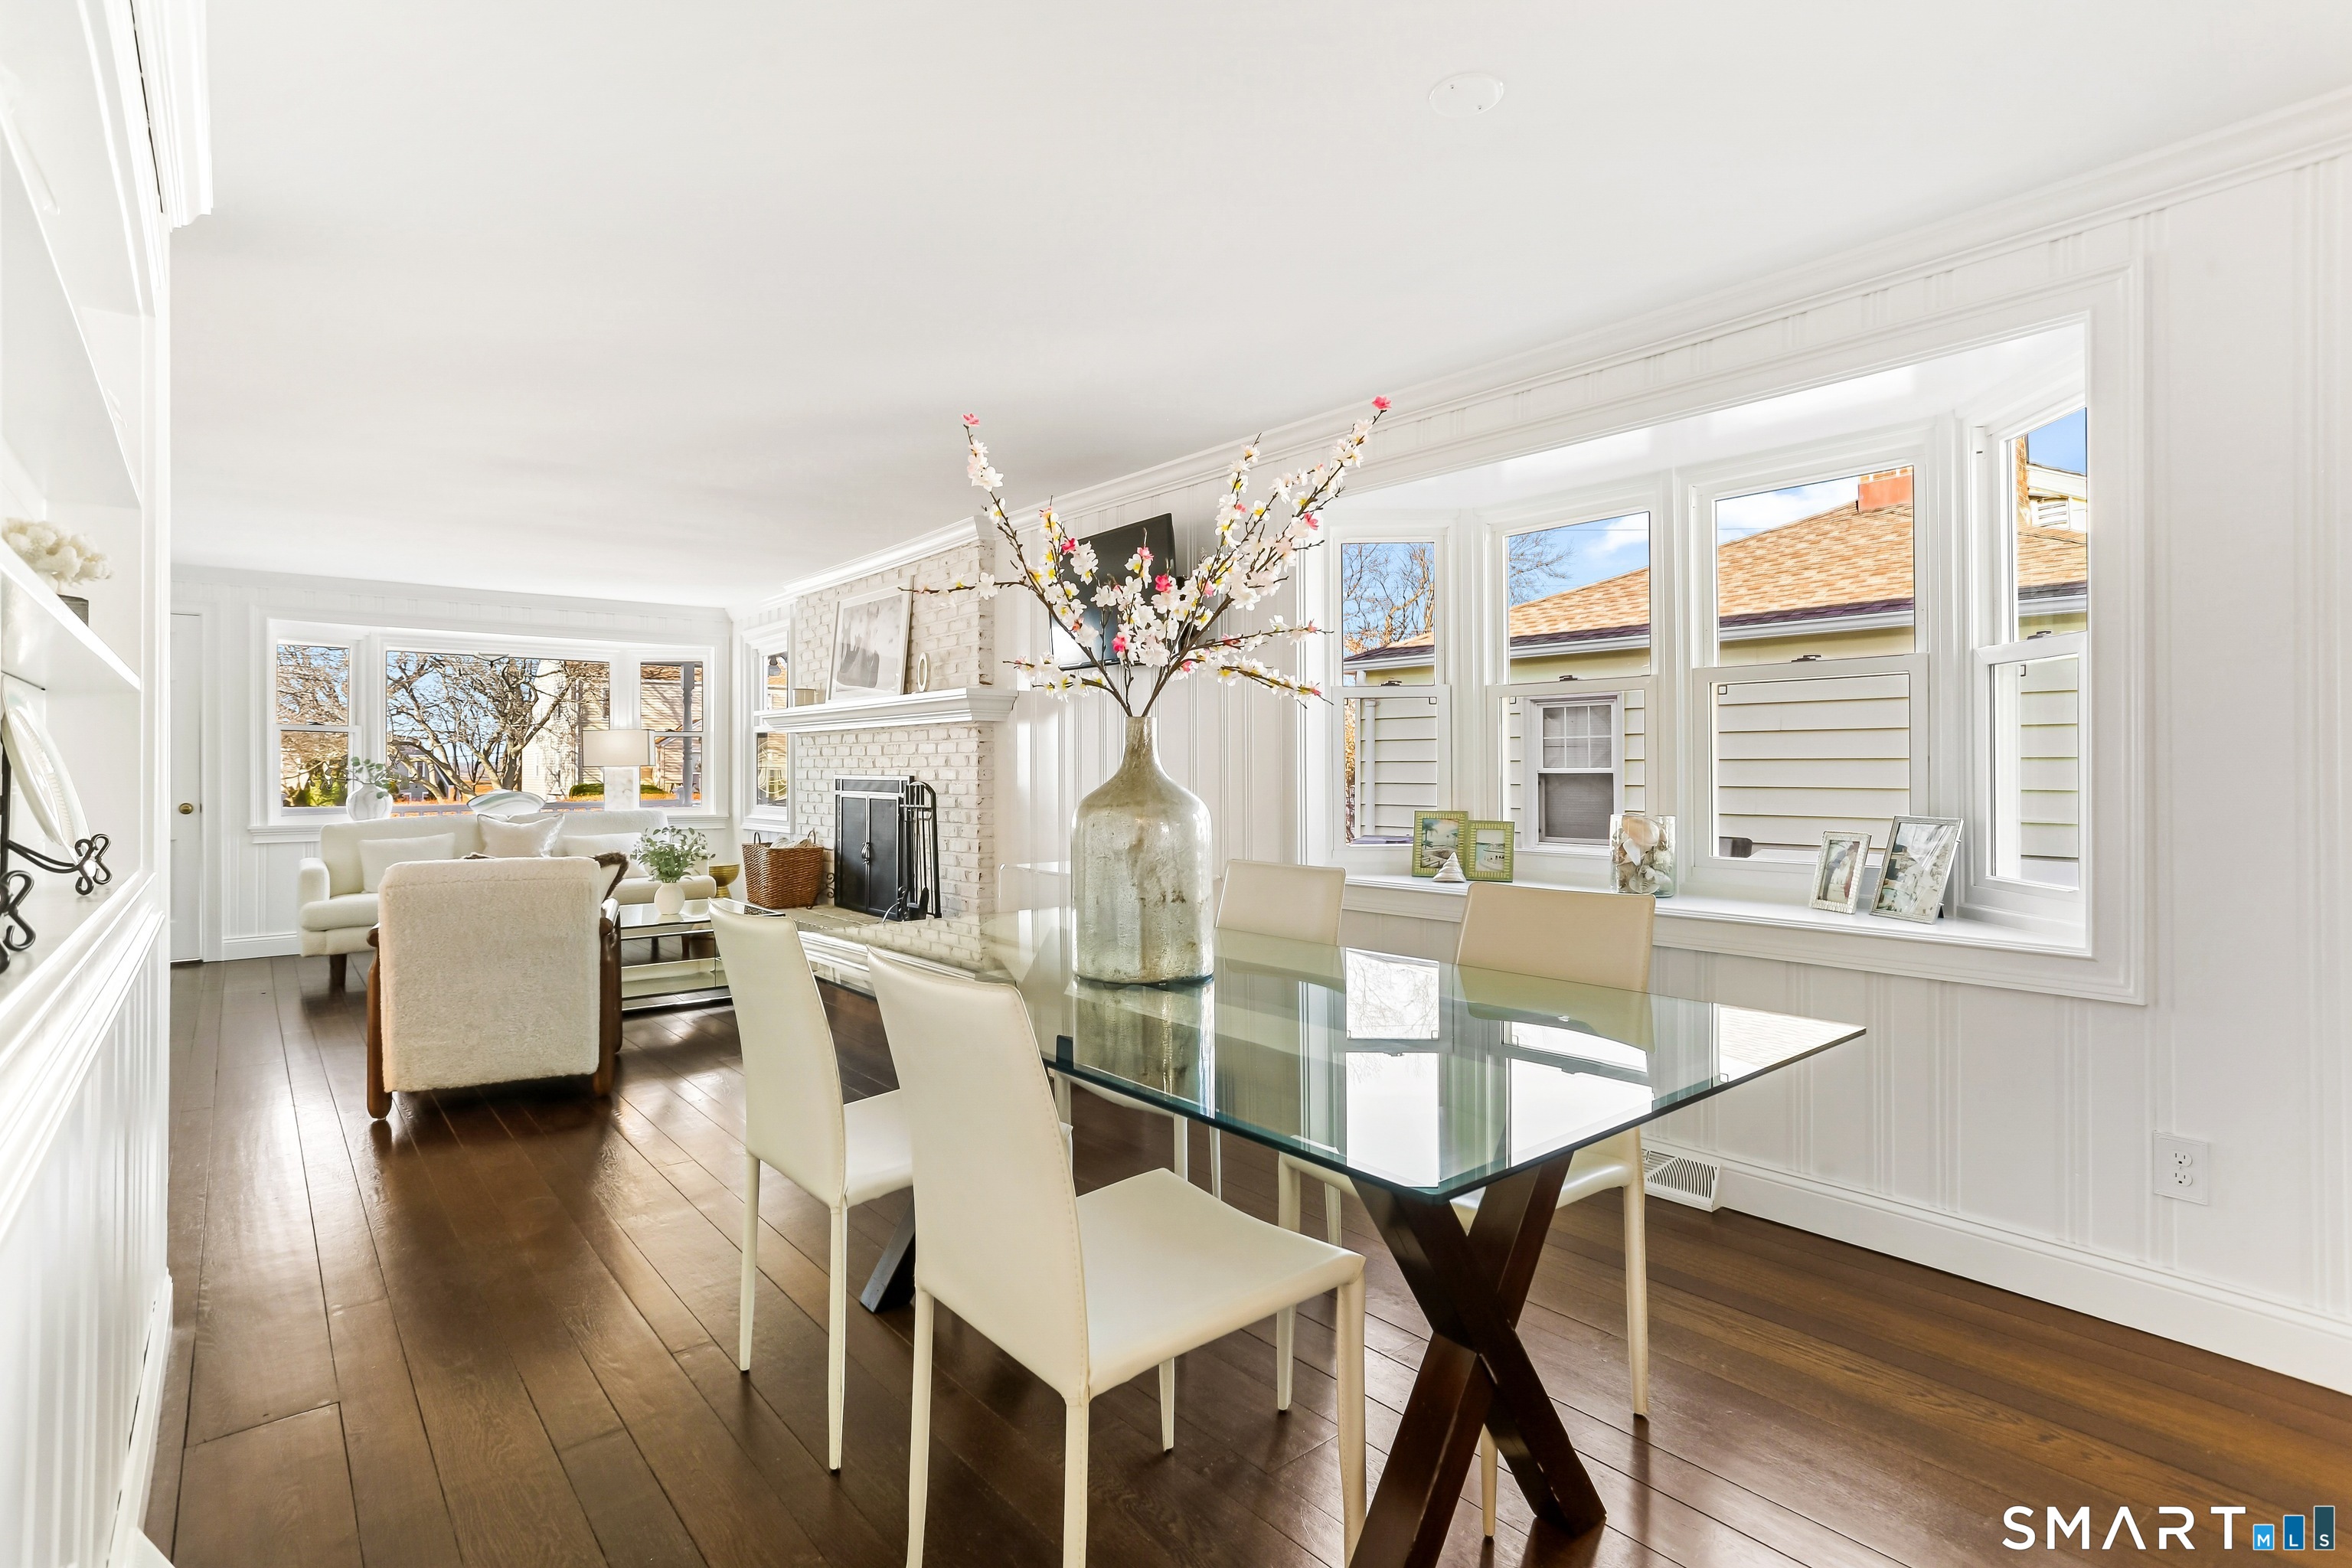

Street View
$799,000
Monthly Est:$3,977
 7 Beds
 4 Baths
3 full baths + 1 half bath
 4,514sqft
190 5th Avenue, Stratford, CT 06615
$799,000
$3,977/moEst:
Get Pre-Approved
Single Family Residence
Built in 1968
$-- HOA
6,969.6 sqft lot
$177/sq.ft
Description
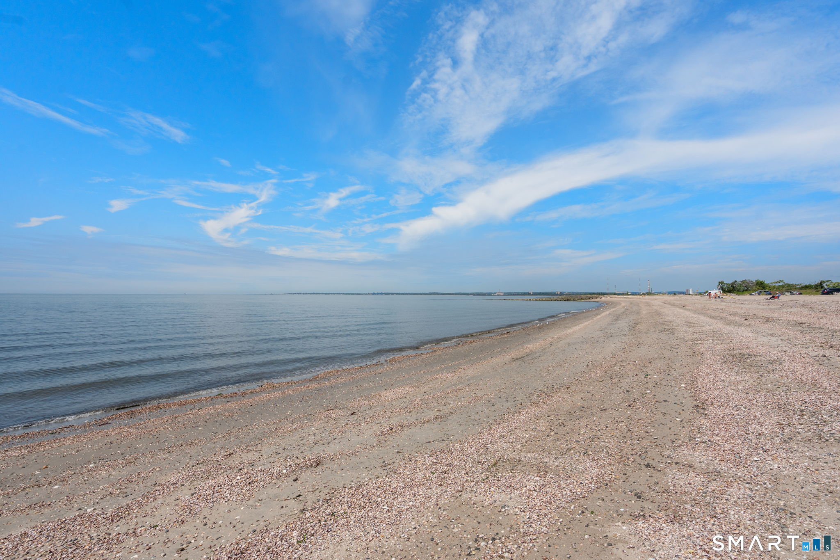
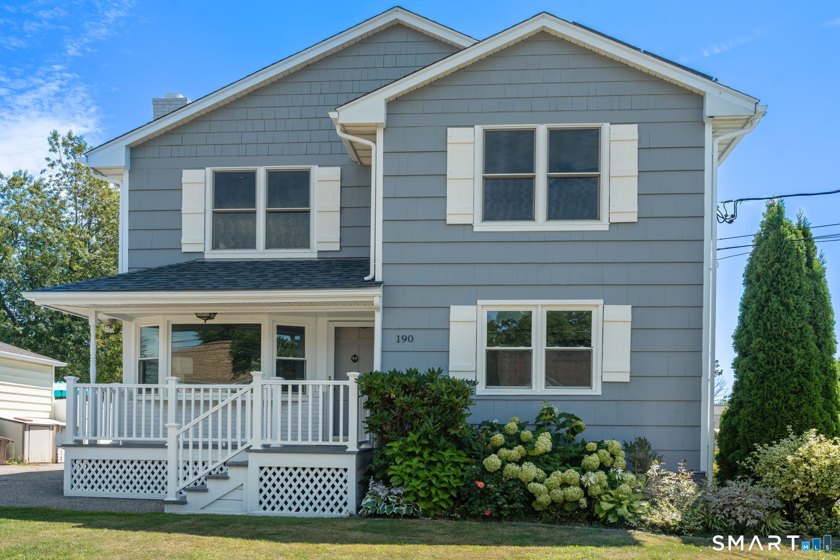
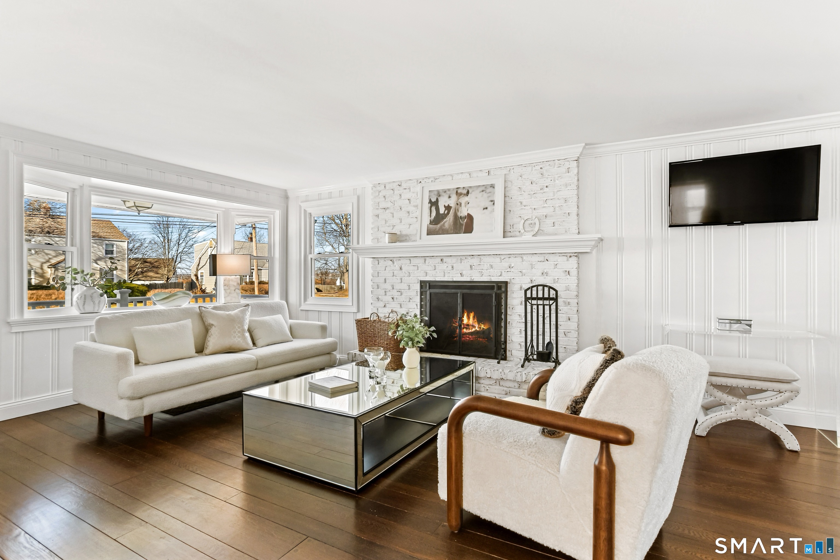
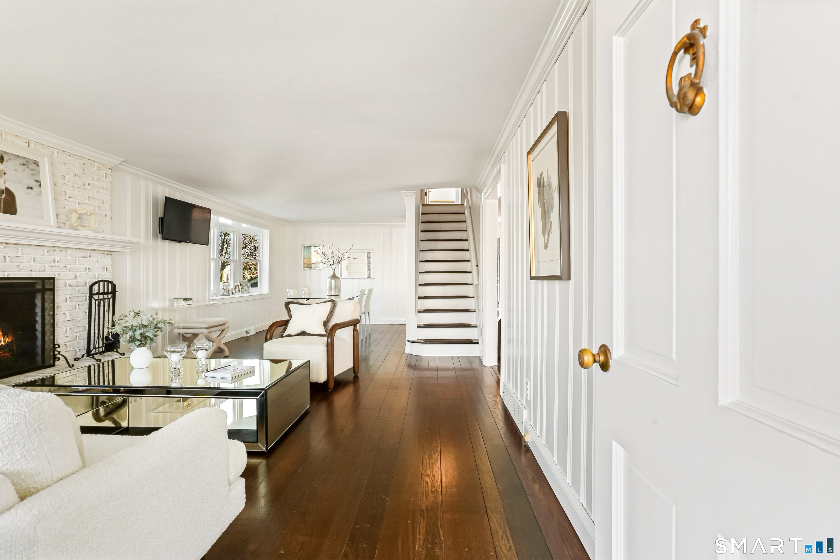
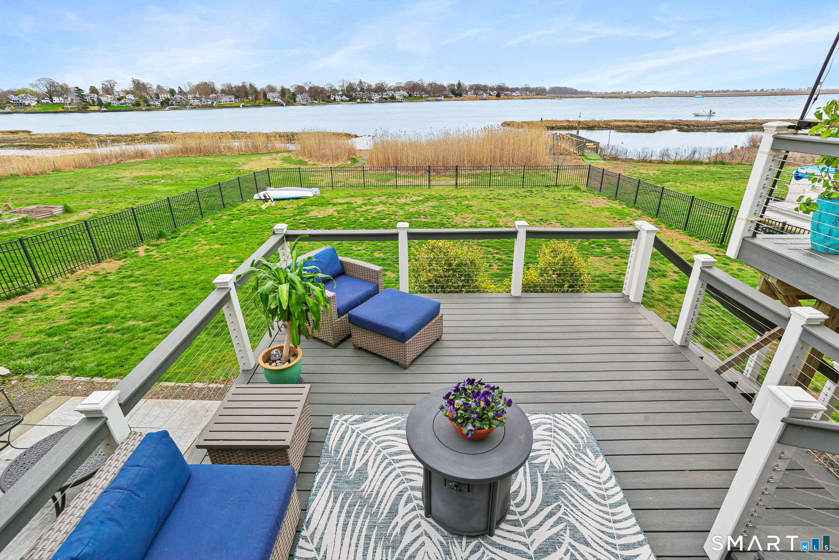
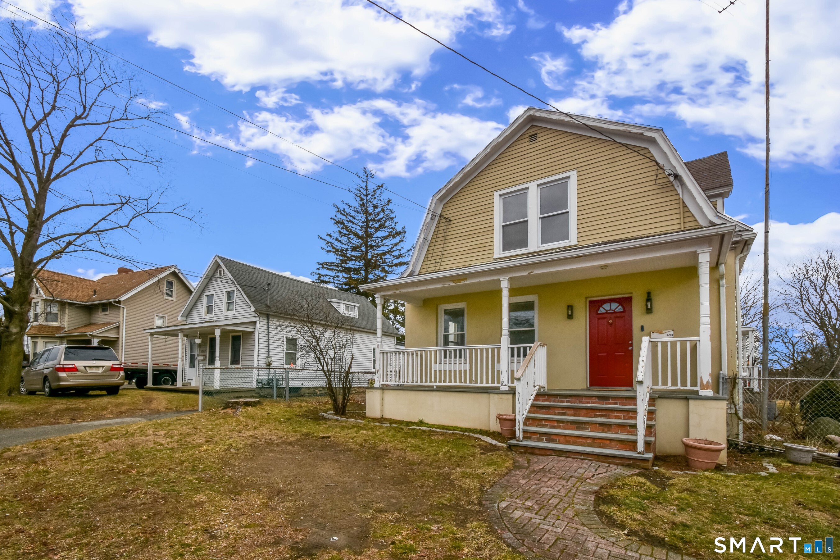
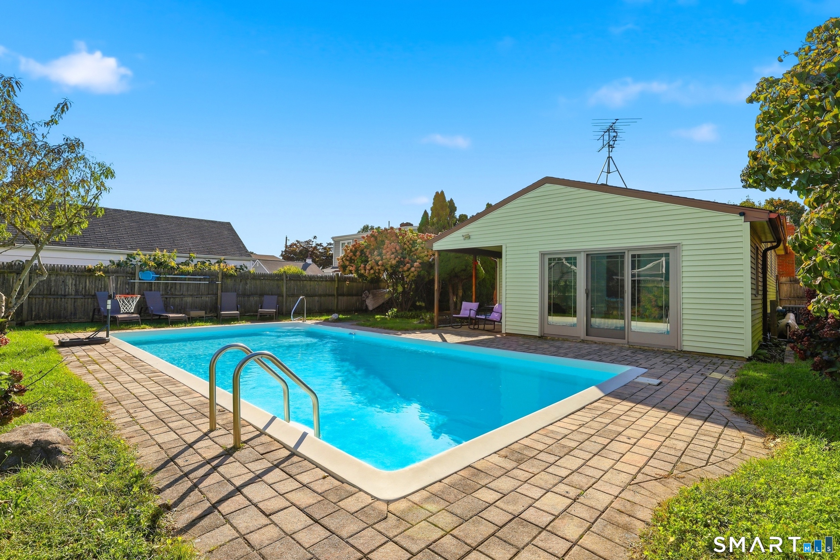
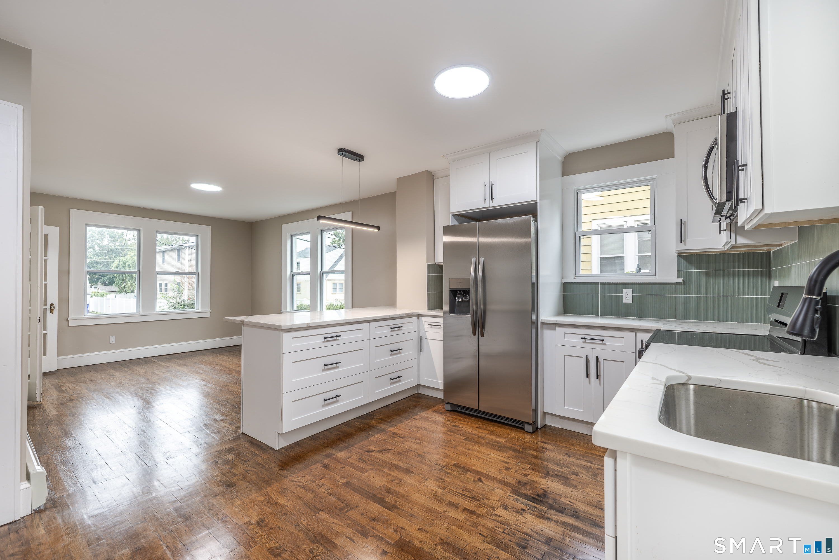
Life at the beach is a year round vacation in this coveted walk to beach location! A charming yet spacious home has been part of one family's history for generations. This lovingly maintained & carefully updated home has almost 3200 SF & is considered to be 7 BRS by the town w/ 3.5 Baths. The perfect home for family & friends to gather! Upon entering this home you experience the best of beach living w/ the inviting LR w/ FP which leads into the DR both w/ bay windows flooding the rooms w/ natural sunlight. The kitchen w/ ample work areas, S/S appliances & granite countertops is adjacent to a sunroom which is perfect for enjoying casual dining w/ sliders overlooking the deck, gardens & inground pool. There is a spacious FR w/ sliders & direct access to the deck, pool & a conveniently located 1st floor laundry. An office/bedroom, full hall bath & a bedroom w/half bath completes the main level. The upper level has 4 spacious bedrooms & hall bath w/the 2nd laundry hook-up. An impressive primary bedroom w/ distant water views has a full bath w/ spa-like tub & separate shower. An inviting retreat w/ sitting areas & walk-in closet. There is even a full basement w/ a variety of uses. The owners have done significant improvements in recent years-exterior painting & wood repairs as well as front porch & back decks 10/25, Installation of HW floors between 3/25 and 10/25, new C/A and furnace 2nd floor 7/25, new roof 5/25, new windows '21-'23 & new pool liner 2021.C/A 2nd floor only.
- Houzeo last checked: 47 minutes ago
- Listing updated: October 6, 2026 at 1:59 pm
- Listing Provided by: Marilyn Heffers | Coldwell Banker Realty
- Source: SMART MLS-CT | MLS#: 24199174

Property Details
Status
Active Under Contract
Type
Single Family Residence
No. of Stories
-
County
City
Neighborhood
--
Year Built
1968
HOA Fees
-
Finished Area
4,514 sqft
Lot Size
6,969.6 sqft lot
Basement Area
- sqft
MLS Name
SMART MLS
MLS Number
24199174
MLS Status
Under Contract
Days on Market
54

Continue Your Journey in App
Find your dream home, receive real-time updates, and many more!
Download App
Continue Your Journey in App
Find your dream home, receive real-time updates, and many more!
Location
HOA Management
0
HOA Fees
$-/
Disclaimer: Amenities are based on third-party information and may vary; buyers must independently verify all amenities, as information is deemed reliable but not guaranteed.
Facts & Features
Rooms
Bedrooms & bathrooms
Bedrooms: 7
Bathrooms: 4
Interior
Cooling
Ceiling Fans, Central Air, Window Unit
Exterior Features
Shed, Deck, Gutters, Garden Area, Lighting, Patio
Appliances
Electric Range, Range Hood, Refrigerator, Dishwasher, Disposal, Washer, Dryer
Heating
Natural Gas, Solar
Sewer
Public Sewer Connected
Interior Features
Cable Pre Wired
Construction
Year Built
Year Built: 1968
Home type
Single Family Residence
Foundation Details
Concrete
Architectural Style
Colonial
Roof
Asphalt Shingle
Utilities & Energy
Laundry Features
Main Level, Upper Level
Basement
Full, Heated, Storage, Interior Access, Partially Finished, Concrete Floor, Full With Hatchway
Parking Features
Paved, Driveway
Water Source
Public Water Connected
Pool Features
Vinyl, In Ground Pool
Other Features
Lot Features
Fence Partial, Fence Privacy, Dry, Level Lot, Water View
Subdivision Name
Lordship
Price History
| Date | Event | Price |
|---|---|---|
08/22/2026 Source: | Contingent (Active Under Contract) | $799,000 -5.89% $177/sqft |
08/14/2026 Source: | Listing Removed | $849,000 +6.26% $188/sqft |
08/14/2026 Source: | Listed for Sale | $799,000 -5.89% $177/sqft |
06/09/2026 Source: | Price Decreased | $849,000 -2.97% $188/sqft |
12/13/2025 Source: | Listed for Sale | $874,959 $194/sqft |

Nearby Homes
Find Homes by Property Features in Stratford, CT


Based on information provided to and compiled by the SMART MLS, Inc. through Oct 08, 2026, 11:00AM. IDX information is provided exclusively for consumers’ personal, non-commercial use. It may not be used for any purpose other than to identify prospective properties consumers may be interested in purchasing. The data is deemed reliable but is not guaranteed accurate by the MLS. ©2026 SMART MLS, Inc. All Rights Reserved.
 Advertising Broker: Derek Greene | The Greene Realty Group