
- 1
- Overview
- Description
- Property Details
- Location
- Facts & Features
- Getting Around
- Nearby Homes




Listed by: Kate Soldano (509) 949-0067 | Keller Williams Yakima Valley (509) 966-1020
$725,000
Monthly Est:$3,609
 4 Beds
 3 Baths
3 full baths
 4,192sqft
190 Aquila Dr, Yakima, WA 98908
$725,000
$3,609/moEst:
Get Pre-Approved
Single Family Residence
Built in 2001
$-- HOA
3.98 acres lot
$173/sq.ft
Description
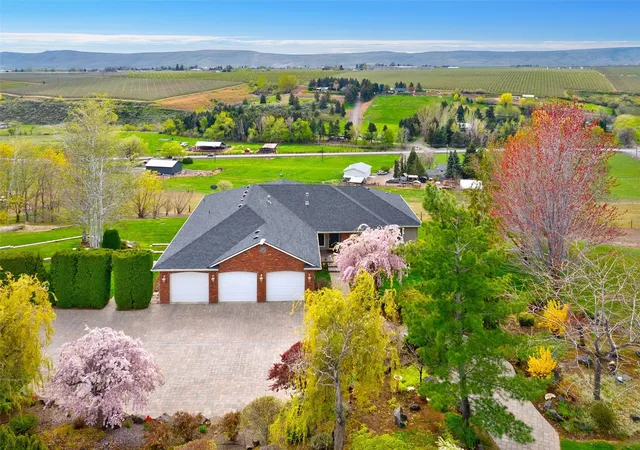
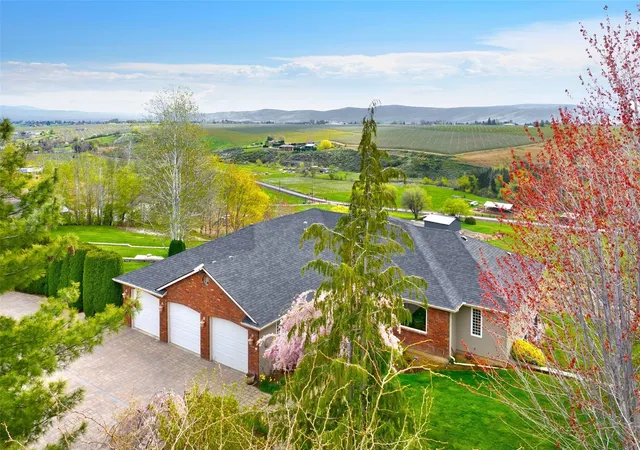
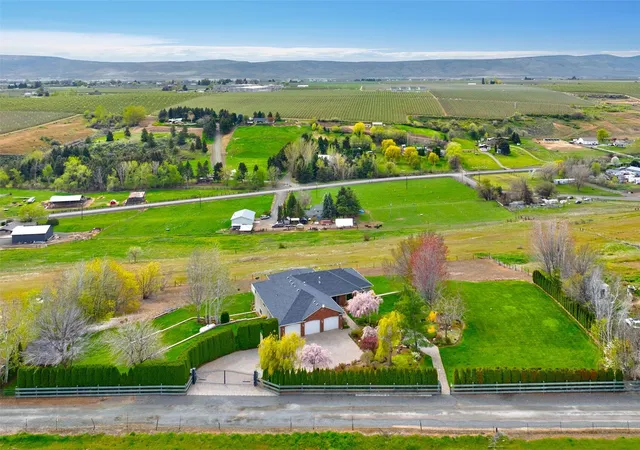
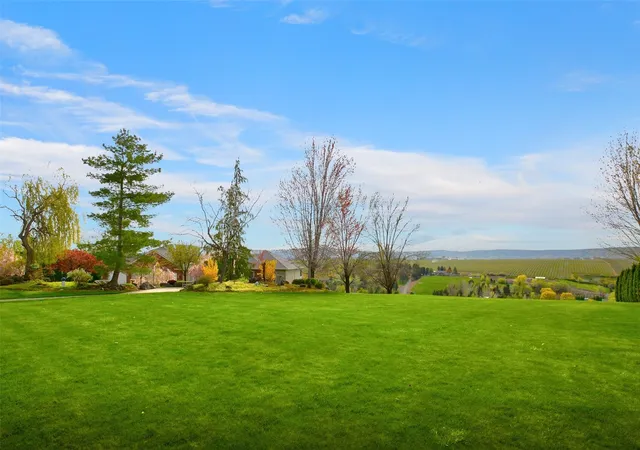
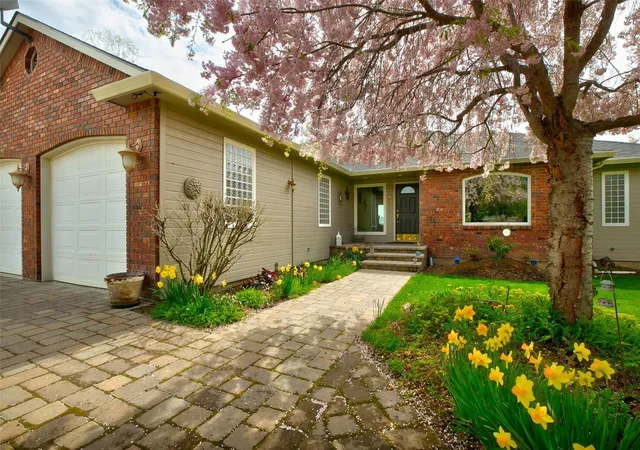
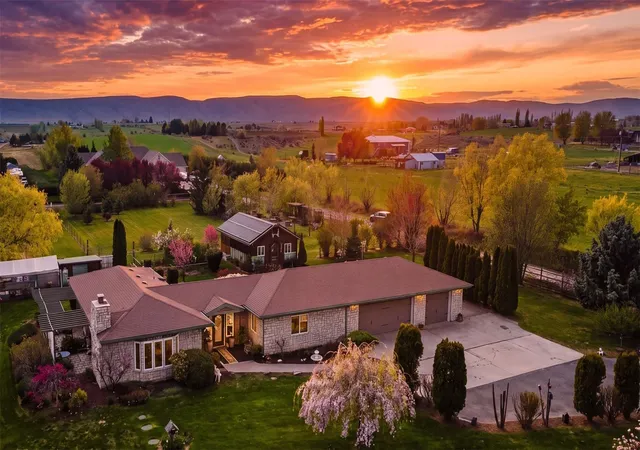
Take in the panoramic view of the Ahtanum Ridge from the full-width deck. Set on 3.98 fully fenced acres behind a gated entry, this home offers four bedrooms, three full baths and a dedicated office. Winding paver paths lead through professionally landscaped grounds with flowering trees, stone terraces and broad lawns. On the main level, picture windows frame the valley in a living room with a gas fireplace and tray ceiling. The bright, open kitchen features a generous island and an adjoining dining area that opens to the partially covered deck. French doors reveal a garden-facing office with wall-to-wall built-ins. The primary suite includes a walk-in closet and a bath with dual vanities, a soaking tub and a tiled walk-in shower. A second bedroom and full bath complete the main level. Downstairs, the finished daylight level brings the view into a spacious second living area with its own gas fireplace and a second kitchen. Two more bedrooms, a full bath, a craft room with a built-in desk, a flexible bonus room and a large laundry room round out the lower level, which opens to a covered paver patio. An attached three-car garage, a large shed, a dedicated garden area, and an abundance of outdoor space.
- Houzeo last checked: 8 minutes ago
- Listing updated: November 14, 2026 at 1:01 pm
- Source: Northwest Multiple Listing Service as distributed by MLS GRID | MLS#: NWM2603650

Property Details
Status
Active
Type
Single Family Residence
No. of Stories
-
County
City
Neighborhood
--
Year Built
2001
HOA Fees
-
Finished Area
4,192 sqft
Lot Size
3.98 acres lot
Basement Area
- sqft
MLS Name
Northwest Multiple Listing Service as distributed by MLS GRID
MLS Number
NWM2603650
MLS Status
Active
Cumulative Days Active
6

Continue Your Journey in App
Find your dream home, receive real-time updates, and many more!
Continue Your Journey in App
Find your dream home, receive real-time updates, and many more!
Location
Facts & Features
Rooms
Bedrooms & bathrooms
Bedrooms: 4
Bathrooms: 3
Bonus Room
Level: Lower
Den/Office
Level: Main
Dining Room
Level: Main
Entry Hall
Level: Main
Extra Fin Room
Level: Lower
Family Room
Level: Main
Great Room
Level: Lower
Kitchen With Eating Space
Level: Main
Kitchen Without Eating Space
Level: Lower
Living Room
Level: Main
Primary Bedroom
Level: Main
Bedroom
Level: Main
Bedroom
Level: Lower
Bedroom
Level: Lower
Bathroom Full
Level: Main
Bathroom Full
Level: Main
Bathroom Full
Level: Lower
Rec Room
Level: Lower
Studio
Level: Lower
Utility Room
Level: Lower
Interior
Cooling
Central Air
Exterior Features
Brick, Wood
Sewer
Septic Tank
Flooring
Hardwood, Carpet
Appliances
Dishwasher, Disposal, Refrigerator, Stove(s)/range(s)
Heating
Forced Air
Interior Features
Second Kitchen, Bath Off Primary, Fireplace, French Doors
Construction
Year Built
Year Built: 2001
Home type
Single Family Residence
Roof
Composition
Construction Materials
Brick, Wood
Utilities & Energy
Security Features
Partially Fenced, Security Gate
Fireplace Features
Gas
Basement
Daylight
Water Source
Individual Well, Private
Parking Features
Attached Garage
Other Features
Subdivision Name
West Valley
Vegetation
Pasture
Lot Features
Dead End Street
Price History
| Date | Event | Price |
|---|---|---|
11/13/2026 Source: | Listed for Sale | $725,000 $173/sqft |

Nearby Homes
Find Homes by Property Features in Yakima, WA

Based on information submitted to the MLS GRID by Northwest Multiple Listing Service as of Nov 17, 2026, 01:31AM. All data is obtained from various sources and may not have been verified by broker or MLS GRID. Supplied Open House Information is subject to change without notice. All information should be independently reviewed and verified for accuracy. Properties may or may not be listed by the office/agent presenting the information.
IDX information is provided exclusively for consumers’ personal, noncommercial use; it may not be used for any purpose other than to identify prospective properties that consumers may be interested in purchasing, that the data is deemed reliable, but is not guaranteed by MLS GRID, and that the use of the MLS GRID Data may be subject to an end-user license agreement prescribed by the Member Participant’s applicable MLS, if any and as amended from time to time. © 2026 Northwest Multiple Listing Service. All Rights Reserved.
 Advertising Broker: Christy Lee-Naumann (267) 341-8337 | Houzeo Brokerage LLC
