
- Overview
- Description
- Property Details
- Location
- Facts & Features
- Getting Around
- Nearby Homes
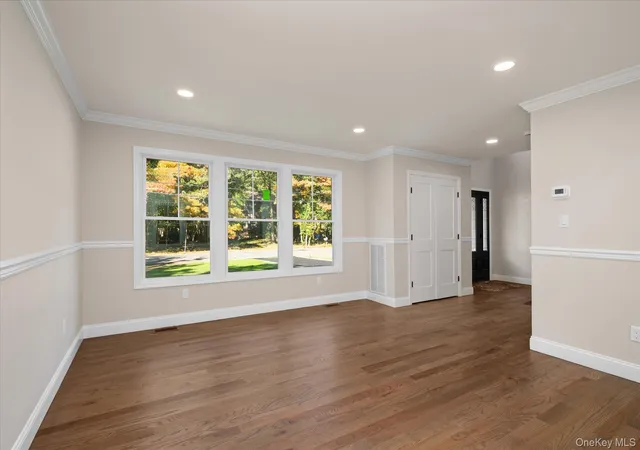

Street View
$775,000
Monthly Est:$3,857
 4 Beds
 3 Baths
2 full baths + 1 half bath
 2,500sqft
190 Country Rd, Brookhaven, NY 11763
$775,000
$3,857/moEst:
Get Pre-Approved
Single Family Residence
Built in 2026
$-- HOA
41,818 sqft lot
$310/sq.ft
Description
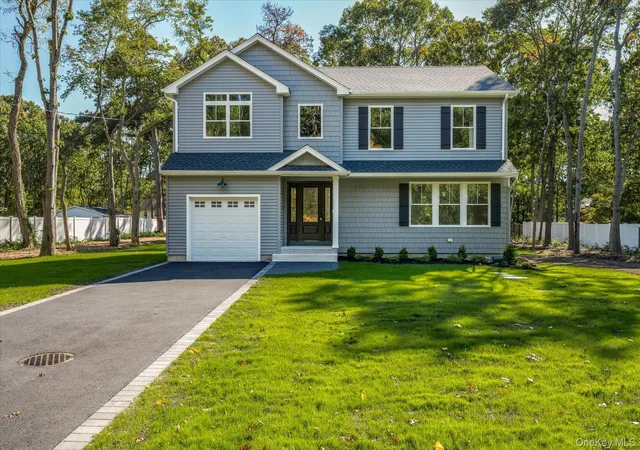
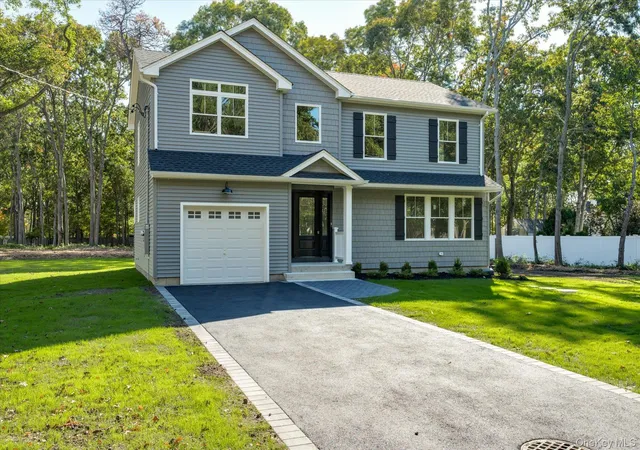
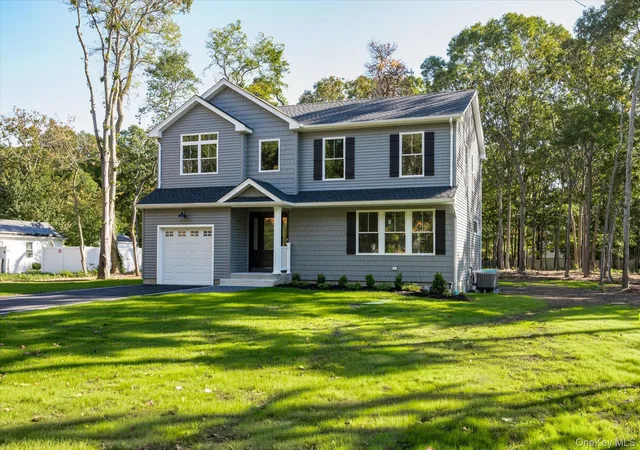
New Construction Colonial on Nearly an Acre in Longwood Schools ready to go. Welcome to this beautifully crafted new construction home, one of the builder’s most sought-after models. Offering 4 spacious bedrooms and 2.5 bathrooms, this completed residence combines quality craftsmanship, modern amenities, and thoughtful design throughout.
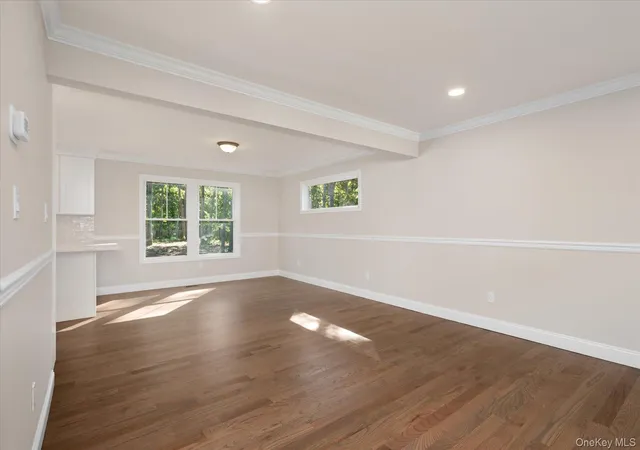
Step into the inviting entry hall that opens to a spacious living room and dining area, seamlessly flowing into the custom-designed kitchen—perfect for everyday living and entertaining. The first floor features hardwood flooring, custom woodwork, a comfortable den, a powder room, and convenient access to the attached one-car garage.
The full unfinished basement offers endless possibilities with high ceilings, windows, spray-foam insulation, and ample space for future expansion, recreation, or storage.
An elegant oak staircase leads to the second level, where you'll find additional hardwood floors, a luxurious primary suite with full bath, three generously sized secondary bedrooms, a full hall bathroom, and convenient second-floor laundry room.
Additional highlights include two-zone, Energy Efficient Star Rated central air conditioning, electric heat, and numerous custom details throughout. Situated on an almost one-acre property within the Longwood Central School District, this exceptional home offers the perfect blend of style, comfort, and space.
A rare opportunity to own a brand-new home with quality finishes and room to grow.
- Houzeo last checked: 14 minutes ago
- Listing updated: November 3, 2026 at 6:30 pm
- Listing Provided by: Richard Rauff (516) 316-2419 | Weichert Realtors Performance (516) 845-4700
- Source: OneKey MLS-NY as distributed by MLS GRID | MLS#: 1013753

Property Details
Status
Active
Type
Single Family Residence
No. of Stories
-
County
City
Neighborhood
--
Year Built
2026
HOA Fees
-
Finished Area
2,500 sqft
Lot Size
41,818 sqft lot
Basement Area
- sqft
MLS Name
OneKey MLS
MLS Number
1013753
MLS Status
Active
Days on Market
151
Cumulative Days on Market
141

Continue Your Journey in App
Find your dream home, receive real-time updates, and many more!
Continue Your Journey in App
Find your dream home, receive real-time updates, and many more!
Location
Facts & Features
Rooms
Bedrooms & bathrooms
Bedrooms: 4
Bathrooms: 3
Kitchen
Level: First
Den
Level: First
Living Room
Level: First
Dining Room
Level: First
Bathroom 1
Level: First
Basement
Level: Basement
Bedroom 1
Level: Second
Bedroom 2
Level: Second
Bedroom 3
Level: Second
Primary Bedroom
Level: Second
Bathroom 2
Level: Second
Primary Bathroom
Level: Second
Laundry
Level: Second
Interior
Cooling
Central Air
Appliances
Dishwasher, Electric Range, Energy Star Qualified Appliances, Microwave, Refrigerator, Stainless Steel Appliance(s)
Sewer
Cesspool
Interior Features
Eat In Kitchen, Energy Star Qualified Door(s), Quartz/quartzite Counters, Recessed Lighting, Walk In Closet(s)
Heating
Energy Star Qualified Equipment, Heat Pump
Construction
Year Built
Year Built: 2026
Home type
Single Family Residence
Architectural Style
Colonial
Construction Materials
Vinyl Siding
Utilities & Energy
Water Source
Public
Laundry Features
Electric Dryer Hookup, Washer Hookup
Fireplace Features
Electric
Parking Features
Driveway
Utilities
Cable Available, Electricity Connected, Trash Collection Public, Water Connected
Basement
Full, Unfinished
Other Features
Patio And Porch Features
Porch
Price History
| Date | Event | Price |
|---|---|---|
09/29/2026 Source: | Price Decreased | $789,900 -1.25% $316/sqft |
06/15/2026 Source: | Price Increased | $799,900 +3.21% $320/sqft |
06/15/2026 Source: | Listed for Sale | $775,000 $310/sqft |

Nearby Homes
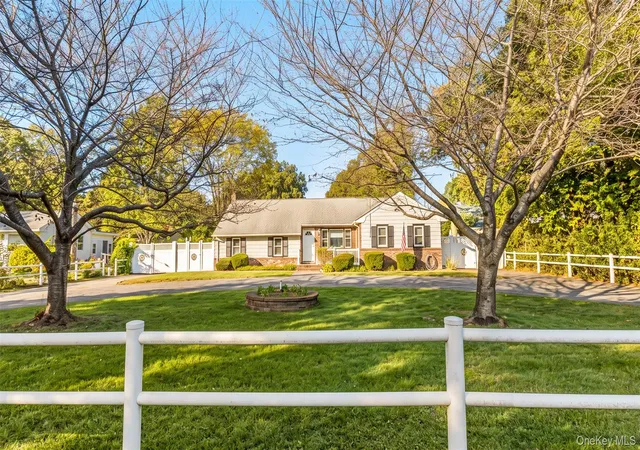
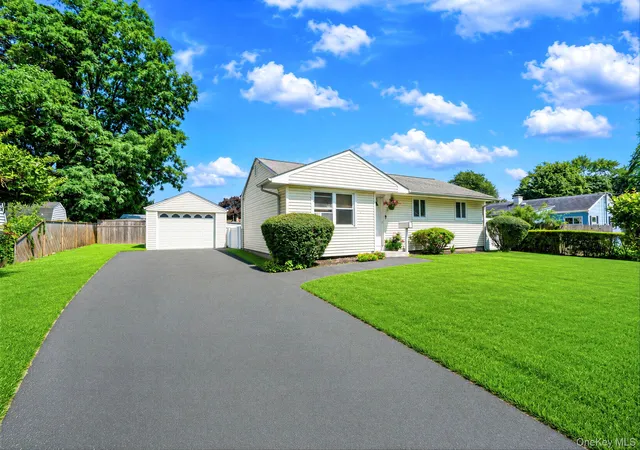
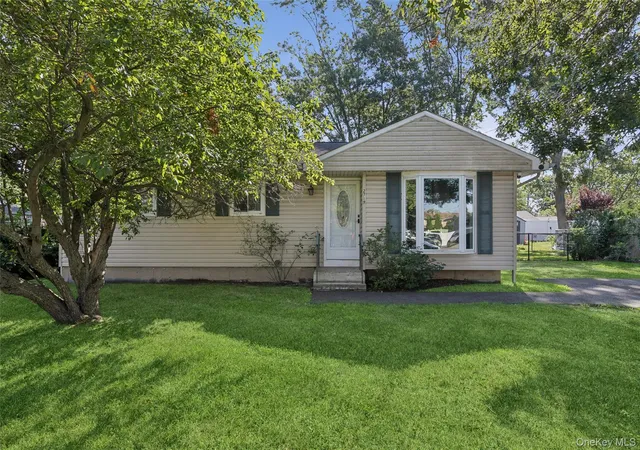
Find Homes by Property Features in Brookhaven, NY


Based on information from OneKey MLS® through Nov 14, 2026, 02:46PM as submitted to and distributed by MLS GRID. All data is obtained from various sources and may not have been verified by broker or MLS GRID. Supplied Open House Information is subject to change without notice. All information should be independently reviewed and verified for accuracy. Properties may or may not be listed by the office/agent presenting the information. IDX information is provided exclusively for consumers’ personal non-commercial use. It may not be used for any purpose other than to identify prospective properties consumers may be interested in purchasing. The data is deemed reliable but is not guaranteed by MLS GRID. The use of the MLS GRID Data may be subject to an end-user license agreement prescribed by the Member Participant’s applicable MLS, if any, and as amended from time to time. © 2026 OneKey MLS. All rights reserved.
 Advertising Broker: Derek Greene | The Greene Realty Group
