

- Overview
- Description
- Property Details
- Location
- HOA Management
- Facts & Features
- Getting Around
- Nearby Homes
$479,900
Monthly Est:$2,389
 2 Beds

2 full baths
 1,218sqft
190 High St #204, Medford, MA 02155
$479,900
$2,389/moEst:
Condominium
Built in 1976
$485/mo HOA
-- sqft lot
$394/sq.ft
Description
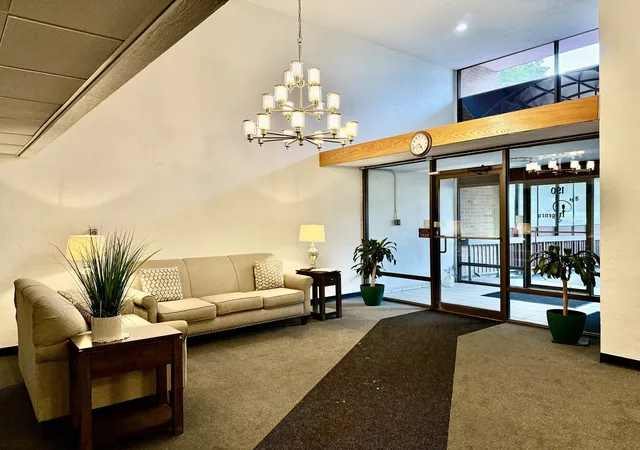
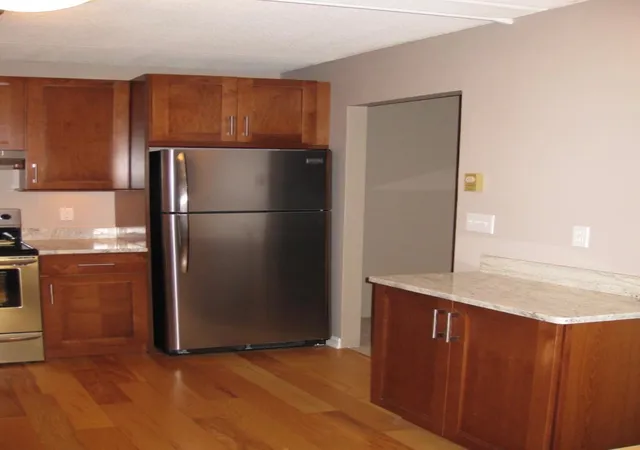
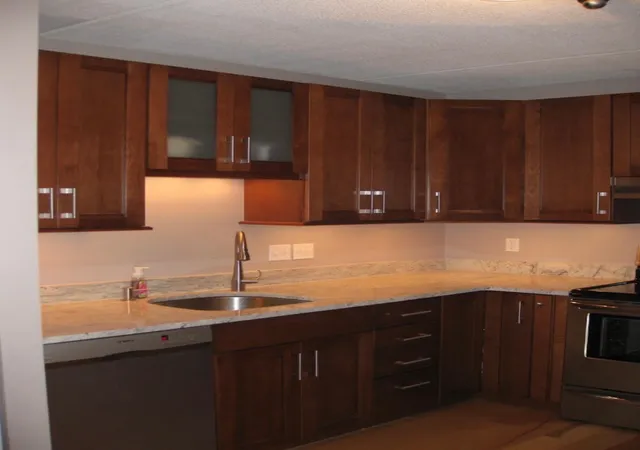
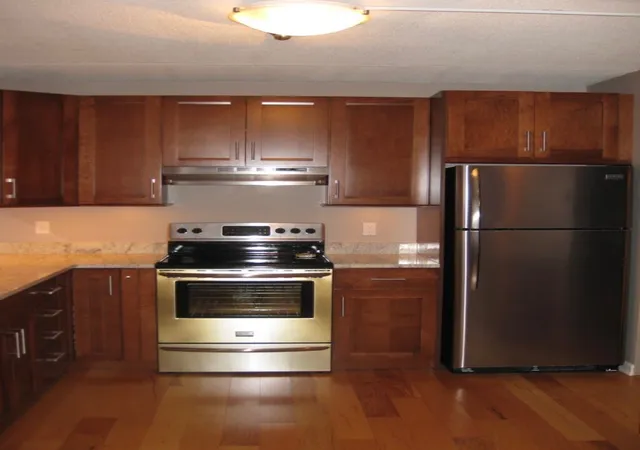
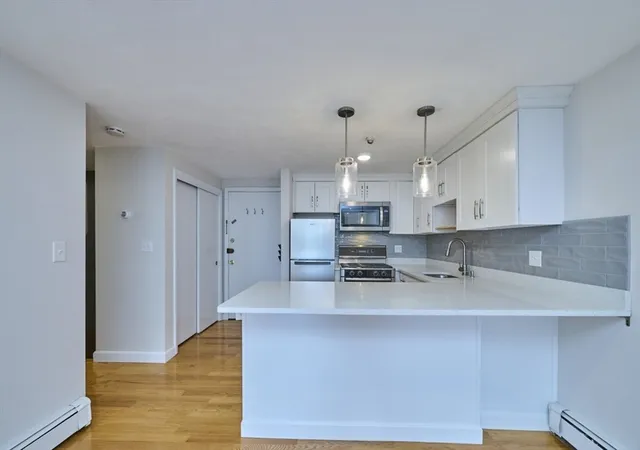
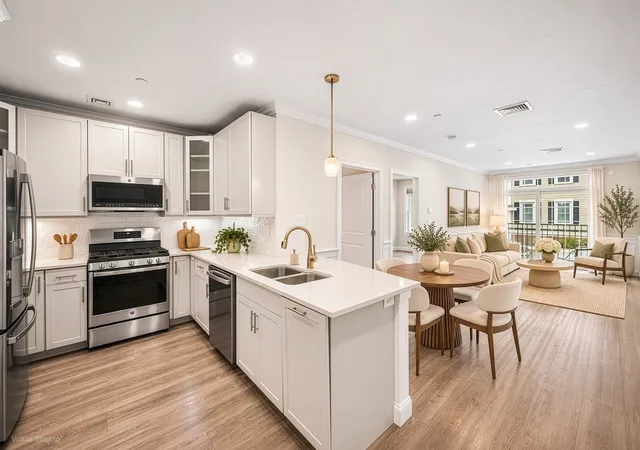
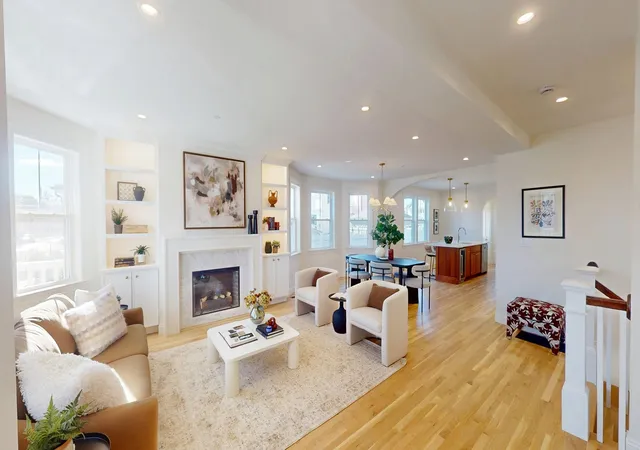
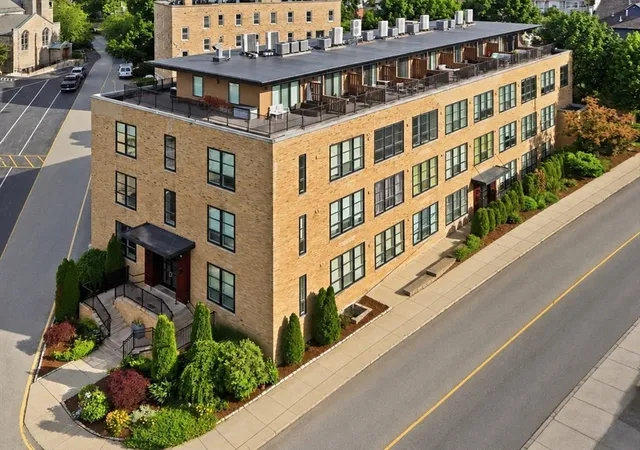
Welcome to this spacious 1218 SF unit in the desirable Regency Condominiums. Enter this second floor unit into a central foyer with multiple closets. To the right is a generous open floor plan living/dining area and updated kitchen with stone counters, SS appliances and W/D. To the left, a hallway leads to a primary bedroom with ensuite bath and plenty of storage, a second good sized bedroom, and a second full bath. A completely screened in balcony has a storage closet at one end and runs the entire length of the unit, accessed by sliders in each bedroom, as well as the living room. This unit faces the quiet back of the building and includes 1 assigned parking space (#85). The professionally managed, high rate of owner occupancy complex offers a reception hall, elevators, exercise room, library, and a detached club house next to the fenced in in-ground pool. Just down the street from the Medford Public library, churches, stores and restaurants in Medford Square. Easy access to Tufts University, I-93, Mystic Valley Parkway, with an MBTA bus stop outside the front door that services multiple routes. This unit is easy to show and welcomes its next owner to move right in and enjoy the unbeatable convenience of this central location.
- Houzeo last checked: 8 hours ago
- Listing updated: November 15, 2026 at 9:05 am
- Listing Provided by: Rita Tsay (617) 312-6576 | Move2Boston Group, LLC (617) 467-4889
- Source: MLS Property Information Network-MA | MLS#:

This condo is in:
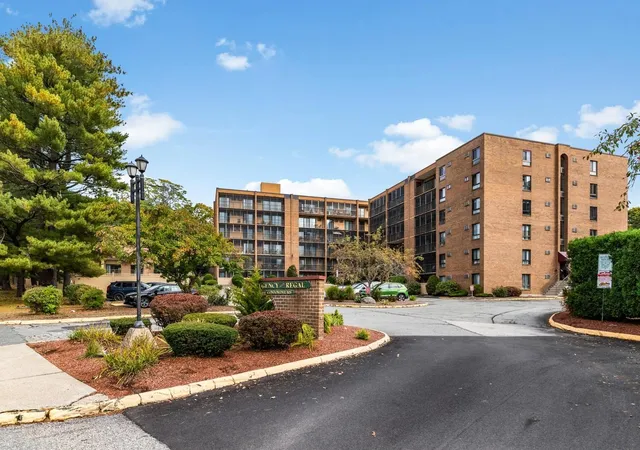
 Sauna / Steam Room
 Clubhouse
 Fitness Center
 Recreation Facilities
 Laundry Facilities
 Resident Storage
 Swimming Pool
 Clubroom
Property Details
Status
Active
Type
Condominium
No. of Stories
1
County
City
Neighborhood
--
Year Built
1976
HOA Fees
$485/mo
Finished Area
1,218 sqft
Lot Size
-- sqft lot
Basement Area
- sqft
MLS Name
MLS Property Information Network
MLS Number
73601344
MLS Status
Active
Days on Market
6
Continue Your Journey in App
Find your dream home, receive real-time updates, and many more!
Location
HOA Management
N/A
HOA Fees
$485/ Monthly
Amenities
 Amenities and services may be covered by one or multiple associations and service providers.
Trash Pickup
 Trash Pickup
Club House
 Club House
Maintenance
 Maintenance
Water
 Water
Elevator
 Elevator
Snow Removal
 Snow Removal
Insurance
 Insurance
Gym
 Gym
Sewer
 Sewer
Pool
 Pool
Reserve Funds
 Reserve Funds
Disclaimer: Amenities are based on third-party information and may vary; buyers must independently verify all amenities, as information is deemed reliable but not guaranteed.
Facts & Features
Rooms
Bedrooms & bathrooms
Bedrooms: 2
Bathrooms: 2
Interior
Cooling
Window Unit(s), 3 Or More
Heating
Electric Baseboard
Exterior Features
Balcony
Appliances
Range, Dishwasher, Disposal, Refrigerator, Washer, Dryer
Flooring
Tile, Carpet, Engineered Hardwood, Flooring Engineered Hardwood
Sewer
Public Sewer
Interior Features
Closet Linen, Closet, Entrance Foyer
Construction
Year Built
Year Built: 1976
Home type
Condominium
Construction Materials
Brick
Utilities & Energy
Association Amenities
Pool, Elevator(s), Fitness Center, Clubroom, Clubhouse
Basement
N
Electric
Circuit Breakers
Utilities
For Electric Range, For Electric Oven, For Electric Dryer, Washer Hookup
Laundry Features
Electric Dryer Hookup, Washer Hookup, First Floor, In Unit
Parking Features
Off Street, Assigned
Pool Features
Association, In Ground
Water Source
Public
Other Features
Disclosures
Room Sizes Provided By Seller, Buyer/buyer Agent To Do Own Due Diligence.
Community Features
Public Transportation, Shopping, Pool, Tennis Court(s), Park, Walk/jog Trails, Golf, Medical Facility, Laundromat, Bike Path, Conservation Area, Highway Access, House Of Worship, Public School, T Station, University
Price History
| Date | Event | Price |
|---|---|---|
11/12/2026 Source: | Listed for Sale | $479,900 $394/sqft |


Find Homes by Property Features in Medford, MA

Based on information provided to and compiled by MLS Property Information Network, Inc. covering through Nov 18, 2026, 12:00PM. The property listing data and information, or the Images, set forth herein were provided to MLS Property Information Network, Inc. from third-party sources, including sellers, lessors and public records, and were compiled by MLS Property Information Network, Inc. The property listing data and information, and the Images, are for the personal, non-commercial use of consumers having a good faith interest in purchasing or leasing listed properties of the type displayed to them and may not be used for any purpose other than to identify prospective properties which such consumers may have a good faith interest in purchasing or leasing. MLS Property Information Network, Inc. and its subscribers disclaim any and all representations and warranties as to the accuracy of the property listing data and information, or as to the accuracy of any of the Images, set forth herein. All information provided is deemed reliable, but is not guaranteed to be accurate and should be independently verified. © 2026 MLS Property Information Network, Inc. All Rights Reserved.
 Advertising Broker: Derek Greene | The Greene Realty Group