- Overview
- Description
- Property Details
- Location
- Facts & Features
- Getting Around
- Nearby Homes
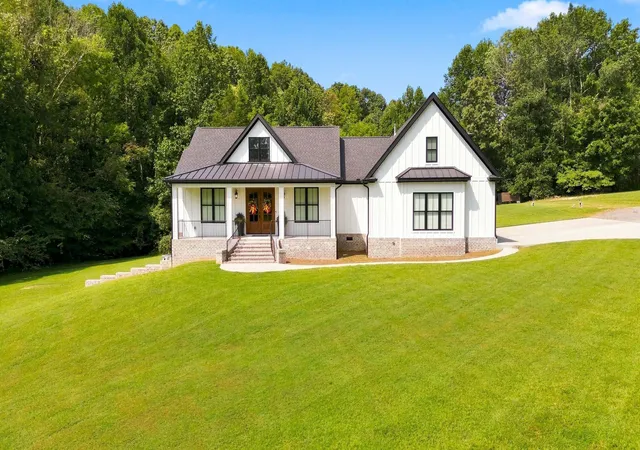

Street View
$899,900
Monthly Est:$4,479
 3 Beds
 3 Baths
2 full baths + 1 half bath
 2,962sqft
190 Jordan Cm Rd, Bon Aqua, TN 37025
$899,900
$4,479/moEst:
Get Pre-Approved
Single Family Residence
Built in 2022
$-- HOA
5 acres lot
$304/sq.ft
Description
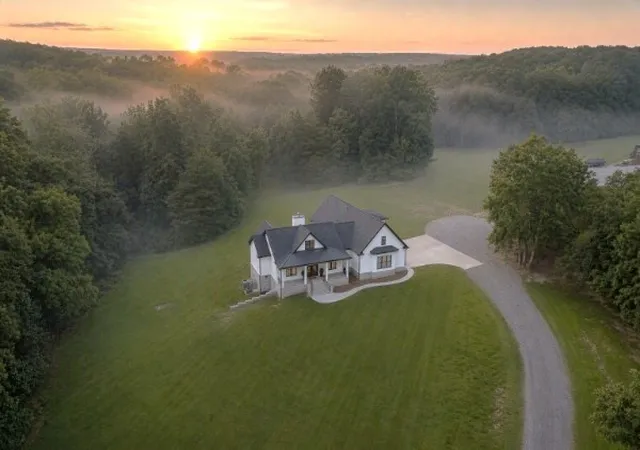
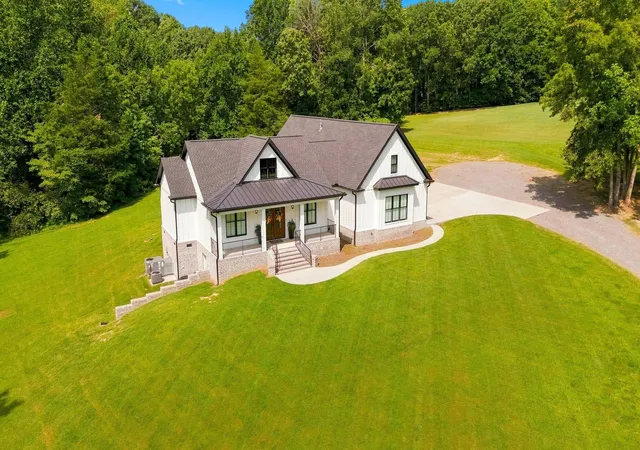
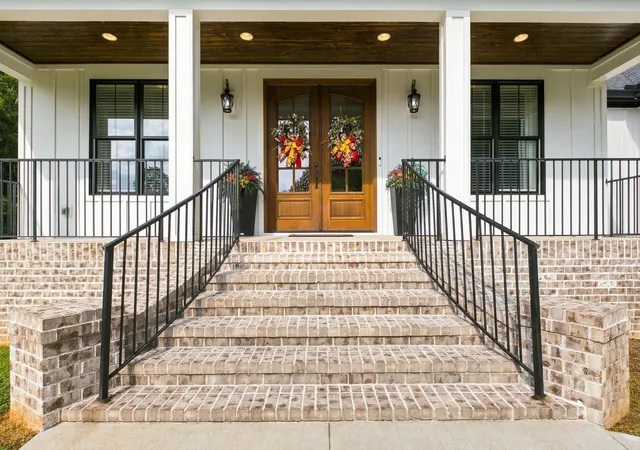
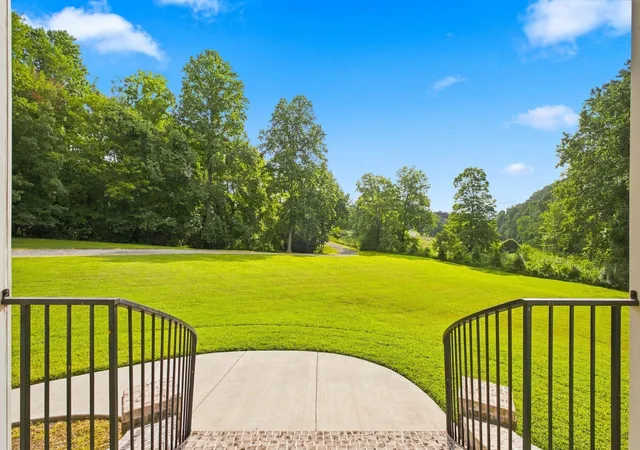
SOUTHERN LIVING AT ITS BEST!!!! ****Watch Incredible Video Tour****All Custom Home w/ Luxe Finishes Throughout****Off The Charts Quality, Craftmanship + Setting***STUNNING SETTING w/ 5 ACRES+/- w/ CREEK AT BACK OF THE LAND****Hot Selling Area just off "Abiff Road"*This is the Kind of Home Buyers wait for and Rarely Find*Statement Making Home w/ Open Concept Design*ALL ONE LEVEL except Huge Media Room/4th Space*Impressive Great Room w/ Fireplace + High Ceilings*Professional Chef's Kitchen w/ All Custom Built Cabinetry*Massive Quartz Island*Walk In Pantry of Your Dreams*Upgraded Stainless Steel Appliances*Custom Exhaust Vent*Tile Backsplash*Stunning Formal Dining Room*Double "Estate Doors + Impressive Entry Foyer*PRIMARY SUITE OF YOUR DREAMS...Absolutely Huge Room w/ Spa Worthy Primary Bathroom*Floating Tub + Separate Tile Shower*Upgraded Hardwood Floors*THE SECRET IS OUT....DICKSON COUNTY IS ONE OF MIDDLE TENNESSEE'S MOST DESIRABLE PLACES TO CALL HOME*100% Loans Available on this Home*Upgraded Tankless Hot Water Heater*Large/Connected Laundry Room*FABULOUS OUTDOOR ENTERTAINMENT AREA-w/ Full Outdoor Kitchen + Outdoor Fireplace (Real Wood Burning w/ Gas Feed)*Picnic + Make Memories by the Creek*Covered Front + Back Porches (Masonry-No Wood Decking)*Walk In Attic Storage*Encapsulated Crawlspace*NO HOA*Pad scraped for a Future Detached Garage/Workshop w/ Easy Access to Electric + Water but not connected*Pride of Ownership is Apparent*Perfect Location for Nashville or Franklin Commuters w/ Easy Access to I-40 + I-840*Dickson Electric currently installing "IGNITE FIBER INTERNET" through much of Dickson County-Buyer to Independently Confirm Availability/Date for this Address*NEED BIGGER CITY LIFE??? Approx. 45 Minutes to Downtown Nashville w/ World Class Entertainment, Restaurants + Shopping*Convenient to Nashville International Airport*Reason for Sale: Seller is moving close to New Grandbaby*ATT High Speed Internet*DEFINITELY A FOREVER HOME!
- Houzeo last checked: 8 hours ago
- Listing updated: October 1, 2026 at 9:08 pm
- Listing Provided by: Missy Chandler (615) 570-4465 DRE #267253 | Parker Peery Properties (615) 446-1884
- Source: Nashville (RealTracs Mid) MLS-TN | MLS#: 3610001

Property Details
Status
Active
Type
Single Family Residence
No. of Stories
2
County
City
Neighborhood
--
Year Built
2022
HOA Fees
-
Finished Area
2,962 sqft
Lot Size
5 acres lot
Basement Area
- sqft
MLS Name
Nashville (RealTracs Mid) MLS
MLS Number
3610001
MLS Status
Active
Days on Market
7

Continue Your Journey in App
Find your dream home, receive real-time updates, and many more!
Download App
Continue Your Journey in App
Find your dream home, receive real-time updates, and many more!
Location
Facts & Features
Rooms
Bedrooms & bathrooms
Bedrooms: 3
Bathrooms: 3
Interior
Sewer
Septic Tank
Cooling
Ceiling Fan(s), Central Air, Electric
Appliances
Electric Oven, Electric Range, Dishwasher, Disposal, Ice Maker, Microwave, Refrigerator, Stainless Steel Appliance(s)
Heating
Central, Electric, Natural Gas
Flooring
Carpet, Wood, Tile
Interior Features
Bookcases, Built In Features, Ceiling Fan(s), Entrance Foyer, Extra Closets, High Ceilings, Open Floorplan, Pantry, Walk In Closet(s), Kitchen Island
Construction
Year Built
Year Built: 2022
Home type
Single Family Residence
Foundation Details
Brick/mortar
Construction Materials
Fiber Cement
Architectural Style
Traditional
Roof
Asphalt
Utilities & Energy
Basement
Crawl Space
Fireplace Features
Gas, Living Room, Wood Burning
Laundry Features
Washer Hookup
Utilities
Electricity Available, Natural Gas Available, Water Available
Security Features
Smoke Detector(s)
Water Source
Public
Parking Features
Garage Door Opener, Garage Faces Side, Concrete, Gravel
Other Features
Subdivision Name
Deer Creek
Lot Features
Level, Private, Rolling Slope
Patio And Porch Features
Patio, Covered, Porch
Price History
| Date | Event | Price |
|---|---|---|
10/01/2026 Source: | Listed for Sale | $899,900 $304/sqft |

Nearby Homes
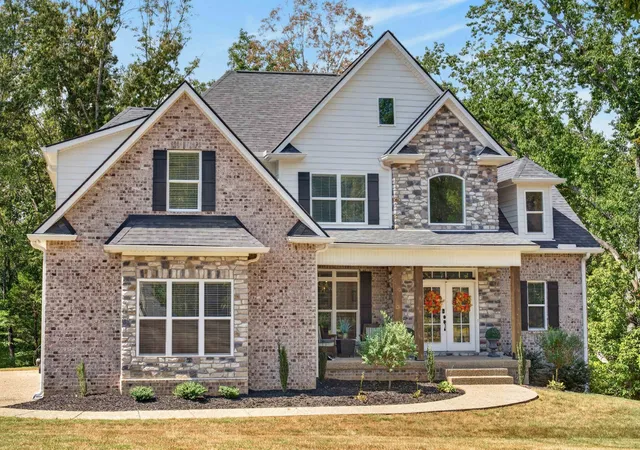
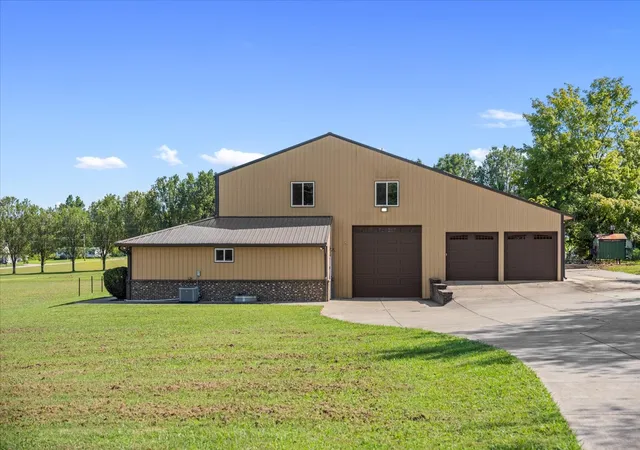
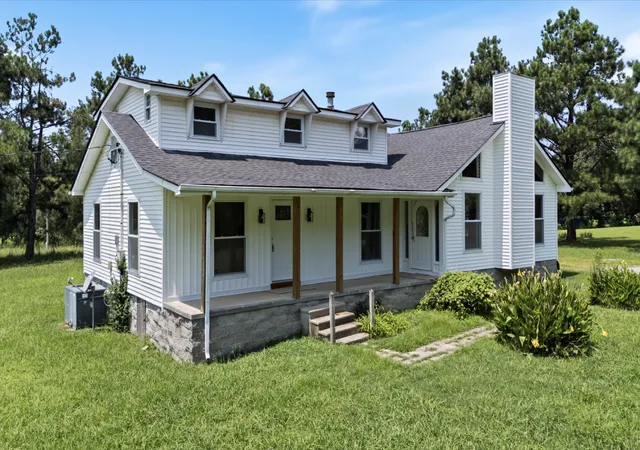
Find Homes by Property Features in Bon Aqua, TN
Nearby New Homes For Sale

Based on information from Realtracs® through Oct 09, 2026, 02:31PM. Data courtesy of Realtracs® MLS as distributed by MLS GRID. Some IDX listings have been excluded from this website. All data is obtained from various sources and may not have been verified by the broker or MLS GRID. Supplied Open House Information is subject to change without notice. All information should be independently reviewed and verified for accuracy. Properties may or may not be listed by the office/agent presenting the information. IDX information is provided exclusively for consumers’ personal, noncommercial use. It may not be used for any purpose other than to identify prospective properties consumers may be interested in purchasing. The data is deemed reliable but is not guaranteed by MLS GRID. The use of the MLS GRID Data may be subject to an end-user license agreement prescribed by Realtracs® MLS. © 2026 RealTracs Solutions. All Rights Reserved. Angela Fowler Real Estate, LLC | 423.320.4620 | afowler@catt.com Mailing Address: 452 Kailors Cove Cir, Ringgold, GA 30736
 Advertising Broker: Angela Fowler | Angela Fowler Real Estate, LLC.