Andover RE
Powered by 
- 9
- Overview
- Description
- Property Details
- Location
- Facts & Features
- Getting Around
- Nearby Homes



$600,000
Monthly Est:$2,986
 4 Beds
 3 Baths
3 full baths
 2,900sqft
190 Lakeview Ave, Grosse Pointe Farms, MI 48236
$600,000
$2,986/moEst:
Get Pre-Approved
Single Family Residence
Built in 1900
$-- HOA
6,969.6 sqft lot
$207/sq.ft
Description
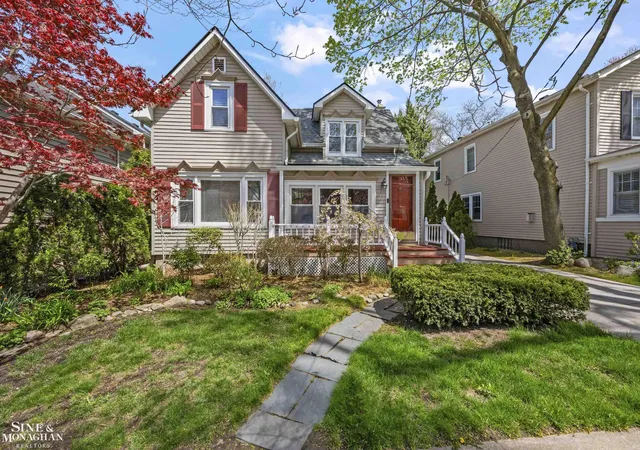
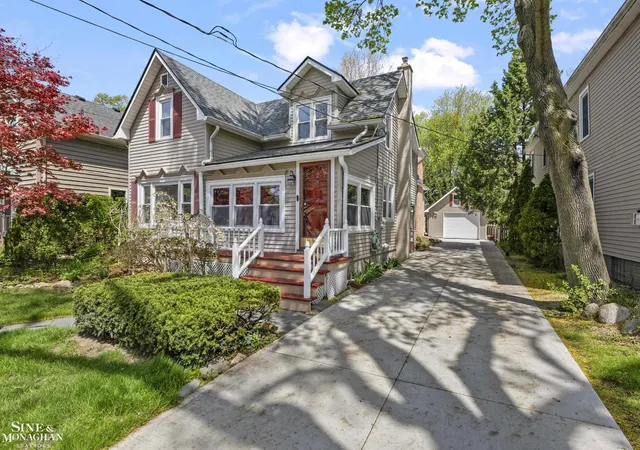
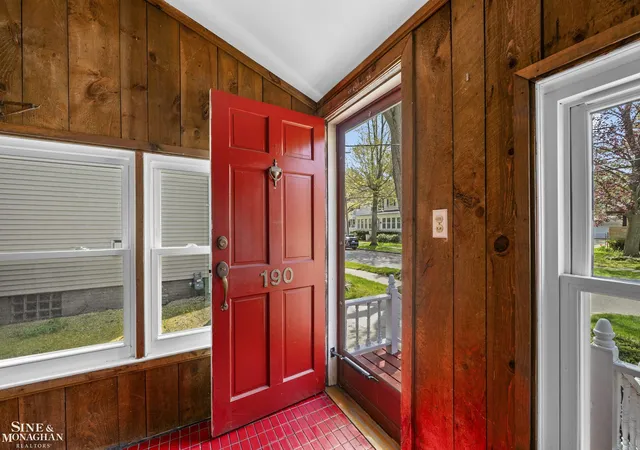
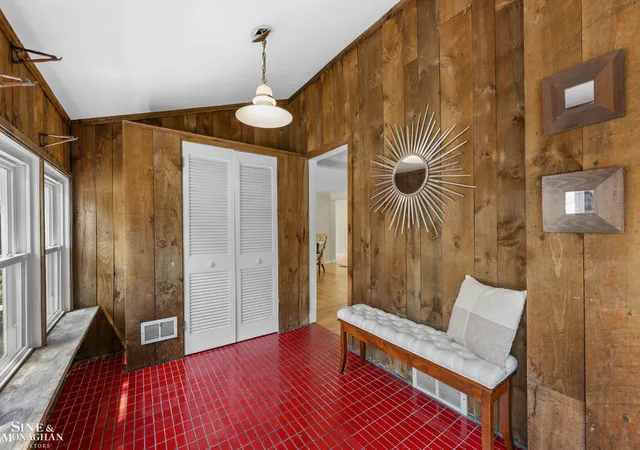
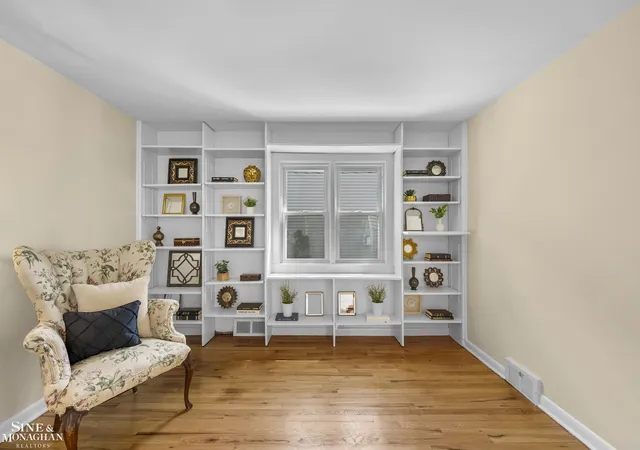
Refined cottage living in one of Grosse Pointe Farms' most coveted locations - just moments from Lake Shore Drive, the Farms Pier, Country Club of Detroit, top-rated schools, and neighborhood staples like Jerry's. This is the kind of home that doesn't try too hard-and doesn't need to. A gracious front entry offers functionality and style with space for everyday living. Inside, natural light fills the living room, where built-ins and clean lines create a setting that feels both tailored and relaxed. The flow is effortless. A formal dining room sits just off the kitchen, ideal for intimate dinners or larger gatherings. The kitchen itself is well-appointed with generous counter space, abundant cabinetry, and casual seating-designed to keep conversation close while still delivering on function. Then the home opens up. A vaulted family room anchors the rear of the home, defined by soaring ceilings, a striking exposed brick fireplace, and a wall of glass that draws your eye straight to the outdoors. Above, a Romeo & Juliet balcony from the second-floor primary suite overlooks the space below - adding just the right architectural detail and connection between levels. Step outside to a spacious deck overlooking a beautifully layered, garden-inspired yard. Private, mature, and thoughtfully landscaped, it feels curated rather than maintained. Flexibility is built in with both a first-floor primary option and a second-floor primary retreat, offering versatility without compromise.
- Houzeo last checked: 7 minutes ago
- Listing updated: October 31, 2026 at 5:32 pm
- Listing Provided by: Shana Sine Cameron | Sine & Monaghan LLC (313) 884-7000
- Source: Realcomp MLS-MI | MLS#: 58050222897

- Originating MLS: MiRealSource
Property Details
Status
Active
Type
Single Family Residence
No. of Stories
-
County
City
Neighborhood
--
Year Built
1900
HOA Fees
-
Finished Area
2,900 sqft
Lot Size
6,969.6 sqft lot
Basement Area
- sqft
MLS Name
Realcomp MLS
MLS Number
58050222897
MLS Status
Active
Days on Market
38
Cumulative Days on Market
138

Continue Your Journey in App
Find your dream home, receive real-time updates, and many more!
Continue Your Journey in App
Find your dream home, receive real-time updates, and many more!
Location
Facts & Features
Rooms
Bedrooms & bathrooms
Bedrooms: 4
Bathrooms: 3
Interior
Interior Features
Eat In Kitchen, Entrance Foyer
Heating
Forced Air, Natural Gas
Flooring
Hardwood
Sewer
Public Sewer, Sewer At Street
Cooling
Central Air
Construction
Year Built
Year Built: 1900
Home type
Single Family Residence
Construction Materials
Vinyl Siding
Foundation Details
Basement, Crawl Space
Architectural Style
Bungalow, Colonial
Utilities & Energy
Parking Features
One Car Garage, Detached
Fireplace Features
Family Room
Pool Features
None
Basement
Partially Finished
Water Source
Waterat Street
Other Features
Subdivision Name
Charles G Moran Sub
Patio And Porch Features
Deck
Disclosures
Taxes Homestead Exempt
Price History
| Date | Event | Price |
|---|---|---|
10/31/2026 Source: | Listed for Sale | $600,000 -4.00% $207/sqft |
09/24/2026 Source: | Listing Removed | $625,000 $216/sqft |
07/09/2026 Source: | Off Market | $625,000 $216/sqft |
07/09/2026 Source: | Listed for Sale | $625,000 -3.85% $216/sqft |
07/09/2026 Source: | Listing Removed | $650,000 $224/sqft |


Show more
Nearby Homes
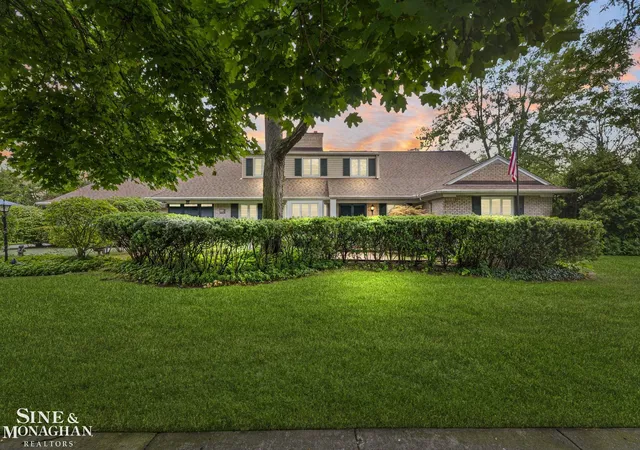
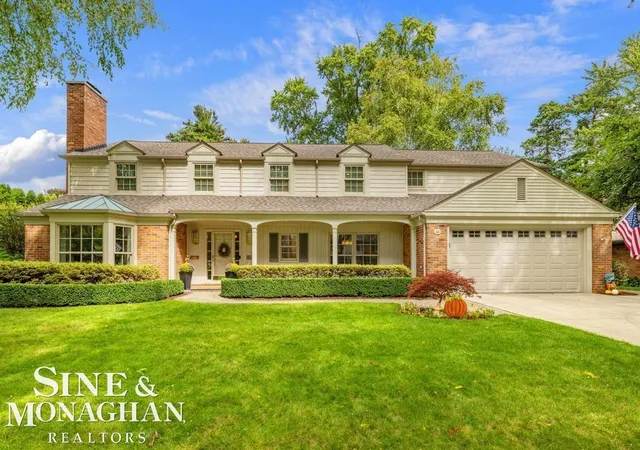
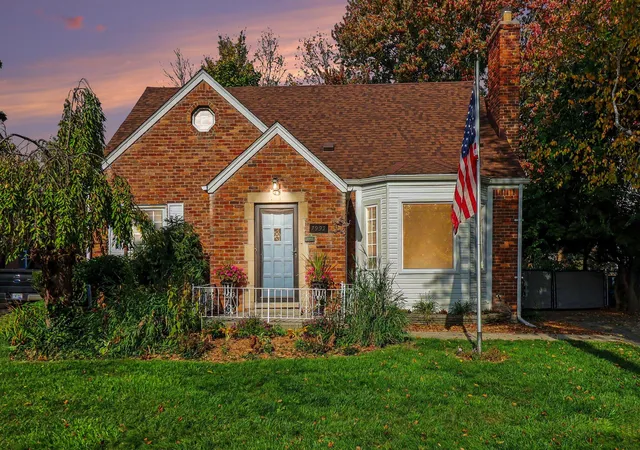
Find Homes by Property Features in Grosse Pointe Farms, MI


Based on information from the Board/Association of REALTORS® (alternatively, from the Realcomp II Ltd. MLS) through Nov 02, 2026, 01:45AM. All information provided is deemed reliable, but is not guaranteed to be accurate and should be independently verified. IDX provided courtesy of Realcomp II Ltd. via Andover Real Estate & Houzeo, Copyright 2026 Realcomp II Ltd. Shareholders Any use of search facilities of data on the site, other than by a consumer looking to purchase real estate, is prohibited. IDX information is provided exclusively for consumers' personal, noncommercial use and may not be used for any purpose other than to identify prospective properties consumers may be interested in purchasing. The accuracy of all information, regardless of source, is not guaranteed or warranted. All information should be independently verified. Listing Information presented by local MLS brokerage: Andover Real Estate, local REALTOR®- Scott Rubin - (248)206-3666 . Any use of search facilities of data on the site, other than by a consumer looking to purchase real estate, is prohibited. © 2024 Realcomp II Ltd. MLS. All Rights Reserved.
 Advertising Broker: Andover Real Estate | Andover Real Estate
