- Overview
- Description
- Property Details
- Location
- Facts & Features
- Getting Around
- Nearby Homes



Street View
$695,000
Monthly Est:$3,459
 4 Beds
 2 Baths
1 full bath + 1 half bath
 1,703sqft
190 Pine Neck Ave, Brookhaven, NY 11772
$695,000
$3,459/moEst:
Get Pre-Approved
Single Family Residence
Built in 1967
$-- HOA
15,682 sqft lot
$408/sq.ft
Description
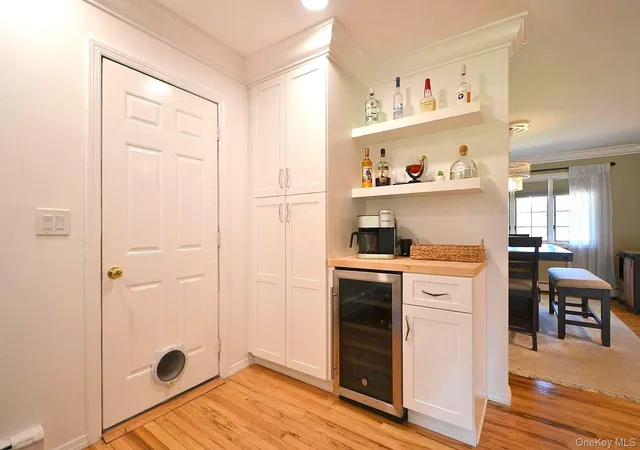
Welcome to this Pristine substantially updated, Open Floor Plan Ranch Home. Beautiful Curb appeal, Pavor Walkway, Sitting on a manicured .37 Acre Yard. New Large White Wood Eat-in-Kitchen with Quartz Counters and State-of-the-Art Appliances, including Wine Fridge & Pantry. Large Dining Room, Great Room with 8ft. Sliders and Approx. 14' x 18' Sunroom Bringing the Outdoors In, Looking out to Very Large Fenced back yard. This home has been Freshly Painted with modern design. Crown Moldings, Hardwood Floors Through Out, Mostly Andersen Window, King-size Primary Bedroom with its own Bath. 3 more nice size Bedrooms, 4th Bedroom with Huge Walk-in-Closet. New Full Bath. A Dry 5ft Crawl space length of the home, Storage Galore. Garage with Epoxy Flooring. Central Air Conditioning, 200 Amp Electric. Located by Dead End Street, Approx 5-minute Walk to Great South Bay and Boat Ramp (.04 miles), Much more, must see!
- Houzeo last checked: 12 minutes ago
- Listing updated: September 18, 2026 at 4:09 pm
- Listing Provided by: Lynn R. Deeg (631) 275-6835 | Coldwell Banker American Homes (631) 588-9090
- Source: OneKey MLS-NY | MLS#: 1024074

Property Details
Status
Pending
Type
Single Family Residence
No. of Stories
-
County
City
Neighborhood
--
Year Built
1967
HOA Fees
-
Finished Area
1,703 sqft
Lot Size
15,682 sqft lot
Basement Area
- sqft
MLS Name
OneKey MLS
MLS Number
1024074
MLS Status
Pending
Days on Market
91
Cumulative Days on Market
47

Continue Your Journey in App
Find your dream home, receive real-time updates, and many more!
Download App
Continue Your Journey in App
Find your dream home, receive real-time updates, and many more!
Location
Facts & Features
Rooms
Bedrooms & bathrooms
Bedrooms: 4
Bathrooms: 2
Kitchen
Level: First
Dining Room
Level: First
Family Room
Level: First
Primary Bedroom
Level: First
Bedroom 2
Level: First
Bedroom 3
Level: First
Bedroom 4
Level: First
Interior
Appliances
Convection Oven, Dishwasher, Dryer, Electric Cooktop, Electric Oven, Electric Range, Exhaust Fan, Microwave, Refrigerator, Washer, Oil Water Heater, Wine Refrigerator
Heating
Baseboard
Cooling
Central Air
Sewer
Cesspool
Flooring
Hardwood
Interior Features
First Floor Bedroom, First Floor Full Bath, Ceiling Fan(s), Crown Molding, Eat In Kitchen, Formal Dining, Open Floorplan, Pantry, Quartz/quartzite Counters, Recessed Lighting, Storage, Walk In Closet(s), Washer/dryer Hookup
Construction
Year Built
Year Built: 1967
Home type
Single Family Residence
Construction Materials
Cedar
Architectural Style
Ranch
Utilities & Energy
Basement
Crawl Space, Storage Space
Laundry Features
Electric Dryer Hookup, In Garage
Parking Features
Driveway, Off Street
Water Source
Public
Utilities
Cable Available, Electricity Available
Price History
| Date | Event | Price |
|---|---|---|
08/25/2026 Source: | Pending | $695,000 $408/sqft |
07/09/2026 Source: | Listed for Sale | $695,000 -0.57% $408/sqft |
07/09/2026 Source: | Price Increased | $699,000 +96.62% $410/sqft |
12/02/2024 Source: | Sold | $355,500 $209/sqft |

Nearby Homes
Find Homes by Property Features in Brookhaven, NY


Based on information from OneKey MLS, through Oct 09, 2026, 07:46AM. IDX information is provided exclusively for personal, non-commercial use, and may not be used for any purpose other than to identify prospective properties consumers may be interested in purchasing. Information is deemed reliable but not guaranteed. © 2026 OneKey® MLS. All rights reserved.
 Advertising Broker: Derek Greene | The Greene Realty Group